 German
  English
  Russian
  Japanese
  Korean
  Spanish
  French
  Italian
  Portuguese
 Kurze Antwort:
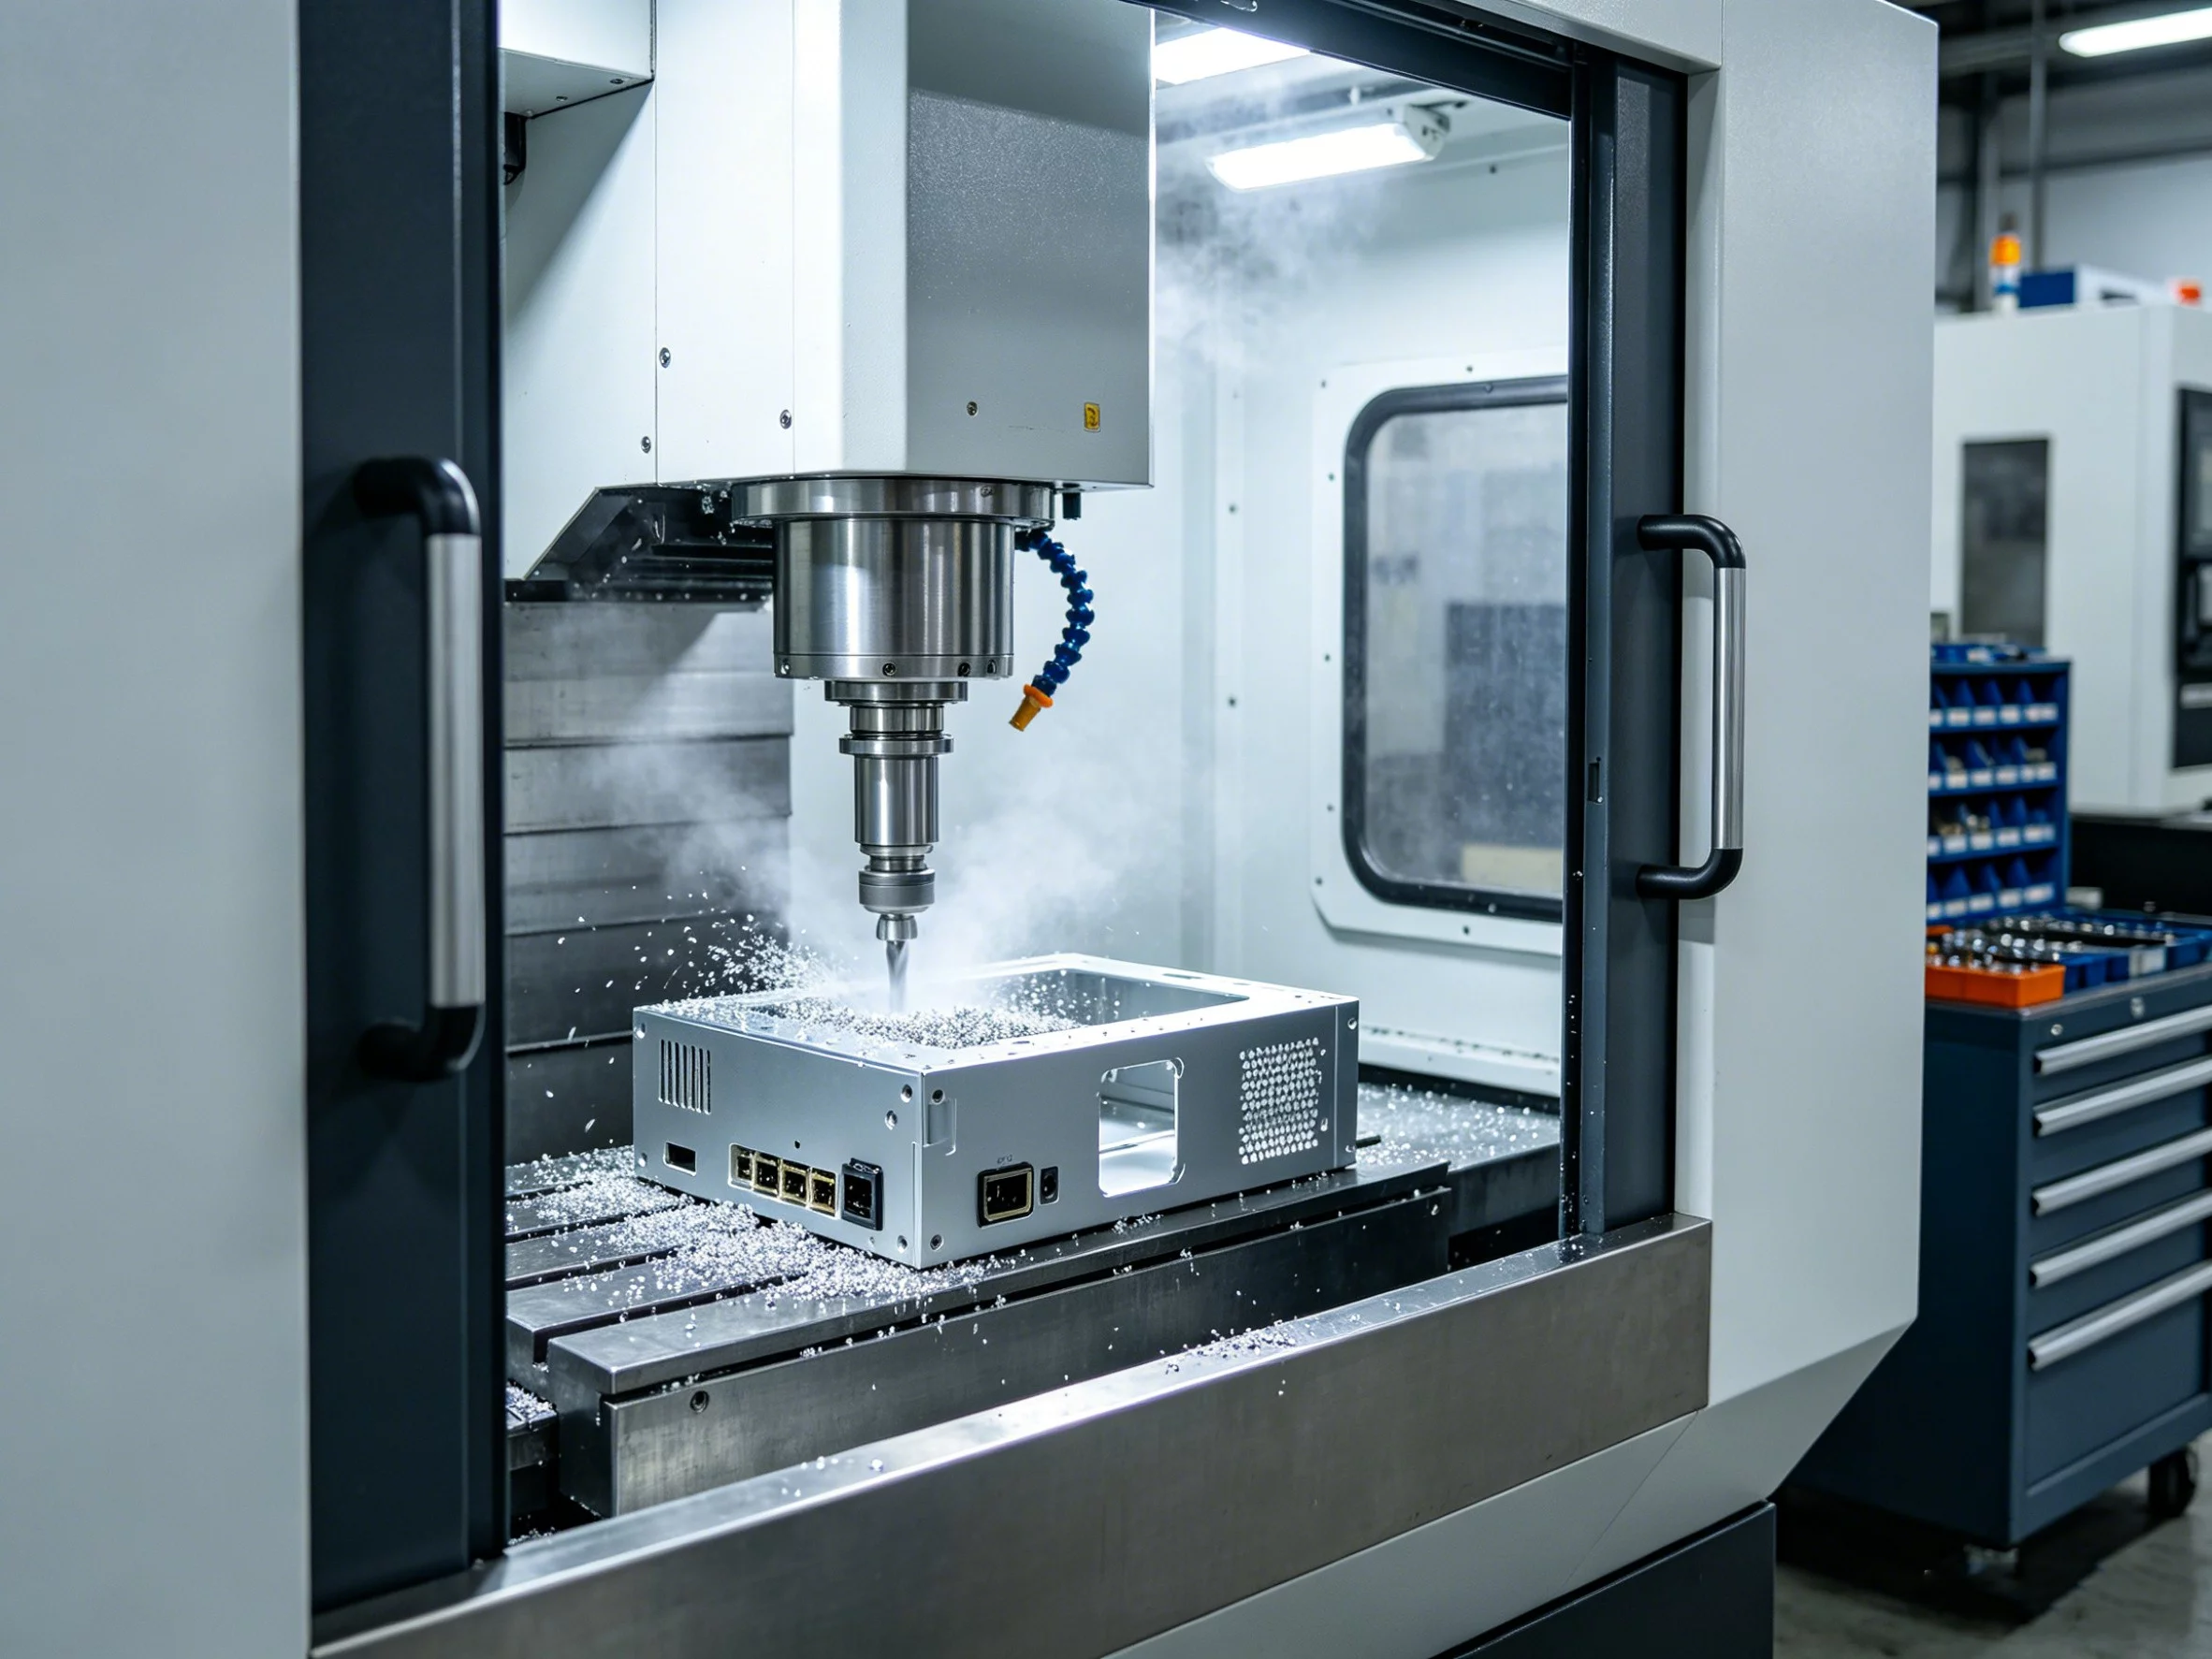
Most CNC-Fräsen machines achieve precision of ±0.0005″ (0.0127mm) for standard parts. High-precision operations can reach ±0.0002″. Accuracy depends on machine rigidity, thermal stability, tool condition, and operator setup. Always verify tolerance requirements with your engineer before machining.
Many buyers assume price determines quality. In reality, precision is a function of process control. A cheaper machine with poor thermal compensation will fail tight Toleranzen. A well-maintained standard machine can outperform a neglected high-end unit. This guide breaks down the factors that actually drive dimensional accuracy in CNC-Fräsen.
Key Factors Affecting CNC-Fräsen Präzision
Several variables dictate whether a part meets specification. Understanding these helps you choose the right supplier and process.
1. Machine Rigidity and Stiffness
Machine rigidity resists deflection during cutting forces. A flexible machine vibrates, causing tool chipping and surface finish issues. This vibration directly degrades precision.
Ball screws vs. rack: Ball screws offer higher positioning accuracy.
Spindle taper: Larger tapers (e.g., BT40) support heavier loads than smaller ones (BT30).
Way type: Linear guide ways often provide better repeat precision than dovetail ways.
Risk: Low rigidity leads to tool breakage and inconsistent part-to-part tolerance.
2. Thermal Stability
Machines expand when heated. This thermal growth shifts the datum points, causing dimensional drift. A 1°C change can shift precision by several microns in long parts.
Preheating: Operators should run spindles at speed for 15–30 minutes.
Cooling systems: Active spindle cooling stabilizes temperature.
Room conditions: Shop floor temperature control matters for high-precision work.
Risk: Skipping preheat leads to out-of-tolerance parts after the first hour of production.
3. Tooling and Wear
Cutting tools are the only contact point with the workpiece. Blunt tools wander, increasing deflection. This shifts the machined path and reduces precision.
Insert geometry: Sharp corners are stronger; radii finish better but may rub.
Coatings: TiAlN and AlTiN extend life and reduce friction.
Wear limits: Most shops change inserts at a specific flank wear threshold.
Risk: Running worn tools causes dimensional growth and poor Oberflächenbeschaffenheit.
4. Workholding and Setup
If the part moves during cutting, precision drops immediately. Vise clamps are common but can distort thin-walled parts. Custom soft jaws improve repeatability.
Repeatability: Soft jaws ensure the same clamp location every cycle.
Industries: Automobilindustrie und Luft- und Raumfahrt parts require verified setup times.
Measurement: Use on-machine probing to verify fixture accuracy.
Risk: Inconsistent setup causes batch-to-batch dimensional variance.
Understanding Toleranz Grades and Präzision Levels
Not every part needs the same accuracy. Ordering ultra-tight tolerances on all features drives up cost significantly. Most parts use standard grades.
Note: Toleranz cost scales non-linearly. Halving tolerance often doubles machine time.
YPMFG helps buyers define tolerance levels that match functional needs. We review your drawing to ensure you don’t pay for unnecessary precision.
How to Verify Präzision from Your Supplier
Inspection data is the only proof of quality. Ask for dimensional reports with every batch. These show actual measured values against nominal size.
CMM Data: Coordinate Measuring Machines (CMM) provide high-resolution data.
Gauge Blocks: For fast, critical checks of height und diameter.
Oberflächenrauheit: Measure Ra/Rz values for finish requirements.
Risk: Verbal assurance is not data. Require statistical process control (SPC) charts for long runs.
YPMFG provides detailed inspection reports with every shipment. We document first article inspection (FAI) data to ensure compliance with your specifications.
Common Mistakes in Präzision Machining
Even good machines fail if the process is poorly managed. These errors are common in custom parts production.
Ignoring Datum Schemes: Using the wrong reference face shifts all subsequent features.
Excessive Cutting Depth: Deep of cut leads to vibration and tool deflection.
No Thermal Compensation: Assuming the machine is “zeroed” without checking thermal drift.
Over-tight Toleranzen: Specifying ±0.0005″ on a non-critical bore wastes money.
Result: Scrap rates rise, and lead time extends.
Selecting the Right CNC-Fräsen Prozess
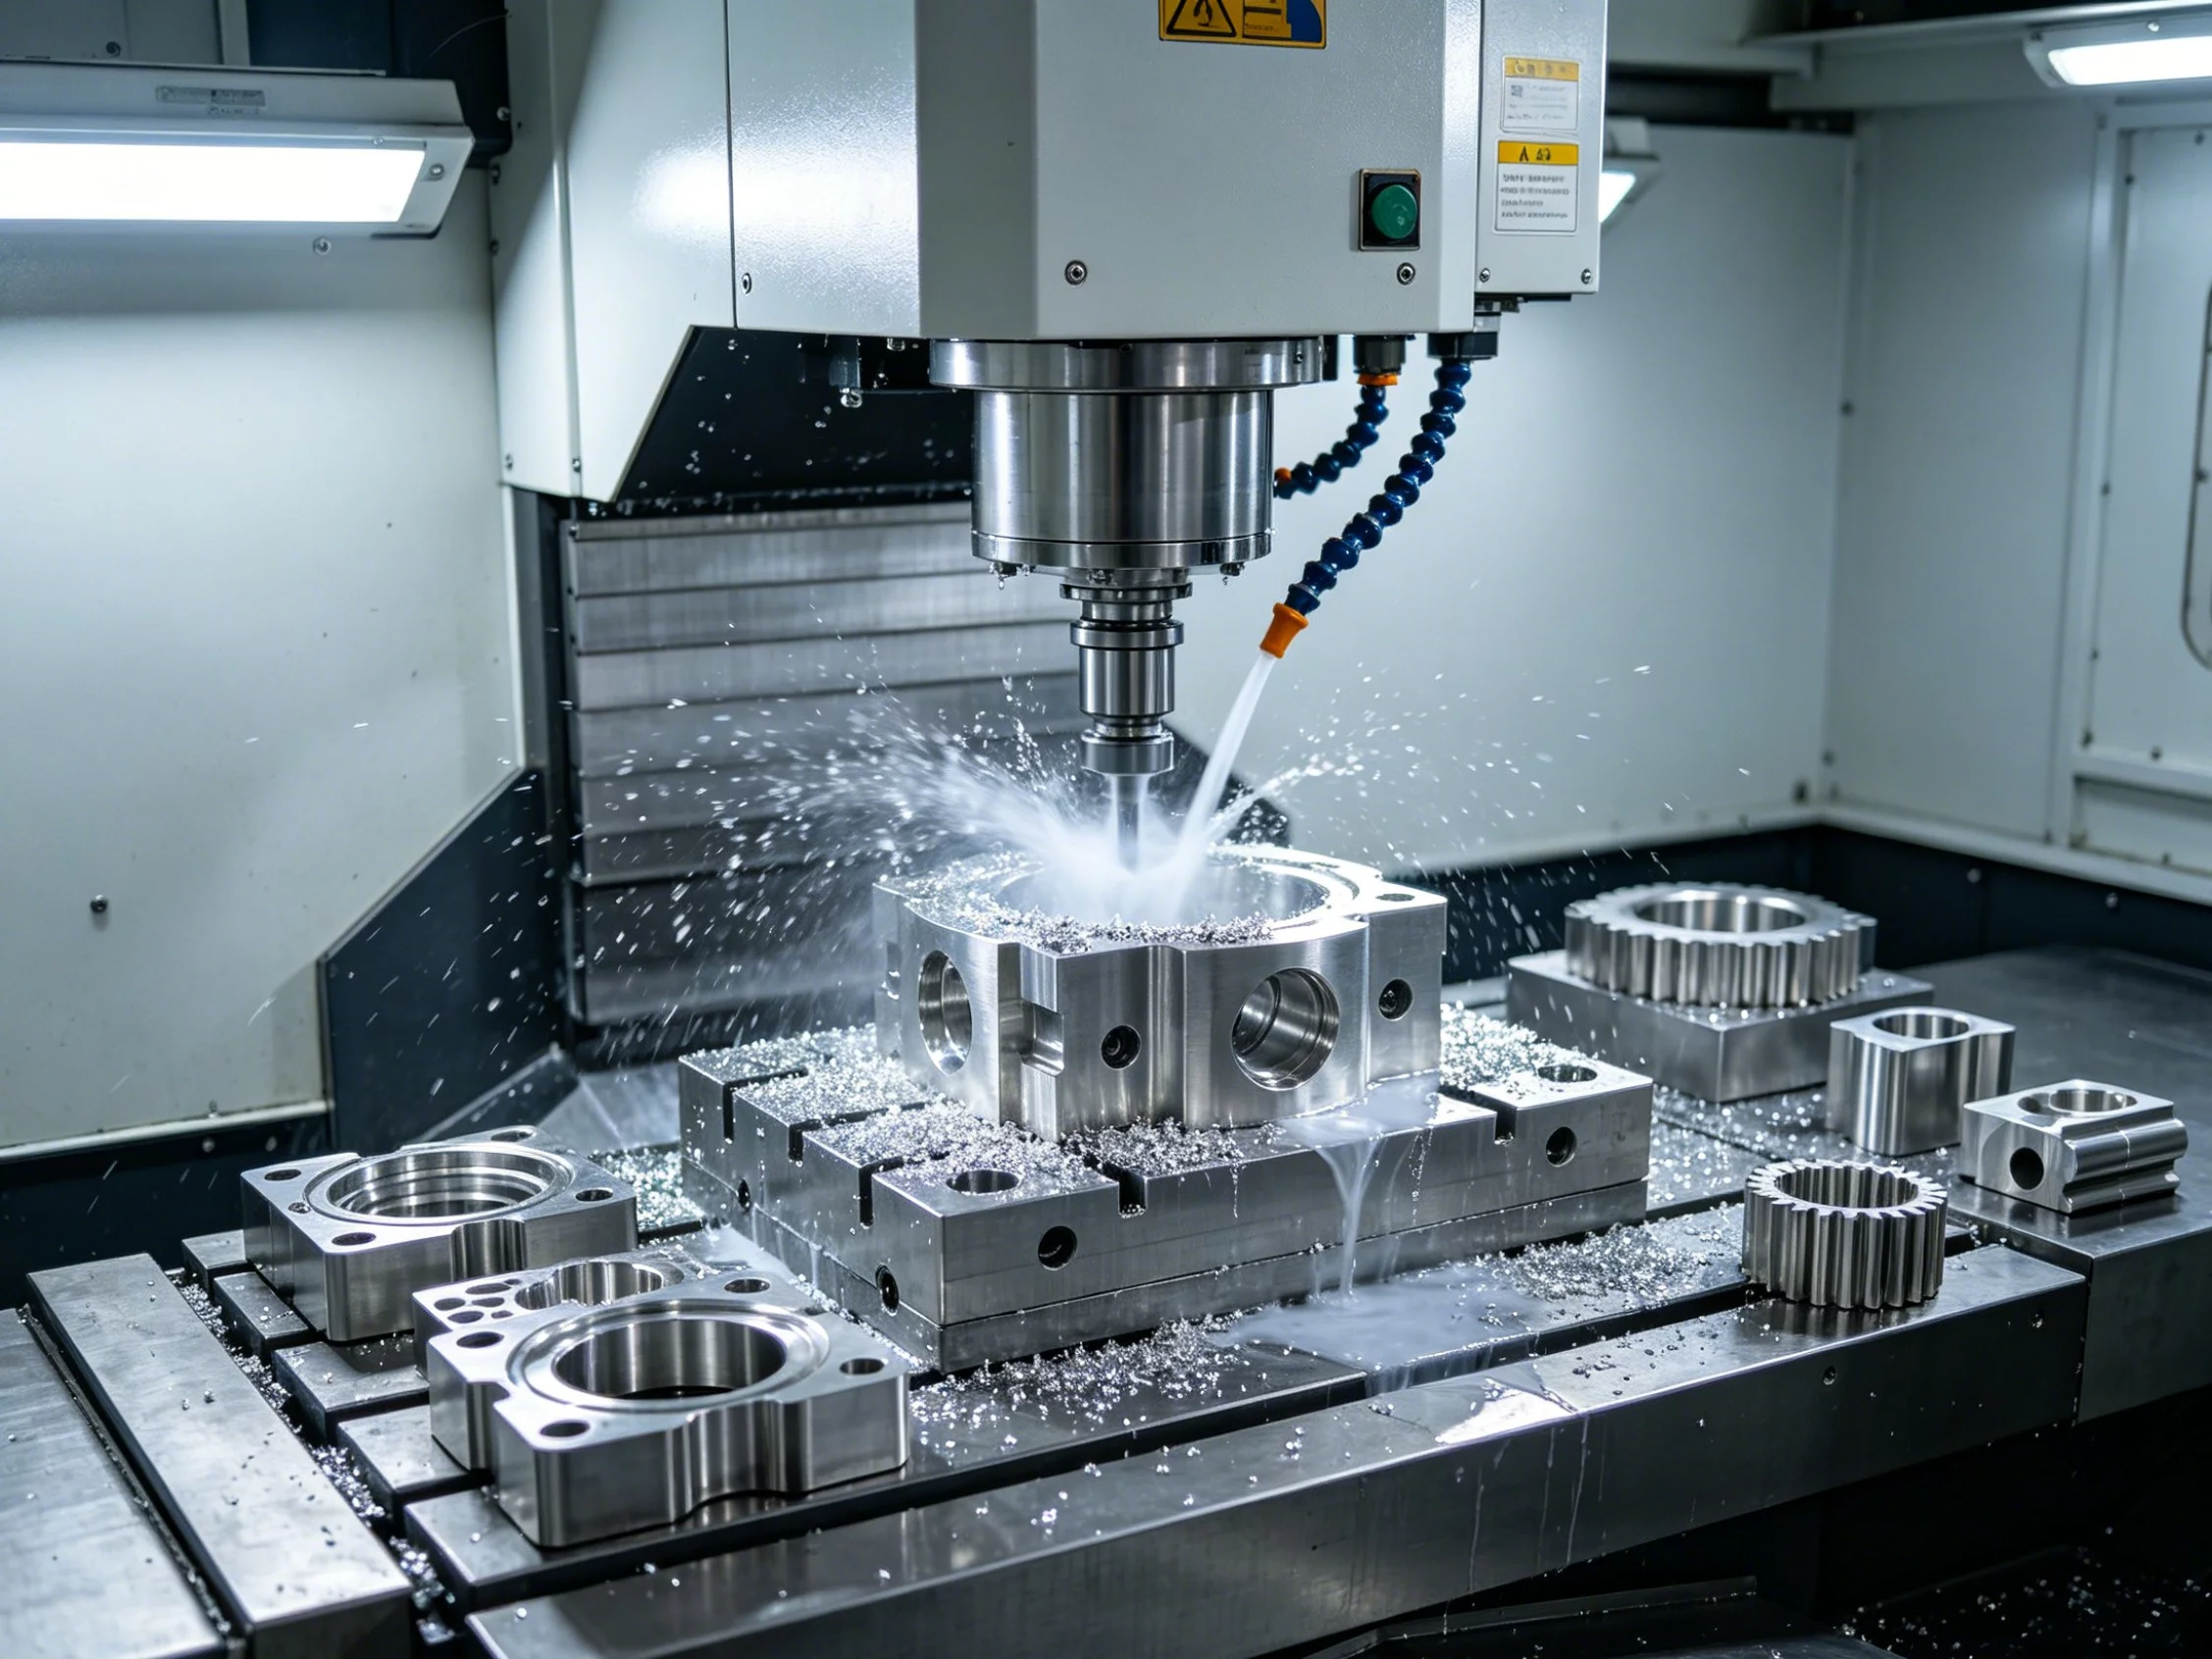
The right process depends on material, volume, and feature complexity. Fräsen is great for flat surfaces and slots. Drehen handles round profiles. 5-achsig handles complex contours.
3-Axis: Best for simple, high-volume bracket oder plate work.
4-Axis: Adds indexing for Bohren on multiple faces.
5-Axis: Required for impellers, turbines, and complex Luft- und Raumfahrt parts.
Decision: If your part has undercuts, use 5-axis Fräsen or add EDM (Electrical Discharge Machining).
Frequently Asked Questions About CNC Milling Precision
What is the standardprecisionof aCNC mill?
Most industrial mills hold ±0.001″ (0.025mm) repeatability. High-end machines reach ±0.0002″. This varies by machine model und maintenance.
How does material affectprecision?
Harder materials (e.g., Inconel) generate more heat. This increases thermal drift. Softer materials (e.g., Aluminum) deflect more. Adjust cutting parameters for each.
Canprecisionimprove after partdesign?
Yes. Use uniform walls. Avoid thin, unsupported fins. Add relief grooves to reduce stiffness losses. Design formanufacturabilitysaves cost.What is the difference between accuracy und precision?
Accuracy is how close to true size. Präzision is how consistent the results are. A part can be precise but inaccurate if the setup is off.
Making the Right Präzision Decision
CNC-Fräsen precision is a balance of cost and performance. Do not order ultra-tight Toleranzen for every feature. Focus tightness on functional surfaces.
Send your specifications to YPMFG. Our engineers review your drawings to identify potential dimensional risks. We provide a quote based on realistic Bearbeitung requirements. This approach saves time and ensures quality.