 Russian
  English
  German
  Japanese
  Korean
  Spanish
  French
  Italian
  Portuguese
 Краткий ответ:
Aluminum parts machining means removing material from aluminum bar or plate stock using Фрезерование с ЧПУ, turning, drilling, and tapping to produce a finished component. It is the default process for parts that require tight tolerances, complex internal geometries, or fast turnaround from prototype to mid-volume production. Compared to casting or sheet-metal stamping, CNC aluminum machining offers greater design flexibility but carries a higher per-unit cost. Understanding alloy choice, tolerance specs, and finishing requirements before you send a drawing is the single biggest factor in controlling both price and quality.
You sent the drawing, got the quote, and now you are wondering why the price jumped 40% from your estimate. Or the part arrived, passed dimensional inspection, but the surface finish does not match the drawing note. These gaps almost always trace back to a few overlooked details in material grade, tool-path strategy, or surface specification. The sections below walk through exactly what to verify before you commit a job.
What Is Aluminum Parts Machining?
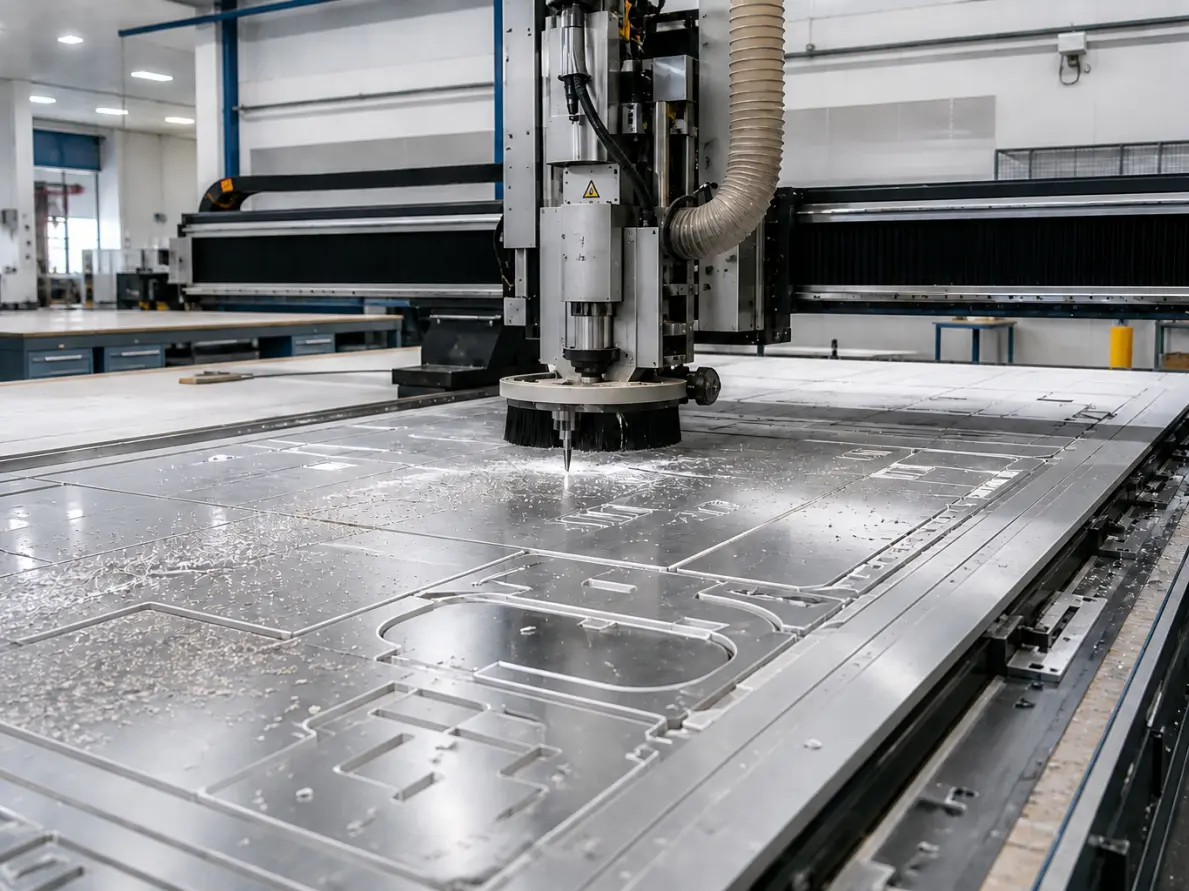
Aluminum parts machining is a subtractive manufacturing process in which a CNC machine removes material in controlled layers to create a part from your 2D or 3D CAD file. The most common configurations are 3-axis and 5-axis milling, plus Токарная обработка с ЧПУ for rotationally symmetric components such as shafts, spindles, and connectors.
The process suits applications where you need tolerances between ±0.025 mm and ±0.1 mm, complex internal features, or mixed-material assemblies. It is less economical for very high-volume runs where a die-cast or stamped part would win on unit price, so the decision to machine usually comes down to volume, geometry complexity, and deadline.
Common Aluminum Alloys and When to Use Each
For most general-purpose aluminum CNC machining jobs, 6061-T6 hits the best balance of availability, machinability, and mechanical properties. Switch to 7075 only when the part sees sustained high load.

Five Factors That Drive Cost and Quality
Before you compare quotes, make sure your drawing or spec covers these five areas:
Tolerance and fit class. A ±0.01 mm tolerance on one critical bore can add 30–50% to cycle time versus a ±0.1 mm general tolerance. State which features need tight control; do not default the whole part to the finest grade.
Отделка поверхности. Anodizing, chemical film, bead blasting, or a bare machined finish each carry different labor and coating steps. Specify the finish per surface, not as a blanket callout.
Сплав и состояние. Confirm the alloy callout matches the performance requirement. 6061-T6 is standard, but switching to 7075-T6 or 5052 changes material cost and cutting parameters.
Geometry and setup count. A part that needs four or more setups to flip and re-locate multiplies fixture time and error risk. Review the design for features that can be completed in fewer orientations.
Quantity and lead time. A 50-unit prototype run costs more per piece than a 5,000-unit batch, but setup fees are amortized differently. Ask the supplier how they structure tooling and setup charges at your volume.
How to Evaluate a Machining Supplier
When you shortlist a shop, check the following before you release a PO:
Evidence of the specific alloy and temper in stock (mill certificates with heat numbers).
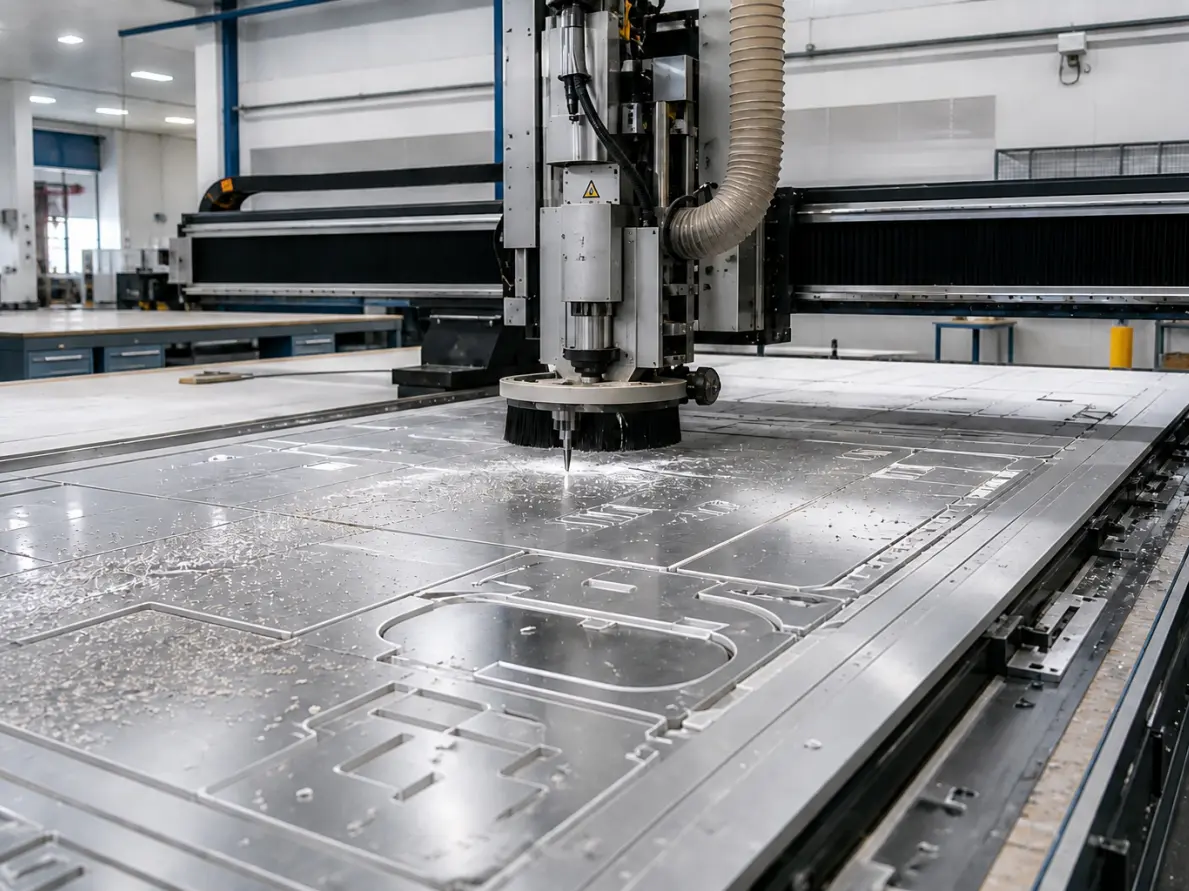
The CNC machines and spindle speeds used for aluminum; aluminum chips are sticky, and machine rigidity directly affects surface finish.
Inspection method (CMM, handheld probe, or visual) and the acceptance criteria applied.
Whether they provide a first-article inspection report or dimensional report with each batch.
Their revision and change-order process for mid-run design updates.
YPMFG can review your drawing or 3D model and flag potential issues—minimum wall thickness, feature access, or finishing constraints—before you lock the design. Sending your specifications for an engineering review is a low-cost step that avoids rework and re-cutting later.
Common Questions About Aluminum Parts Machining
What is the minimum wall thickness I should specify in a machined aluminum part?
For standard milling, 2 mm is the practical minimum. Below that, thin walls may chatter or deform during cutting. If your design needs walls under 2 mm, confirm with your machinist that the fixture and cutting strategy can hold the part without deflection.
Can anodized aluminum parts be machined further after coating?
Typically no. Anodizing adds a 5–25 µm oxide layer that changes the surface profile. If a post-coating operation is required, plan for it in the original manufacturing sequence or use a local anodizing technique instead.
Why does my 6061 part show visible tool marks on one face?
The finishing pass on that face likely used an aggressive step-over or the machine experienced minor spindle runout. Specify a finish class such as Ra 1.6 µm and request a finishing pass with a smaller end mill. Most shops will add this without significant extra cost.
What is the realistic turnaround for a 10-unit prototype batch?
Depending on geometry complexity and the supplier’s queue, expect 5–15 business days from confirmed drawing to shipped parts. Add 3–5 days if анодирование or plating is required.
How do I verify that the supplier used the correct alloy?
Request a material certificate (EN 10204 3.1 or equivalent) traceable to the heat number. For critical applications, a spectroscopic spot check on the finished part is a low-cost verification step that catches substitution errors.
## Choosing the Right Aluminum Parts Machining Partner
The right match depends on your part’s complexity, volume, and tolerance needs. A supplier who can read your drawing and tell you where a small design change will save money or prevent a failure is worth more than one who simply runs the job without question.
If you have a part in the design or pre-production stage, you can send your CAD file or 2D drawing to YPMFG for a no-obligation engineering review. The team checks manufacturability, suggests alloy or finish alternatives, and provides a firm quote with lead time. Whether you need a one-off prototype or a recurring production run, getting the specification right before the first cut is the fastest way to protect your budget and timeline.