Контроль качества

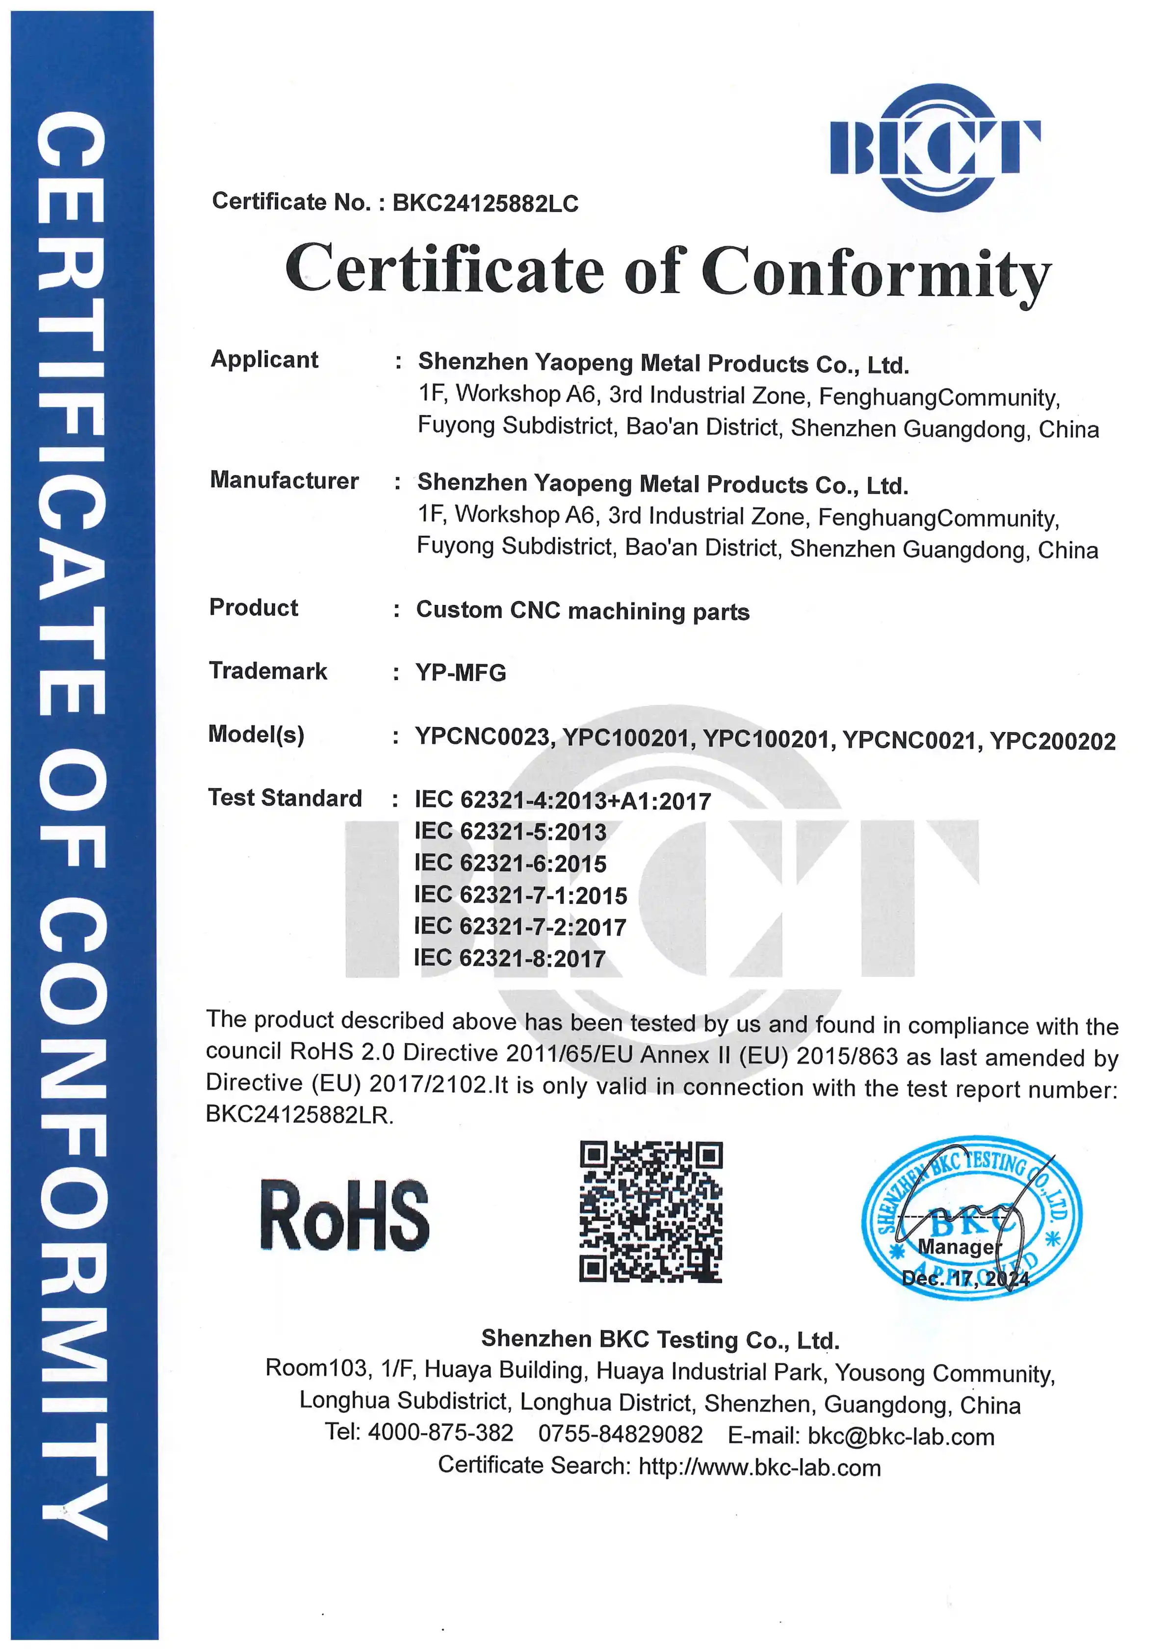
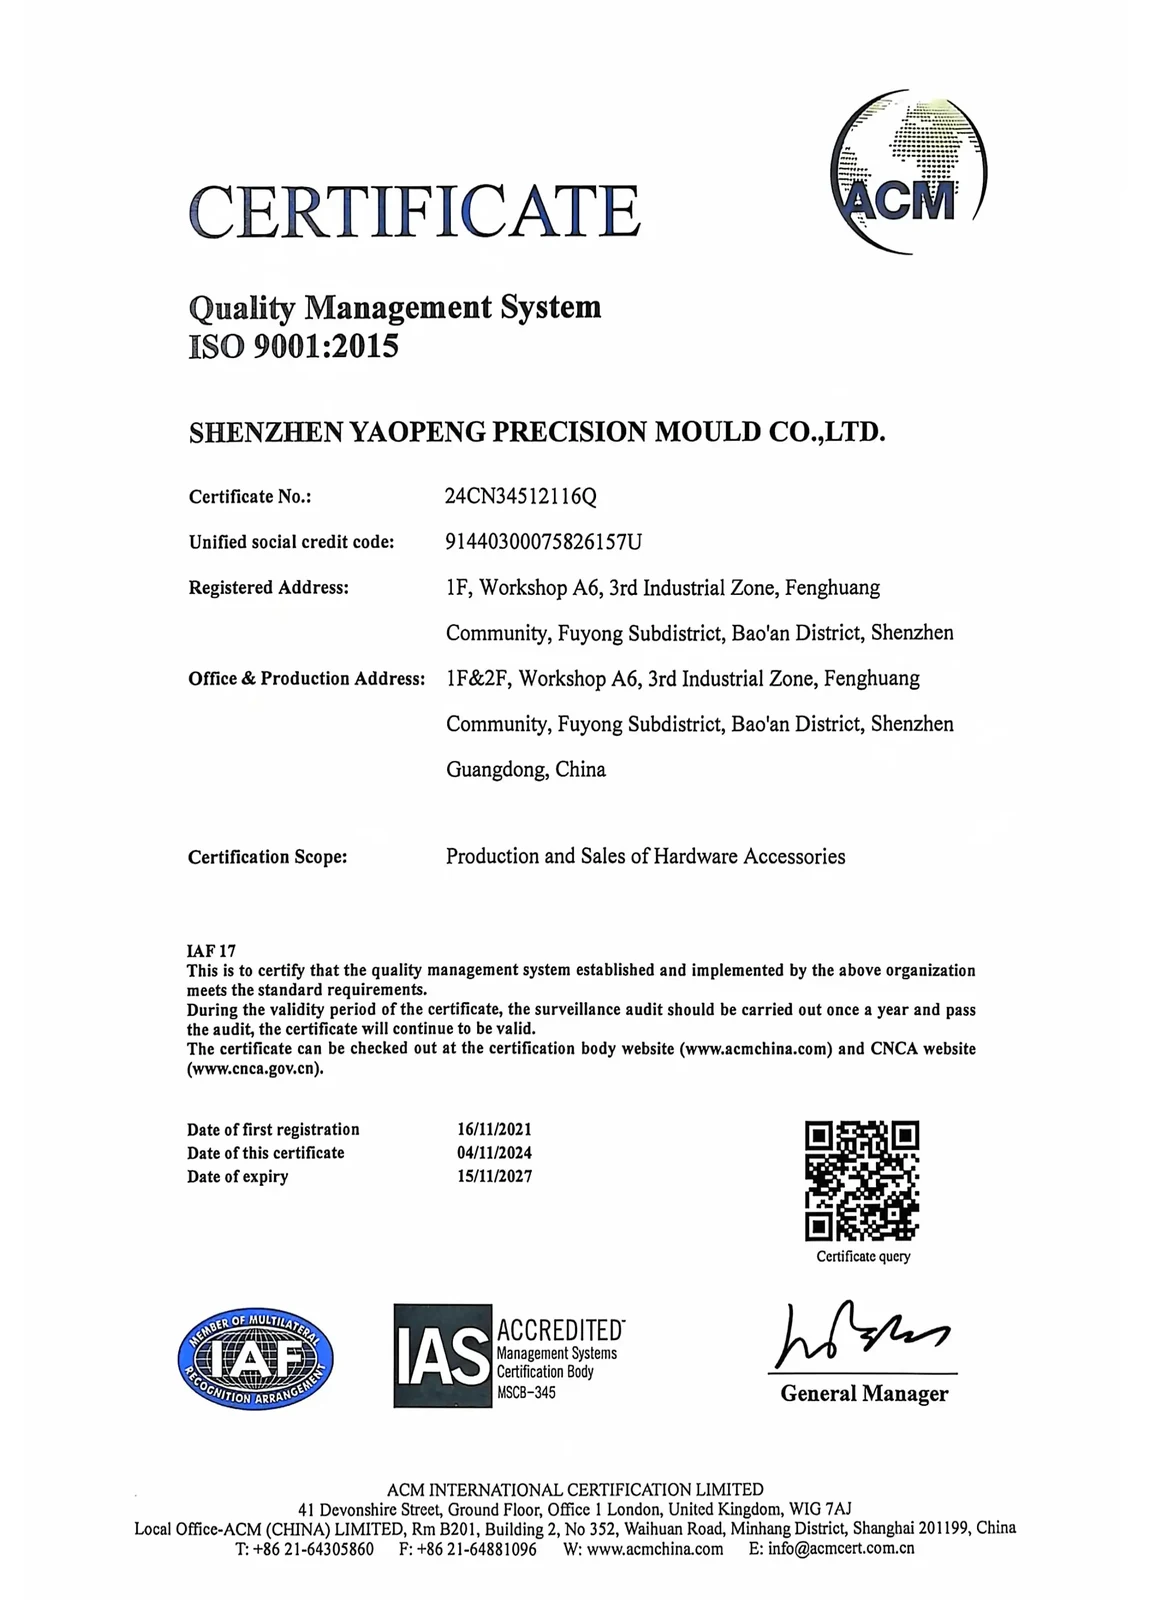
Certified to ISO 9001:2015, YP-MFG applies strict quality controls to every metal and plastic order. We verify material composition, monitor dimensional tolerances, and identify potential manufacturing defects through a rigorous three-stage inspection process rom incoming materials and in-process production to final inspection before shipment.

first mold cmm quality control

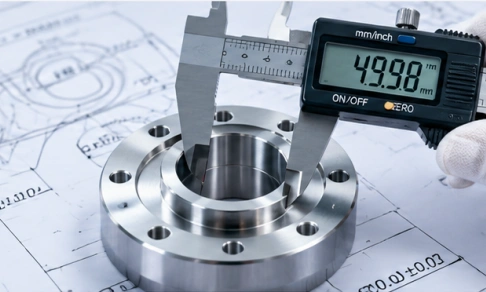
Dimensional & Geometric Inspection

Finished parts are inspected against your CAD files and drawings using high-precision coordinate and optical measurement systems. We verify tight tolerances, complex 3D profiles, and geometric features to ensure full compliance with your specifications.

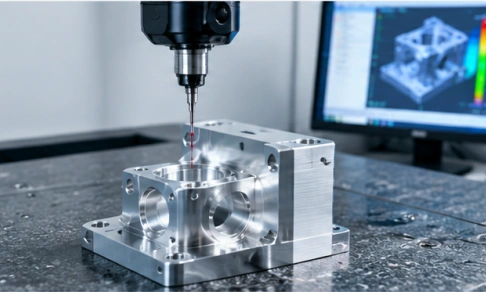
Coordinate Measuring Machine

Our six SEREIN (Hexagon) CROMA-series CMMs provide measurement accuracy of up to (2.8 + L/300) mm. They accurately inspect complex 3D profiles, deep holes, concentricity, flatness, and other geometric tolerances against your CAD data.

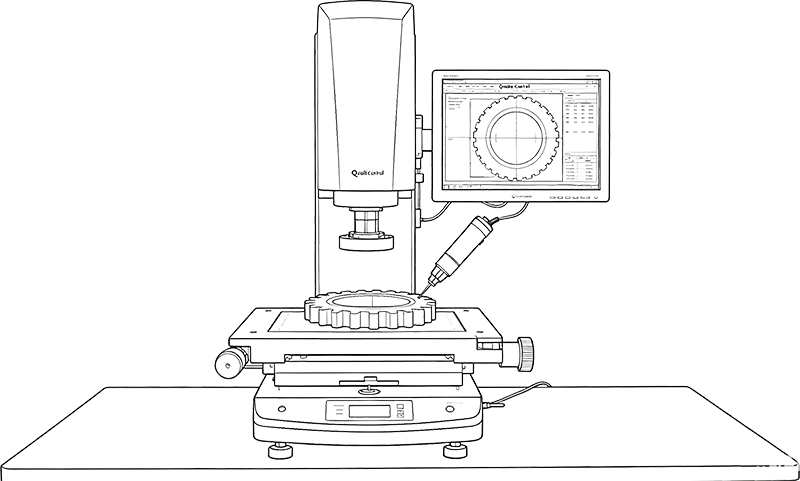
QCmachine CMM
QCmachine Projector

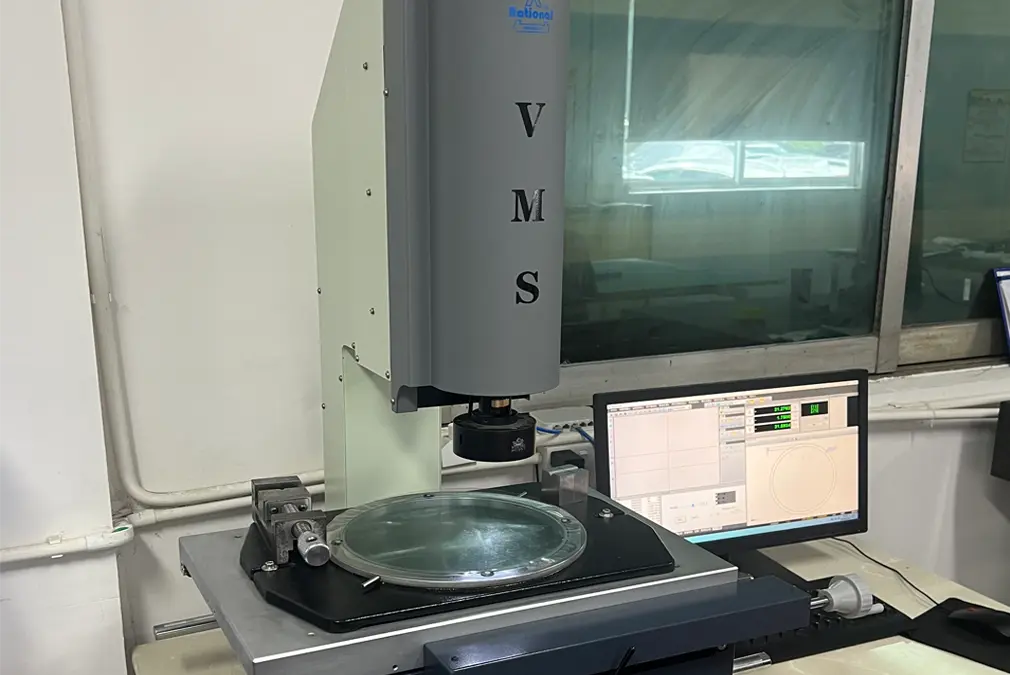
2D Vision Measurement Systems

YP-MFG is equipped with four HEXAGON EAGLE and Auto VIEWMAX optical measurement systems. With measurement accuracy of up to (3.0 + L/200) mm, these systems provide non-contact inspection of thin-walled components, hole positions, contours, and flat profiles, helping prevent deformation or surface damage during measurement.

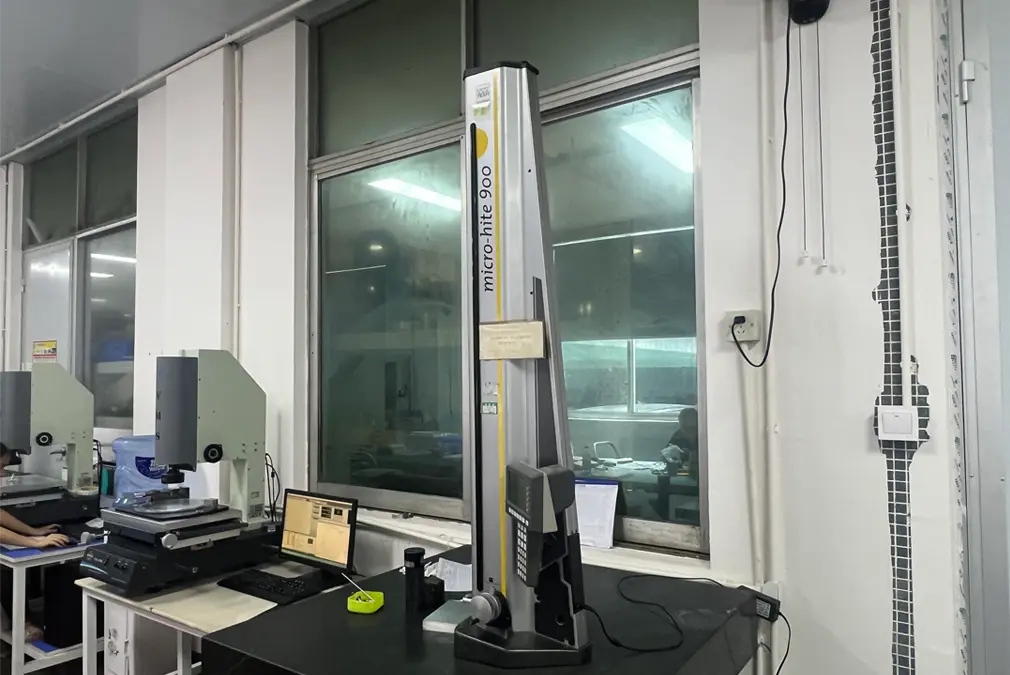
High-Precision Height Gauges

YP-MFG has equipped with the Swiss-made TESA-HITE 700 and the Japanese-made MITUTOYO QM-HEIGHT 600 high-precision height gauges. With measurement accuracy of up to (2.8 + L/300) mm, these instruments are positioned directly on the production floor for real-time, in-process inspection of height, depth, step dimensions, and slot widths. This helps identify dimensional deviations early and maintain consistent machining quality.

QCmachine High Gauge

Material & Surface Analysis

Confirming material integrity and cosmetic standards. We analyze exact alloy compositions, verify surface roughness, and conduct accelerated corrosion testing.

Material Testers & XRF Spectrometers

YP-MFG uses an Olympus DPO-2000 (1PPM sensitivity) and a Tianrui XRF (±0.05% accuracy) for Positive Material Identification (PMI), verifying exact alloy compositions — such as distinguishing AL7075 from AL6061 — and ensuring absolute RoHS compliance.

QCmachine CMM
QCmachine Projector

Surface Roughness Inspector

YP-MFG uses a MITUTOYO SJ210 (Japan) to accurately measure the Ra/Rz values of CNC machined surfaces, ensuring they meet specific cosmetic or functional requirements.

Salt Spray Tester

YP-MFG uses a HYM‑HY‑60 to perform accelerated corrosion testing for plated, anodized, or painted metal parts.

QCmachine CMM

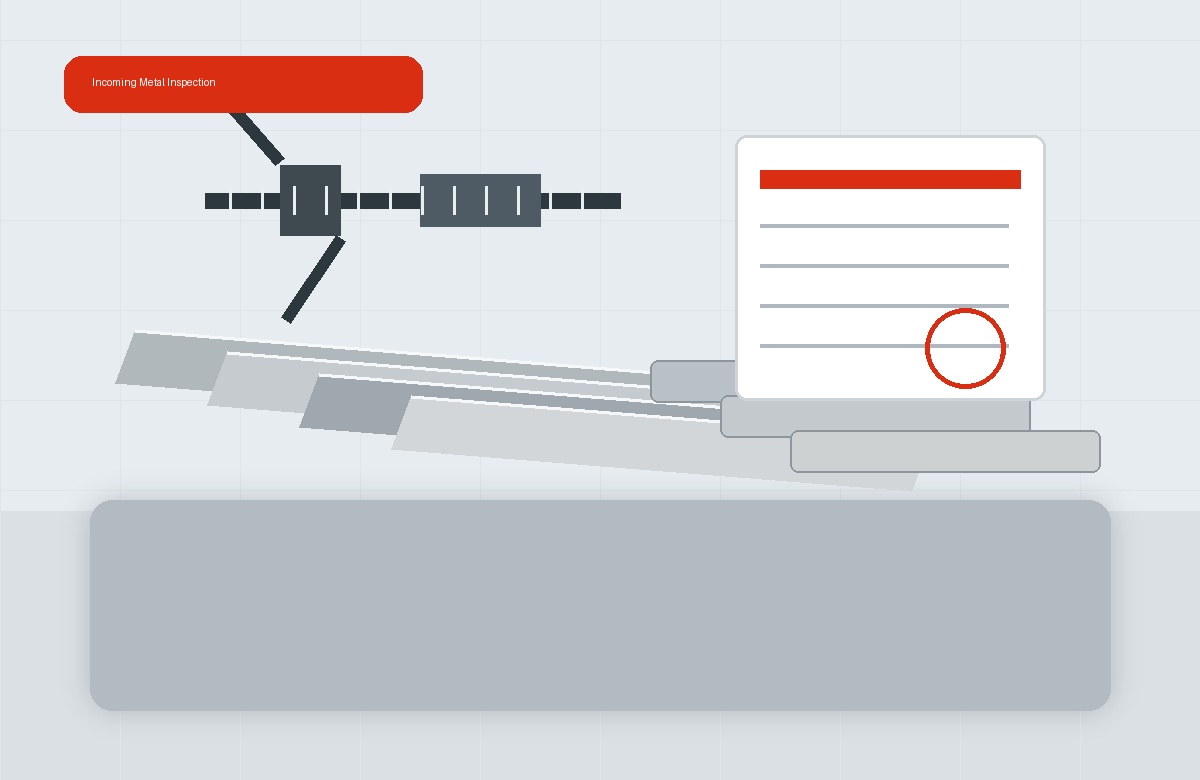
The 3-Step Inspection Process

A strict, routing-based inspection workflow to catch defects early and guarantee dimensional accuracy from raw material to final shipment.

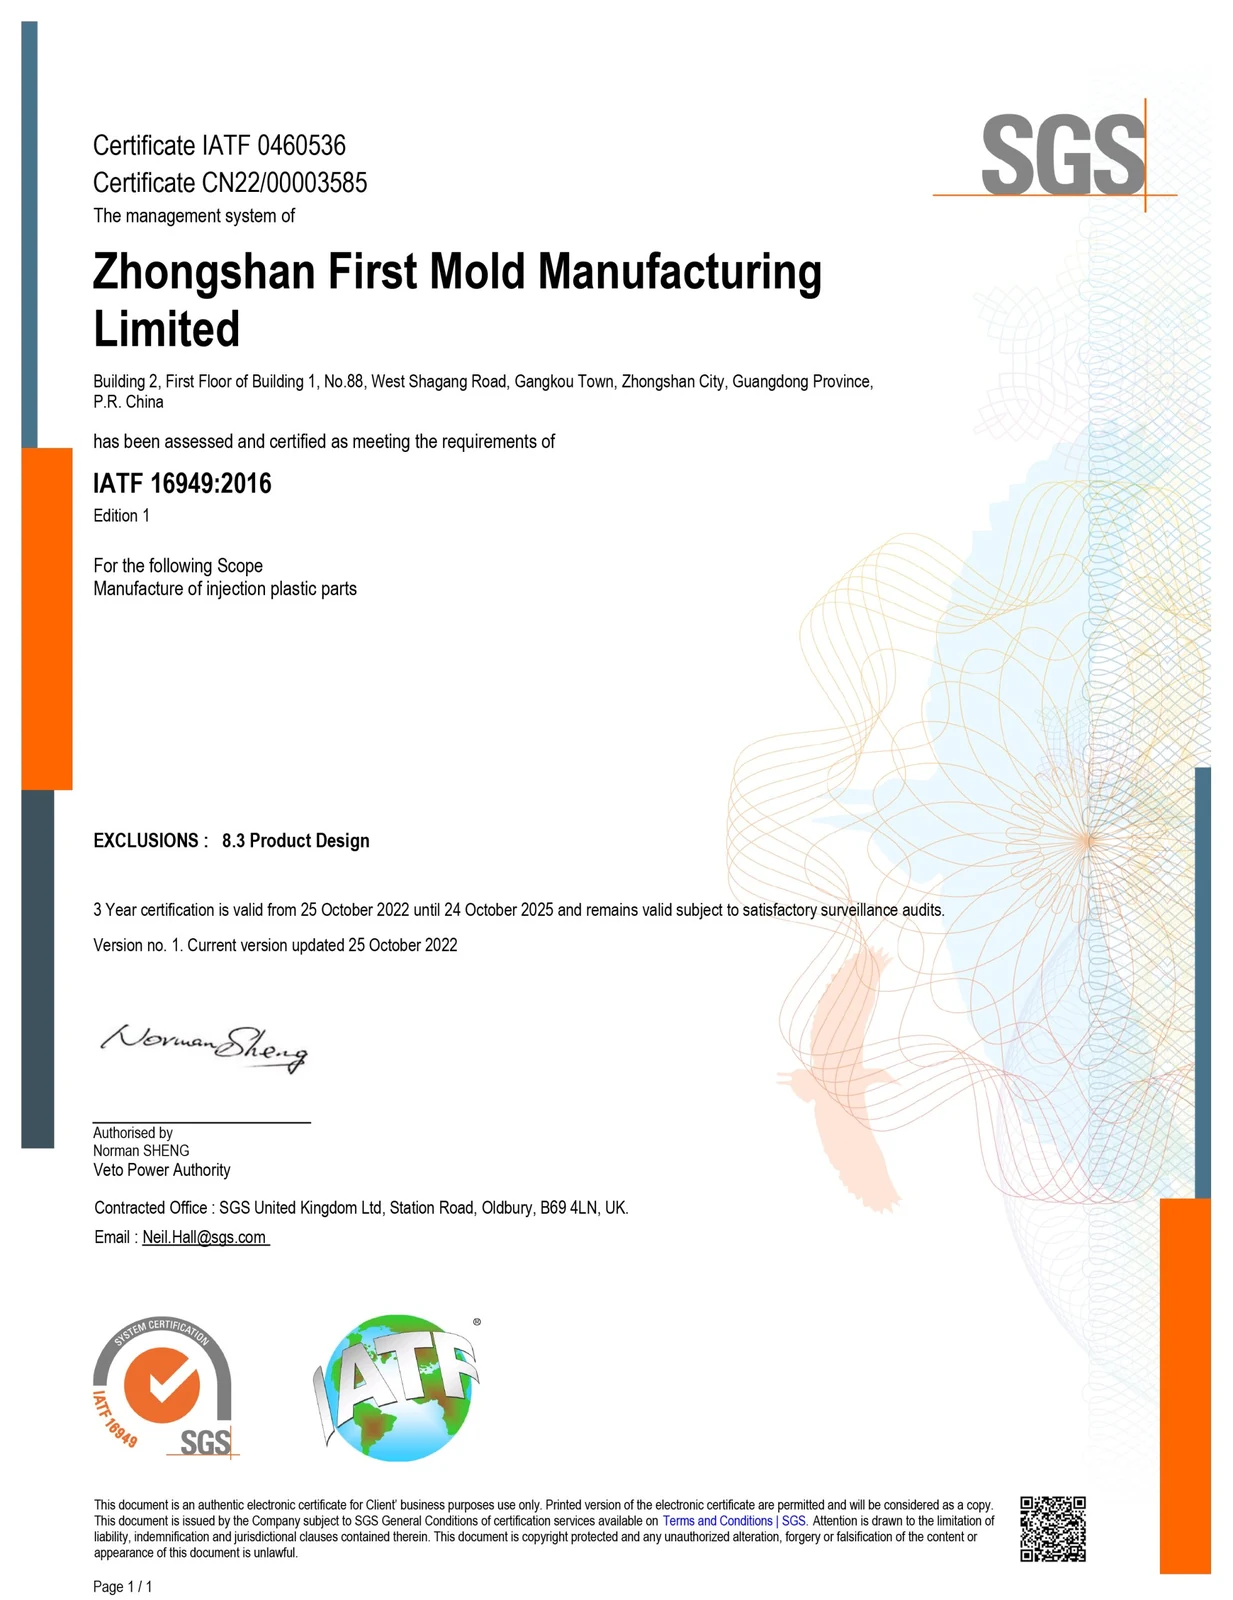
The international common quality management system is the guarantee of our product quality. Our quality control procedures operate strictly under certified global standards. For automotive and high-compliance projects, we support full PPAP (Production Part Approval Process) submissions.

IQC (Incoming Quality Control)

Before any manufacturing begins, we test incoming raw materials.

For Metals

We verify material certificates and perform incoming inspection on aluminum, stainless steel, carbon steel, brass, and other metals to prevent the use of unqualified materials.

For CNC Parts

We check raw blanks, tolerances, and surface quality before machining to reduce processing errors and ensure high-precision results.

IPQC (In-Process Quality Control)

During production, our inspectors perform regular in-process checks on CNC machines to ensure dimensional accuracy, surface quality, and stable machining results.

For CNC Metal Parts

We measure critical dimensions, monitor tool wear, and inspect surface finishes throughout production to maintain consistent precision and quality.

For CNC Machined Parts

We check tolerances, tool condition, and key process parameters during machining to reduce defects and ensure every part meets specification.

OQC (Outgoing Quality Control)

Final inspection is performed before packaging to ensure every CNC machined part meets drawing requirements and quality standards.

Dimensional Inspection

We inspect critical dimensions using precision measuring equipment to verify that all tolerances meet the drawings and specifications.

Surface & Appearance Check

We check surface finish, edges, burrs, scratches, and machining marks to ensure the parts meet appearance and functional requirements.

Packaging Check

We verify that all parts are properly cleaned, protected, labeled, and packed to prevent damage during shipping.

Quality Deliverables

We can provide the exact documentation required to prove your parts meet all specifications

Sandblasted CNC parts have a better texture

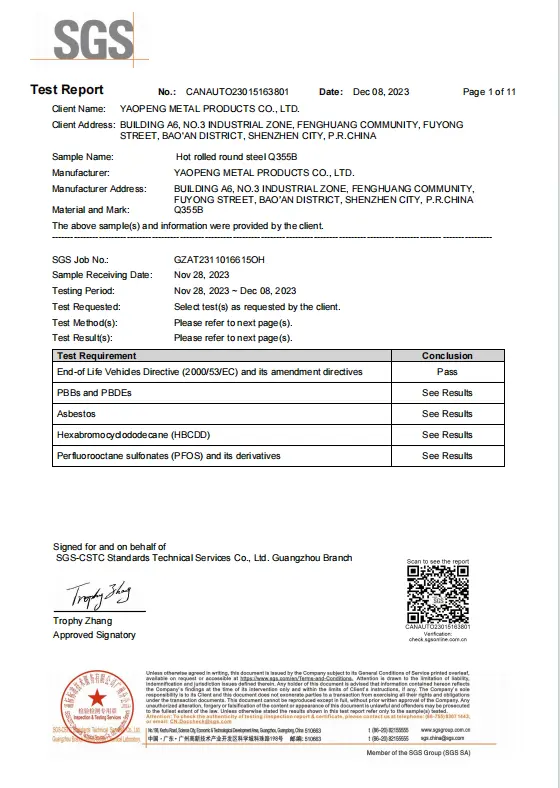
Material Certificates (COA)

Official documentation showing the raw material’s exact composition and grade.

Anodizing gives CNC workpieces a nice‑looking green surface finish

First Article Inspection (FAI) Report

A comprehensive dimensional report of the first production run parts.

Powder coating gives CNC workpieces a thick and colorful finish

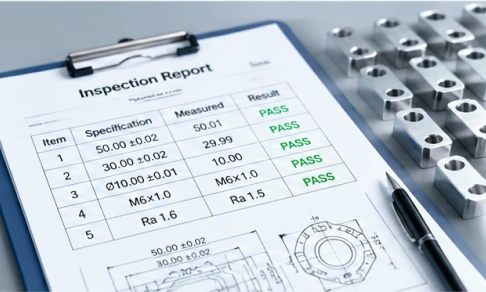
Full-Dimensional Report

Measurement data for all critical tolerances called out on your 2D drawings.