 Italian
  English
  German
  Russian
  Japanese
  Korean
  Spanish
  French
  Portuguese
 Quick answer:
CNC precision refers to the ability of a machining process to produce parts within specified dimensional tolerances, typically measured in thousandths of an inch or hundredths of a millimeter. For most industrial applications, a tolerance of ±0.005 inches (±0.127mm) is considered standard precision, while ±0.001 inches (±0.025mm) or tighter is classified as high precision. The right precision level depends on your part’s function, assembly requirements, and cost constraints, and should be defined clearly on your engineering drawings before requesting a quote.
CNC precision is one of the most critical factors in manufacturing decisions. Buyers often confuse precision with accuracy, or they specify impossibly tight tolerances that drive up cost without improving part performance. At YPMFG, we help engineers and procurement teams define realistic CNC machining tolerances that balance function,quality, and budget. This guide breaks down what precision really means, which tolerances apply to your application, and how to avoid common mistakes that delay production or inflate costs.
What CNC Precision Actually Means
CNC precision describes how closely a manufactured part matches its intended design dimensions. It is not the same as repeatability or surface finish, though all three affect overall part quality. When you specify a tolerance of ±0.005 inches, you are defining the acceptable deviation from the nominal dimension, not the ideal measurement itself.
Several factors determine whether a shop can hold your requested tolerance on CNC milled parts. Machine rigidity and calibration matter. Tool wear affects consistency across production runs. Material properties, especially thermal expansion in aluminum or stainless steel, influence dimensional stability. Environmental conditions such as shop temperature can also cause measurable variation in tight-tolerance work.
Understanding these variables helps you set realistic expectations. Not every part needs aerospace-level tolerance. Over-specifying CNC part tolerances increases cost and may extend lead time unnecessarily. The goal is to specify the precision your application actually requires.
Common CNC Tolerance Levels
Tighter tolerances require more machining passes, specialized tooling, and controlled environments. Each increment in precision adds time and expense. A part at ±0.001 may cost two or three times more than the same geometry at ±0.005, depending on complexity and material.
YPMFG supports projects across all these ranges. You can send your specifications for review, and our engineering team will advise whether your tolerance is necessary or if a looser specification meets your functional needs.
Factors That Influence CNC Precision
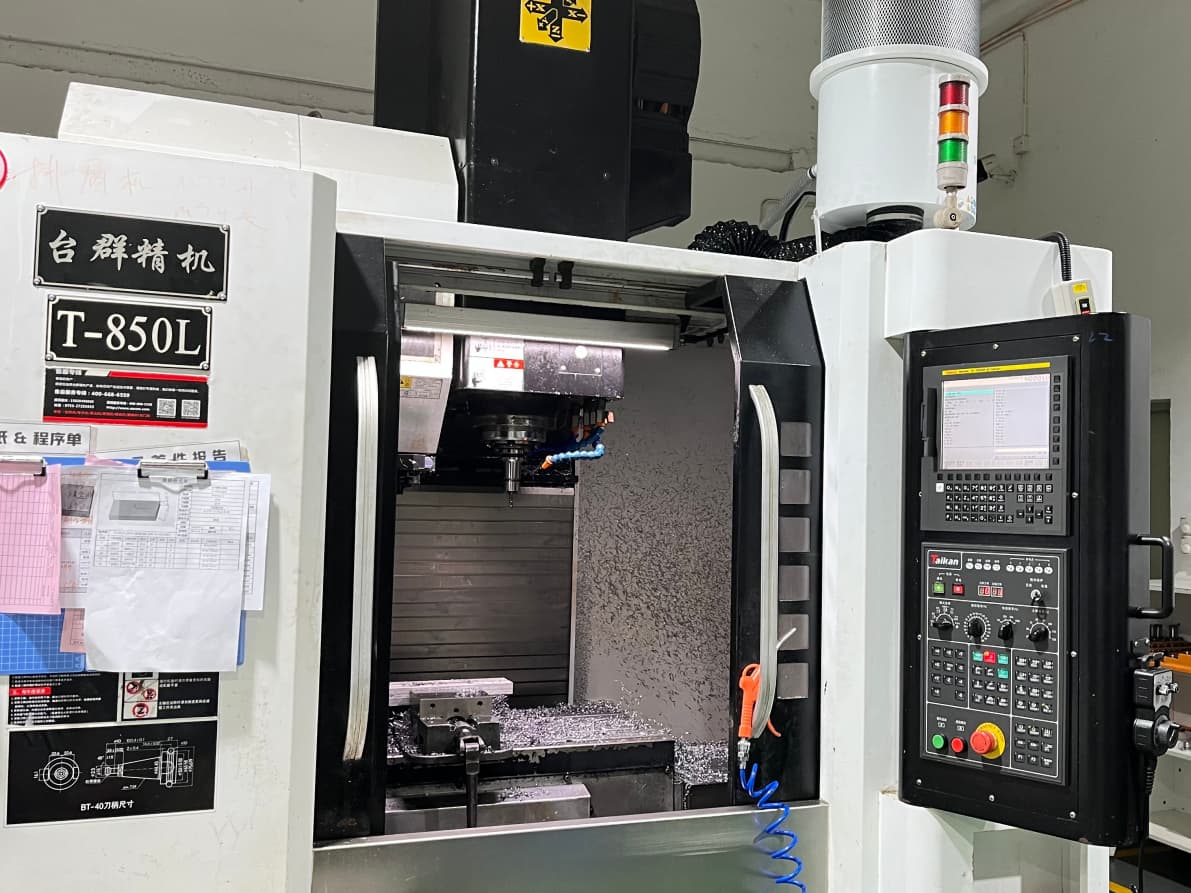
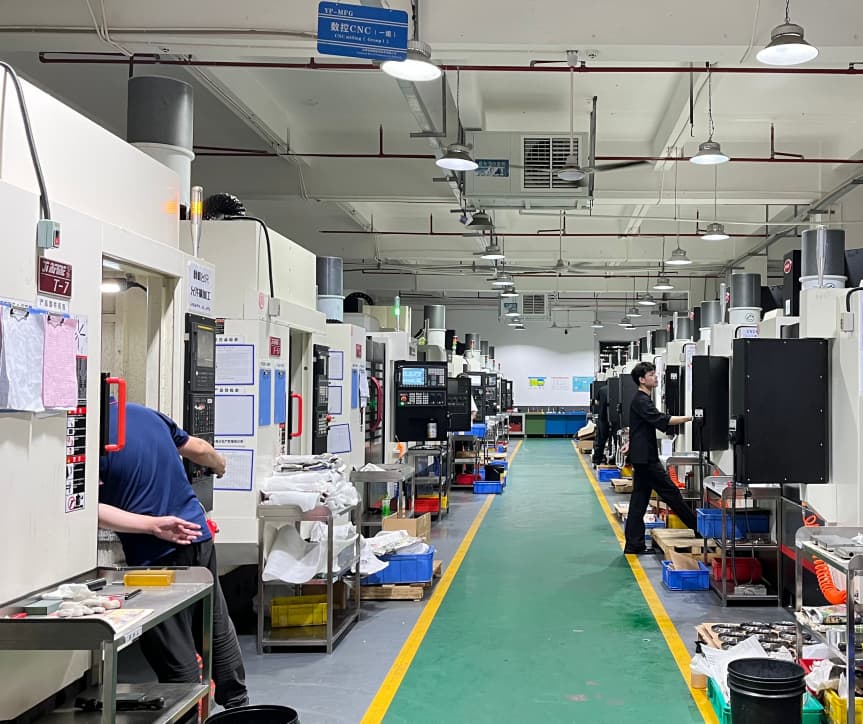
Machine capability is the foundation. Modern CNC centers with ball screws, linear guides, and closed-loop feedback systems can consistently hold ±0.002 inches on most materials. Older machines or less rigid setups may struggle to maintain that level across a full production run.
Material selection plays a significant role. Aluminum 6061 is relatively stable and predictable. Stainless steel 316L works hardens during cutting, which can cause deflection. Titanium retains heat and expands less predictably. Composite materials may degrade or delaminate under aggressive machining parameters. Your chosen material should be evaluated alongside tolerance requirements.
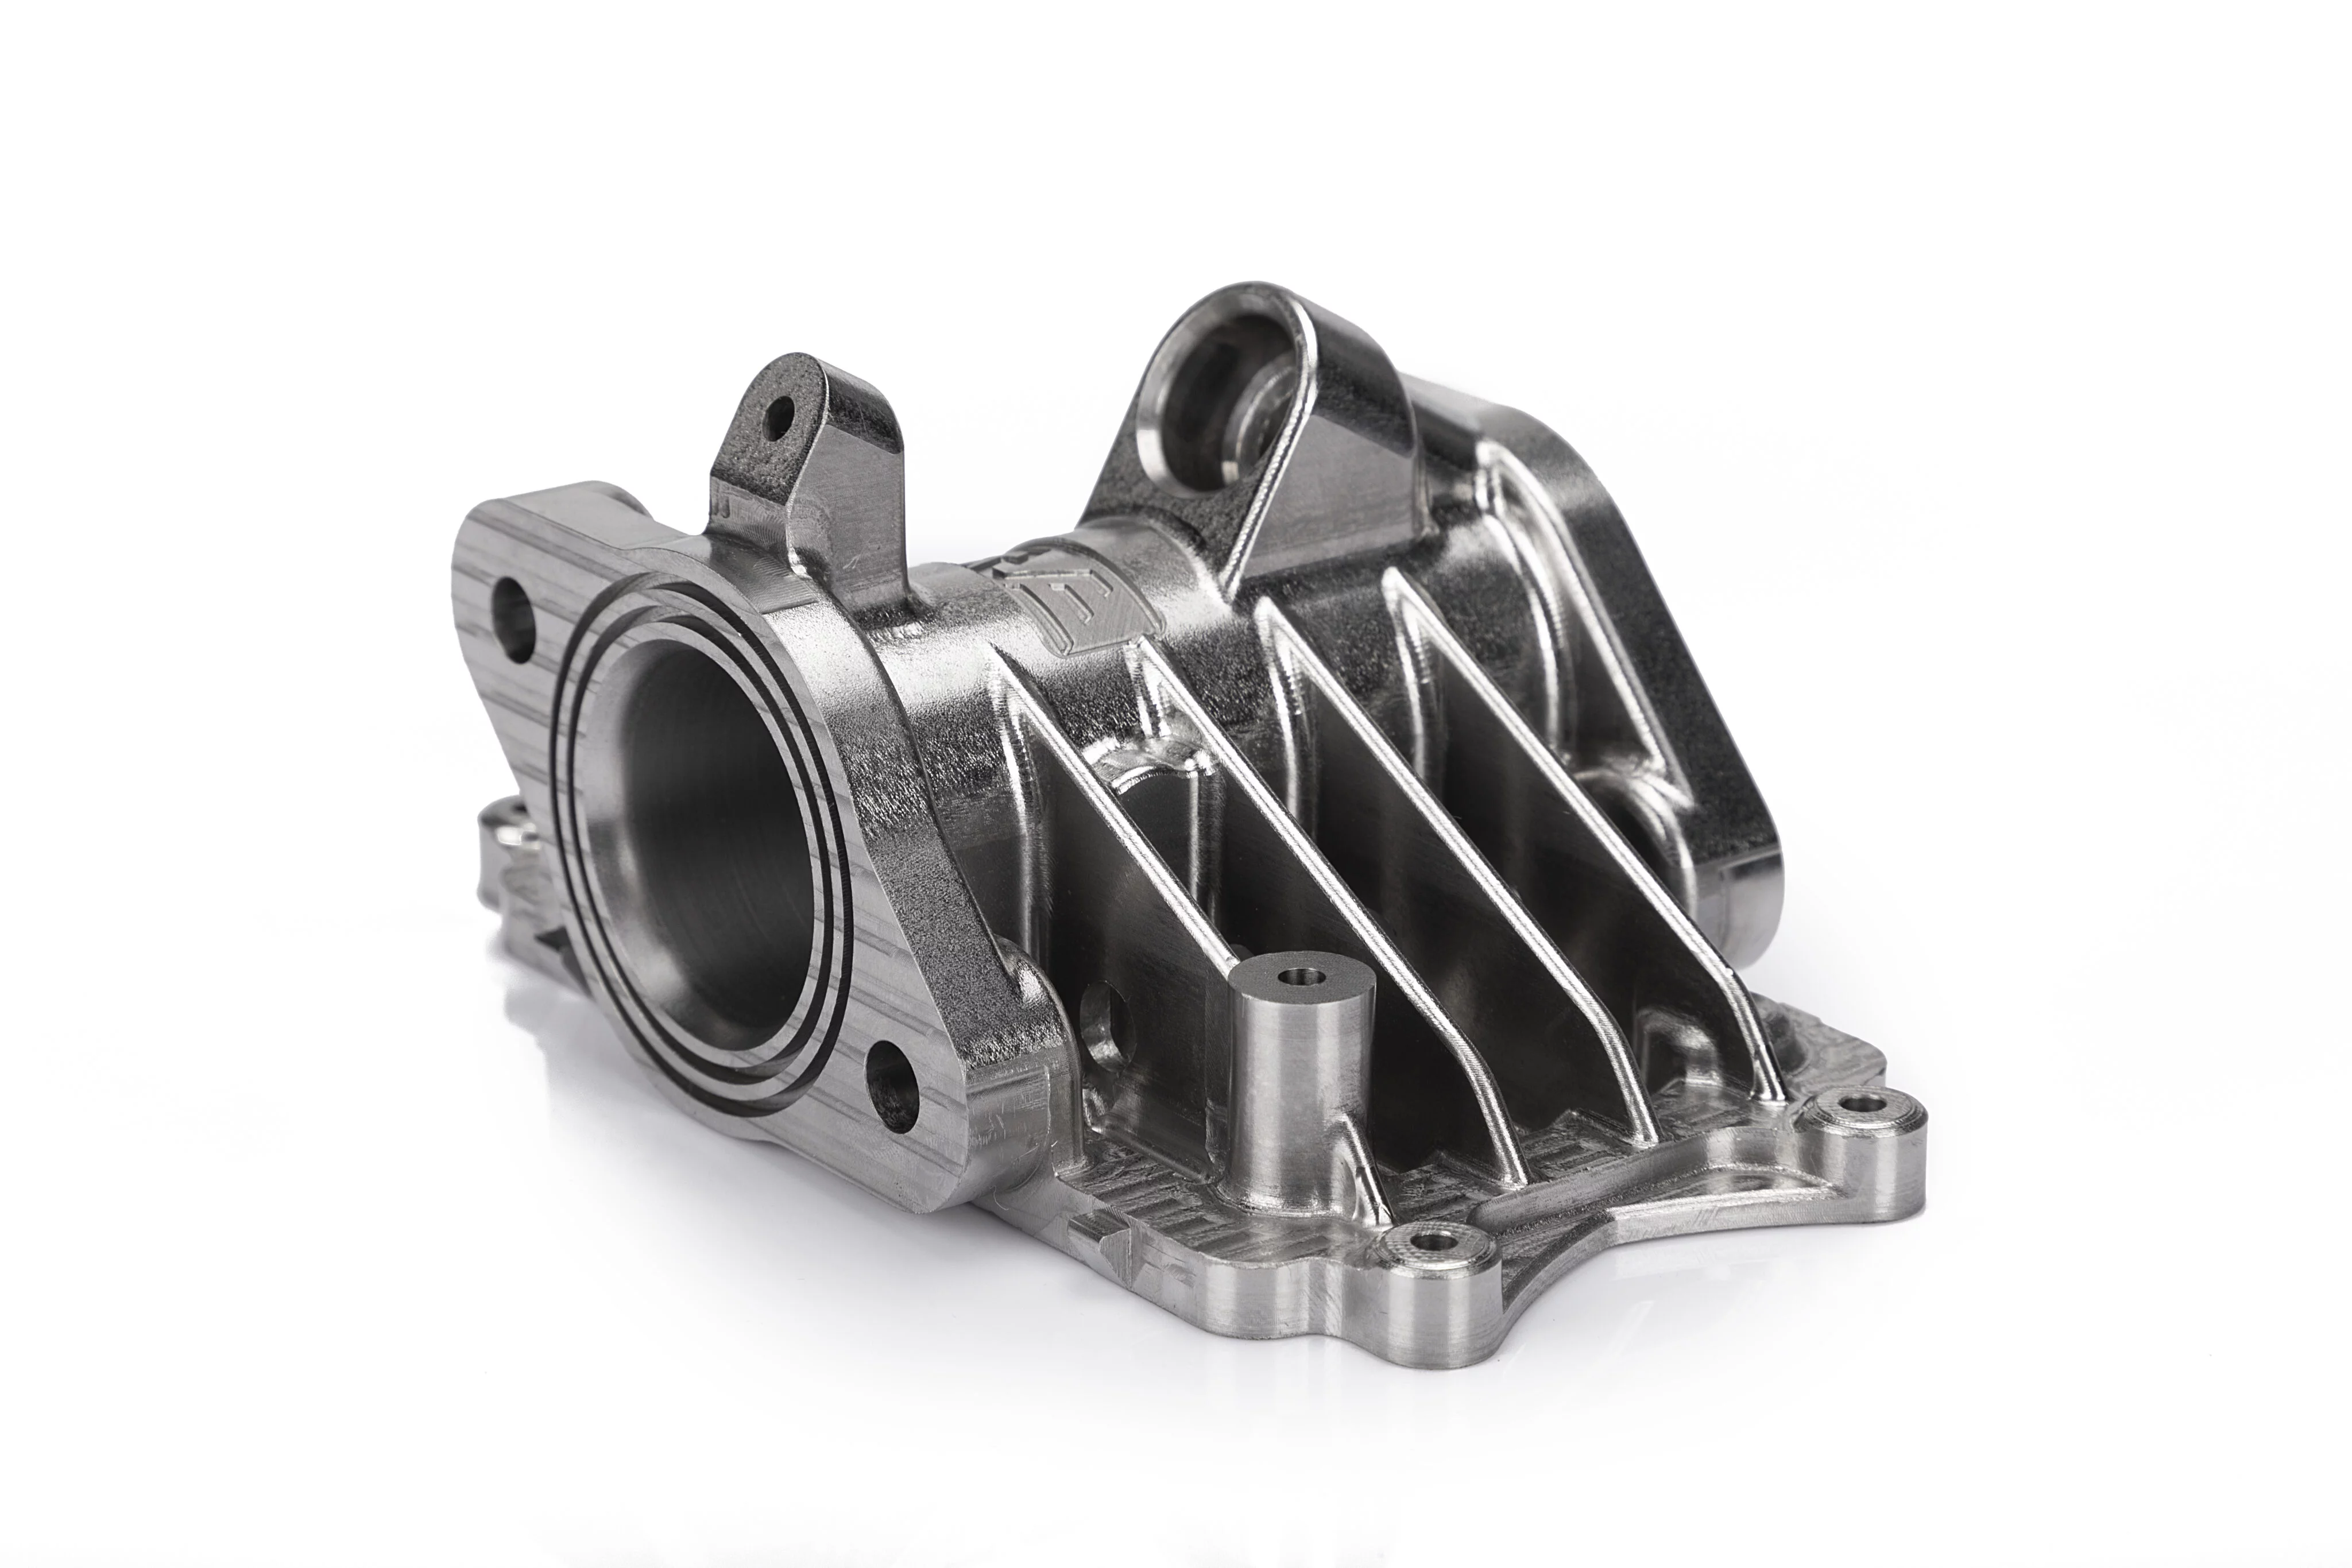
Part geometry also affects achievable precision. Thin walls vibrate and deflect. Deep holes drift from true position. Sharp internal corners limit tool access. Features like threads, knurling, and cross-holes require additional setup steps that introduce cumulative error. Simple blocks and plates are easier to hold to tight tolerances than complex multi-feature parts.
Measurement and inspection close the loop. A shop that measures parts with calibrated CMM equipment, micrometers, and optical comparators can verify precision more reliably than one relying on manual gauges. Inspection reports should accompany deliveries for tight-tolerance orders.
Why Precision Matters for Your Application
Specifying the correct CNC machining precision prevents assembly failures, functional defects, and unnecessary expense. A bracket that mounts to a frame does not need micrometer-level tolerance. A medical implant housing does. Matching precision to function protects both performance and budget.
Parts that are too loose can wobble, leak, wear prematurely, or fail safety checks. Parts that are unnecessarily tight waste machining time and may still require secondary operations like grinding or lapping. The most cost-effective solution is the simplest precision that works.
In regulated industries, precision requirements are often codified. ISO 2768 provides general tolerance standards for机械加工. ISO 286 defines tolerance classes. ASME Y14.5 governs geometric dimensioning and tolerancing in American engineering drawings. Knowing which standard applies to your project ensures that drawings communicate correctly between design and manufacturing teams.
Common Mistakes When Specifying Tolleranze
The most frequent error is specifying tight tolerances on every dimension without justification. When everything is ±0.001, nothing is controlled properly, and the manufacturer cannot prioritize critical features. Always differentiate critical tolerances from general notes. Mark key mating surfaces, bore diameters, and alignment features with specific values. All other dimensions can reference a general tolerance standard.
Another mistake is ignoring datum references. Tolerance zones require a defined coordinate system. Without datums, measurements have no consistent starting point, and inspection results become unreliable. Datums should be established on functional features, not arbitrary surfaces.
Some buyers request precision based on appearance rather than function. Cosmetic surfaces can be achieved with finishing operations that do not require tight dimensional control. Using CNC turning or milling to achieve mirror finish when a bead blast would suffice wastes money and time.
Finally, assuming that all machine shops can hold the same tolerance is risky. Capability varies widely between providers. Some specialize in rapid prototyping with standard tolerances. Others invest in precision equipment and process control for tight-tolerance production. Verify capabilities before committing to a supplier.
How to Choose the Right Precision Level
Start with the function. What does the part do in the assembly? Where does it mate with other components? What loads, temperatures, or vibrations will it experience? Answering these questions reveals which dimensions truly need tight control.
Review your assembly stack-up. If a part interfaces with multiple components, its tolerance affects the fit of everything around it. Use tolerance analysis software or manual calculation to determine the acceptable range. This prevents over-specification and identifies where looser tolerances are safe.
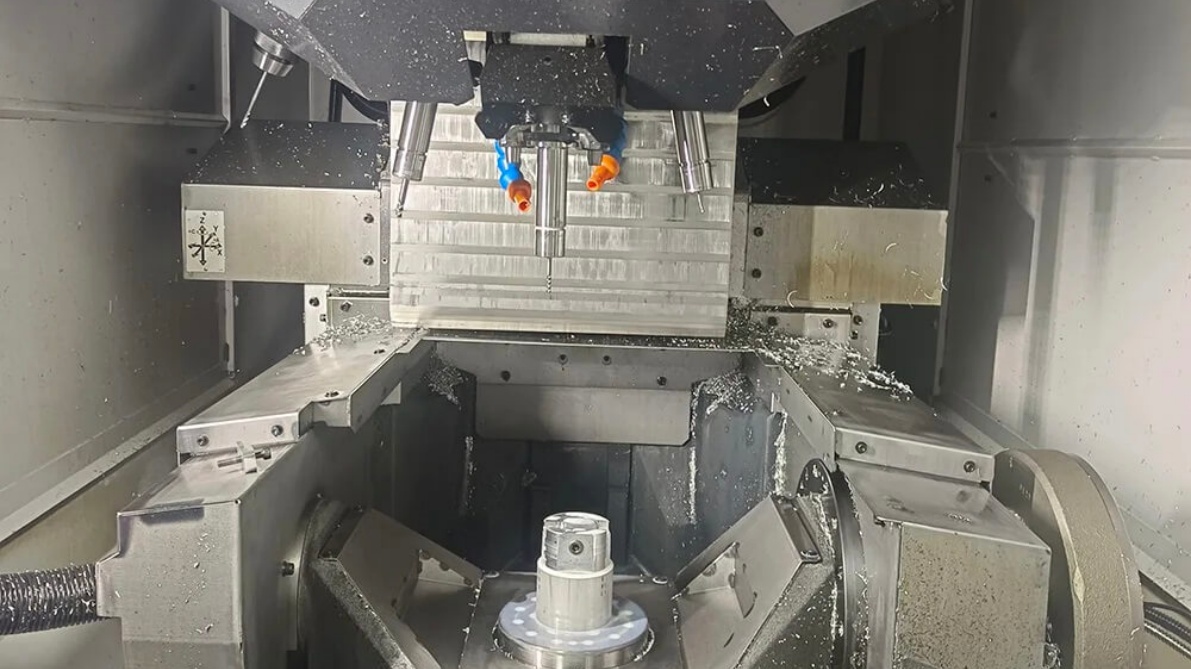
Consider the manufacturing process. CNC milling generally achieves ±0.005 inches easily. CNC turning on a lathe can reach ±0.002 on diameters. Grinding can push below ±0.0005 but adds cost and lead time. Design your part for the most efficient process that meets functional needs.
Consult with your manufacturer early. YPMFG offers engineering evaluation services where our team reviews your drawings and tolerance stack-ups before production begins. This step can catch issues, suggest realistic tolerances, and prevent costly redesigns after parts are machined.
Quality Control and Documentation
A reputable CNC shop should provide inspection reports with measurement data for critical dimensions. These reports verify that parts fall within specified tolerances and create a traceable record for quality audits. For regulated industries, this documentation is often mandatory.
Statistical process control helps maintain consistency across production runs. Capability indices such as Cp and Cpk measure whether a process can consistently produce parts within tolerance. A Cpk above 1.33 indicates a stable process capable of meeting tight requirements.
First article inspection, or FAI, verifies the first produced part against all drawing specifications. FAI reports are essential for high-volume or safety-critical applications. They confirm that the manufacturing process, tooling, and setup can reproduce the design correctly.
Practical Questions Buyers Often Ask
What tolerance can CNC machining typically hold?
Standard CNC machining usually achieves ±0.005 inches. High-precision shops can hold ±0.001 inches or better on suitable geometries and materials. Ultra-tight tolerances require specialized equipment and processes.
Does tighter tolerance always mean better quality?
No. Excessively tight tolerances increase cost and lead time without improving performance. Quality means meeting the functional requirements consistently, not chasing the smallest number on a drawing.
How do I specify tolerances on my drawing?
Use GD&T symbols with clear datum references. Mark critical dimensions individually. Apply a general tolerance note for non-critical features. Reference a standard like ISO 2768 or ASME Y14.5.
Can different materials affect achievable precision?
Yes. Materials with high thermal expansion, poor machinability, or tendency to warp may not hold tight tolerances as reliably. Discuss material-specific challenges with your manufacturer before finalizing designs.
What is the cost difference between standard and high precision?
High precision typically adds 30 to 100 percent to machining time and may require additional inspection steps. The exact increase depends on part complexity, material, and tolerance tightness.
Should I request inspection reports with my order?
Yes, especially for tight-tolerance parts or regulated industries. Inspection reports provide proof of conformance and support quality audits. Most job shops can provide them for an additional fee.
How long does precision machining take?
Lead time depends on tolerance tightness, part complexity, material, and quantity. Standard tolerances may ship in days. Ultra-precision parts with extensive inspection can take weeks. Plan your timeline with the manufacturer early.
Choosing the Right CNC Precision for Your Project
Precision in CNC machining is not a single number. It is a decision that touches material selection, geometry design, process planning, and quality verification. The right approach specifies only the tolerances your application requires, documents them clearly on engineering drawings, and validates them through proper inspection.
Getting this right protects your budget, your timeline, and your part performance. It also reduces the risk of rejection, rework, or field failure. The alternative is paying for precision you do not need or receiving parts that do not meet functional requirements.
If you are preparing a new project and need help defining tolerances, YPMFG can review your drawings and specifications. Our engineering team provides custom solution guidance and can advise whether your requested precision is achievable and necessary. You can send your specifications for review, request a quote with recommended tolerances, or ask for an engineering assessment before committing to production.