 Italian
  English
  German
  Russian
  Japanese
  Korean
  Spanish
  French
  Portuguese
 Quick answer: CNC surface finish describes the texture of a machined part’s surface after cutting, typically measured as Ra (roughness average) in micrometers or microinches. The right finish depends on your part’s function—whether it needs to slide, seal, bear load, or simply look good. Standard milling leaves visible tool marks around Ra 3.2–6.3 μm, while polished or anodized finishes can reach Ra 0.4 μm or lower. YPMFG offers a range of CNC surface finish options for aluminum, steel, and titanium parts, and we recommend matching the finish specification to your actual functional requirement to avoid unnecessary cost.
A poorly defined surface finish is one of the most common sources of part rejection and project delay. Buyers who leave the finish unspecified often receive parts that are either too rough for the application or unnecessarily polished, driving up price without adding real value. The following guide breaks down the finishes available through CNC milling and turning, the factors that influence your choice, and how to communicate your requirements clearly to a manufacturer.
Understanding Surface Finish in CNC Machining
Surface finish refers to the microscopic peaks and valleys left on a part after the cutting tool passes through the material. These peaks and valleys are quantified using parameters such as Ra, Rz, and Rt, with Ra being the most widely used specification in engineering drawings.
Ra represents the arithmetic average of the absolute values of the surface profile offsets recorded over a evaluation length. A lower Ra number indicates a smoother surface. For most CNC machined parts, Ra values between 1.6 and 6.3 μm are considered standard and acceptable for general mechanical applications.
The finish directly affects friction and wear performance, sealing capability for gasketed joints, fatigue strength under cyclic loading, corrosion resistance, and the visual appearance of exposed components. Understanding these relationships is essential before selecting a surface finish specification for your project.
Common CNC Surface Finish Options
Different manufacturing processes and post-processing treatments produce distinct surface textures. Choosing the right one requires matching the finish to the part’s functional role.
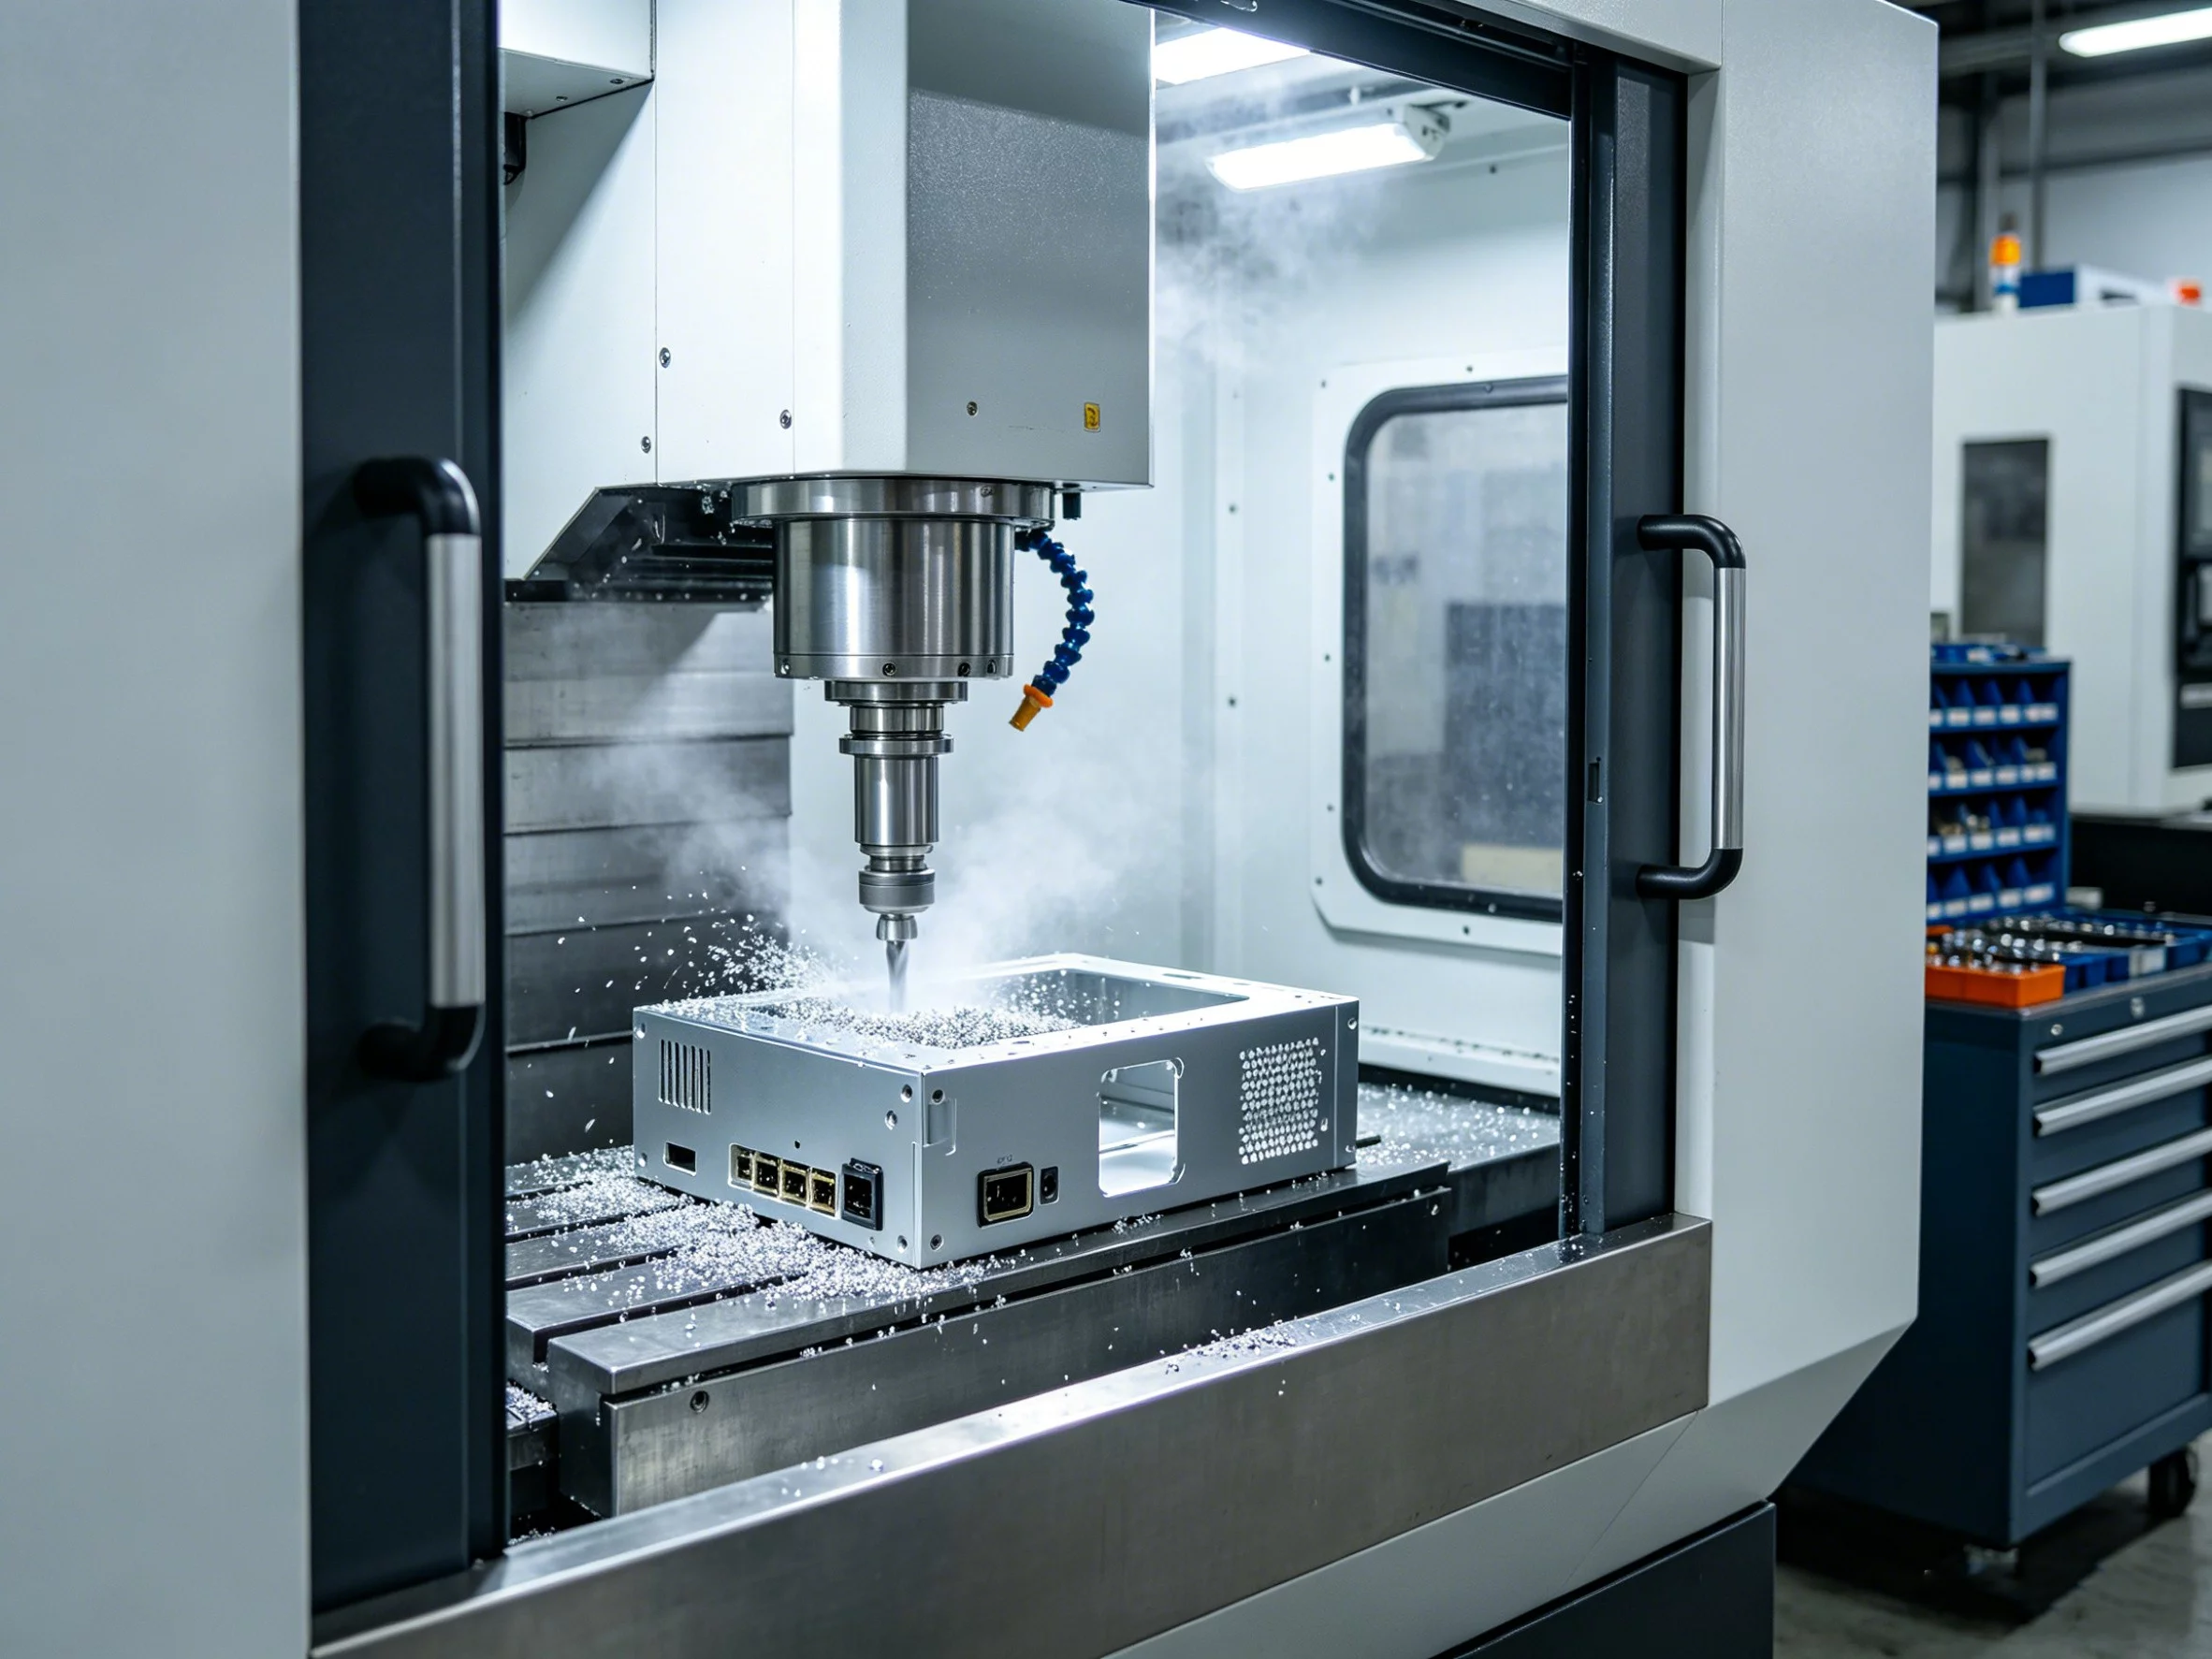
As-machined finish is the default state after milling or turning. It retains visible tool marks and typically falls within Ra 3.2–6.3 μm. This option is cost-effective and suitable for structural brackets, fixtures, and non-visible internal components.
Bead blasted finish uses compressed air to propel fine glass or ceramic media against the surface. The result is a uniform matte texture, usually around Ra 1.6–2.5 μm. This finish hides minor machining marks and provides a consistent aesthetic across CNC aluminum parts.
Anodized finish is an electrochemical process applied primarily to aluminum. It creates a hard, corrosion-resistant oxide layer that can be left clear or colored. Anodizing adds roughly 10–25 μm to the part dimension and typically achieves Ra 0.8–1.6 μm on the treated surface.
Polished finish involves progressive abrasion with increasingly fine grinding compounds. A mirror-like surface can reach Ra 0.2–0.4 μm. This is common for optical mounts, fluid handling components, and precision machined components where low friction is critical.
Passivated finish is a chemical treatment for stainless steel that removes free iron from the surface and enhances the natural oxide layer. It does not significantly change the roughness value but substantially improves corrosion resistance in stainless steel.
Chromed or plated finish adds a thin metallic layer for enhanced hardness, wear resistance, or appearance. The plating process can fill minor surface valleys, effectively reducing Ra, but it may also alter critical dimensions and must be accounted for in the design phase.
The table above shows that surface finish options span a wide range of performance and cost. The as-machined finish should always be the starting point for evaluation, with upgrades applied only where the application truly demands them. YPMFG reviews each specification request and advises whether a smoother finish or an additional treatment is necessary or excessive.
How to Choose the Right Surface Finish
Selecting a finish begins with identifying the functional requirement, not the aesthetic preference. A part that seals against an O-ring, for example, requires a specific Ra range that is neither too smooth nor too rough. An overly smooth surface can prevent the elastomer from gripping properly, leading to leakage under pressure.
Friction and wear are the first consideration for moving parts. Sliding surfaces typically benefit from Ra values below 0.8 μm, while static structural interfaces may perform adequately at Ra 3.2 μm or higher. Bearing surfaces and guide ways often require Ra 0.2–0.4 μm to minimize wear over extended cycles.
Sealing performance depends on the gasket or O-ring material and the bolt preload. A standard rubber O-ring seal typically requires Ra 0.8–1.6 μm on the sealing face. Metal-to-metal seals, such as those used in hydraulic manifolds, may require Ra 0.4 μm or better to ensure a reliable barrier against pressurized fluid.
Corrosion resistance is closely tied to both the base material and the surface treatment. Uncoated aluminum will oxidize quickly in humid environments, while anodized or powder-coated aluminum provides significant protection. For stainless steel CNC parts, passivation is often sufficient, but harsh chemical environments may require additional protective coatings.
Aesthetic requirements matter for consumer-facing products and visible assemblies. Bead blasting or anodizing in a specific color can meet visual standards without the cost of full polishing. Interior structural components that will never be seen do not need an aesthetic finish, and specifying one adds unnecessary expense.
When in doubt, consult with an engineering team before finalizing the drawing. YPMFG provides free engineering evaluation for new projects, and sharing your functional intent allows us to recommend the most cost-effective finish rather than simply executing whatever is written on the drawing.
CNC Surface Finish Standards and Tolerances
Engineers rely on established standards to communicate surface texture requirements unambiguously. The most widely referenced standard is ISO 4287, which defines the terms, parameters, and measurement methods for surface texture. The American counterpart is ASME B46.1, which covers similar ground with slight variations in terminology and sampling lengths.
Ra is the primary parameter used in general engineering drawings. Rz, which measures the average maximum height of the profile, is sometimes specified for applications where peak-to-valley variation is more critical than the average roughness. Rt, the total height of the profile,is less common but appears in specialized contexts.
Surface finish tolerance should be stated alongside the nominal Ra value. A specification of Ra 1.6 ±0.4 μm is more practical than a single target value because it gives the manufacturer a clear acceptance window. Overly tight tolerances on non-critical surfaces drive up cost with little functional benefit.
Material choice also influences achievable finish. Aluminum alloys such as 6061 and 7075 respond well to polishing and anodizing. Stainless steel 304 and 316 are more difficult to polish to a mirror finish but hold fine surface finish tolerances well after passivation. Titanium and Inconel present unique challenges due to their tendency to work-harden and their affinity for cutting tools, which often limits the achievable finish without additional processes.
Factors That Affect Surface Finish Quality
The surface texture produced on a CNC part is the result of multiple interacting variables. Understanding these factors helps buyers set realistic expectations and avoid disputes over incoming quality.
Cutting parameters are the most direct influence. A lower feed rate generally produces a finer finish because the tool advances less distance between successive cuts. Spindle speed also plays a role, with higher RPMs typically reducing the apparent roughness on softer materials. However, pushing these parameters too far can cause tool deflection, chatter, or accelerated tool wear, which degrades the finish instead of improving it.
Tool geometry and condition are equally important. A sharp tool with the correct corner radius and proper rake angle cuts cleanly and leaves a smooth surface. A worn tool tears the material rather than shearing it, producing a rougher finish and potentially damaging the part. For CNC turned parts, the tool nose radius has a direct mathematical relationship with the theoretical surface roughness, and selecting the appropriate insert geometry is a key decision at the programming stage.
Machine rigidity and setup stability affect the consistency of the finish across the part surface. A long overhang on a slender milling tool or a loosely clamped workpiece can introduce vibration, which manifests as chatter marks or inconsistent texture. This is particularly relevant for large CNC milled parts where reaching every surface may require multiple setups.
Post-processing steps can improve or degrade the initial machined finish. Deburring removes sharp edges left by the cutting process but can also subtly alter the surface texture near the edge. Manual polishing can achieve very low Ra values locally but may introduce unevenness if not performed consistently. Automated vibratory finishing is effective for high-volume small parts but may not be suitable for complex geometries with internal passages.
Cost Impact of Surface Finishes
Surface finish is one of the most significant cost drivers in CNC machining beyond the raw material itself. Each additional treatment adds machining time, labor, consumables, and often a separate production step that extends lead time.

As-machined parts carry no finish-related surcharge and represent the lowest-cost option. Bead blasting and passivation add modest costs, typically ranging from 5% to 15% of the base part price depending on part size and quantity. Anodizing and powder coating are more expensive, often adding 15% to 30%, because they require dedicated tanks, chemical handling, and curing time.
Precision polishing and mirror finishing are the most costly additions. These processes are labor-intensive, often performed by hand, and require multiple stages of increasingly fine abrasives. For high-quantity orders, the per-unit cost decreases, but the total expense remains substantial compared to standard finishes.
The most cost-effective strategy is to specify the minimum finish that satisfies the functional requirement. A buyer who requests Ra 0.4 μm on every surface of a large structural bracket is paying for a mirror polish that provides no functional advantage. Work with your manufacturer to identify which surfaces truly need a refined finish and which can remain at the standard as-machined level. YPMFG includes a detailed quote review in every engagement, and our engineers will flag any finish specifications that appear unnecessarily aggressive.
Common Mistakes When Specifying Surface Finish
Incorrect or ambiguous surface finish specifications are a leading cause of part rejection and rework. The following mistakes are among the most frequently observed in procurement practice.
Leaving the finish unspecified on the drawing assumes the manufacturer will choose an appropriate level. This approach rarely works well because different departments and quality inspectors may interpret the default differently. Always state the required Ra value or reference a recognized standard.
Specifying an unrealistically tight Ra value for a non-critical surface is the opposite error. A requirement of Ra 0.1 μm on a mounting bracket surface that never contacts another part drives the price up significantly while delivering no functional improvement. Define the finish based on the actual contact surfaces and functional interfaces.
Failing to account for the dimensional change caused by anodizing or plating is a common design oversight. An anodized part will be slightly larger than the as-machined dimension, and a plated part may gain tens to hundreds of micrometers depending on the coating thickness. Critical fits and threaded holes must be addressed in the design or explicitly called out for oversizing before treatment.
Applying different finish requirements to adjacent surfaces without clear demarcation on the drawing leads to confusion during production. Use surface finish symbols and callouts positioned directly on the relevant features, or provide a general note that clearly defines the scope of each requirement.
Requesting a uniform finish across an entire assembly when only specific interfaces matter is inefficient. A multi-part assembly often has only a few critical sealing or sliding surfaces, while the remaining exterior surfaces can remain in the standard as-machined state.
Quality Control and Inspection Methods
Verifying that a part meets its specified surface finish requirement is essential for quality assurance. The most common method is contact profilometry, in which a diamond-tipped stylus traverses the surface and records the profile trace. The instrument then calculates Ra, Rz, and other parameters according to the applicable standard.
Optical profilometers provide a non-contact alternative that is useful for delicate or soft materials that could be scratched by a stylus. These instruments use interferometry or confocal microscopy to reconstruct the surface topography and derive roughness parameters with high accuracy.
For routine production inspection, manufacturers often use comparison blocks or visual standards alongside profilometer readings. A comparison block set contains reference surfaces with known Ra values that inspectors can feel or view under controlled lighting to verify that the part falls within an acceptable range.
YPMFG provides inspection reports with every shipment, including surface finish measurements taken at specified locations on the part. If your project requires additional quality inspection documentation, we can arrange third-party verification or custom measurement plans to meet your specification.
Common Questions About CNC Surface Finish
What Ra value is considered standard for CNC machined parts?
A Ra of 3.2 μm is the typical default for as-machined surfaces produced by milling or turning. This value is sufficient for most structural and general-purpose applications and is included in the standard manufacturing cost without any additional charge.
Can I mix different surface finishes on the same part?
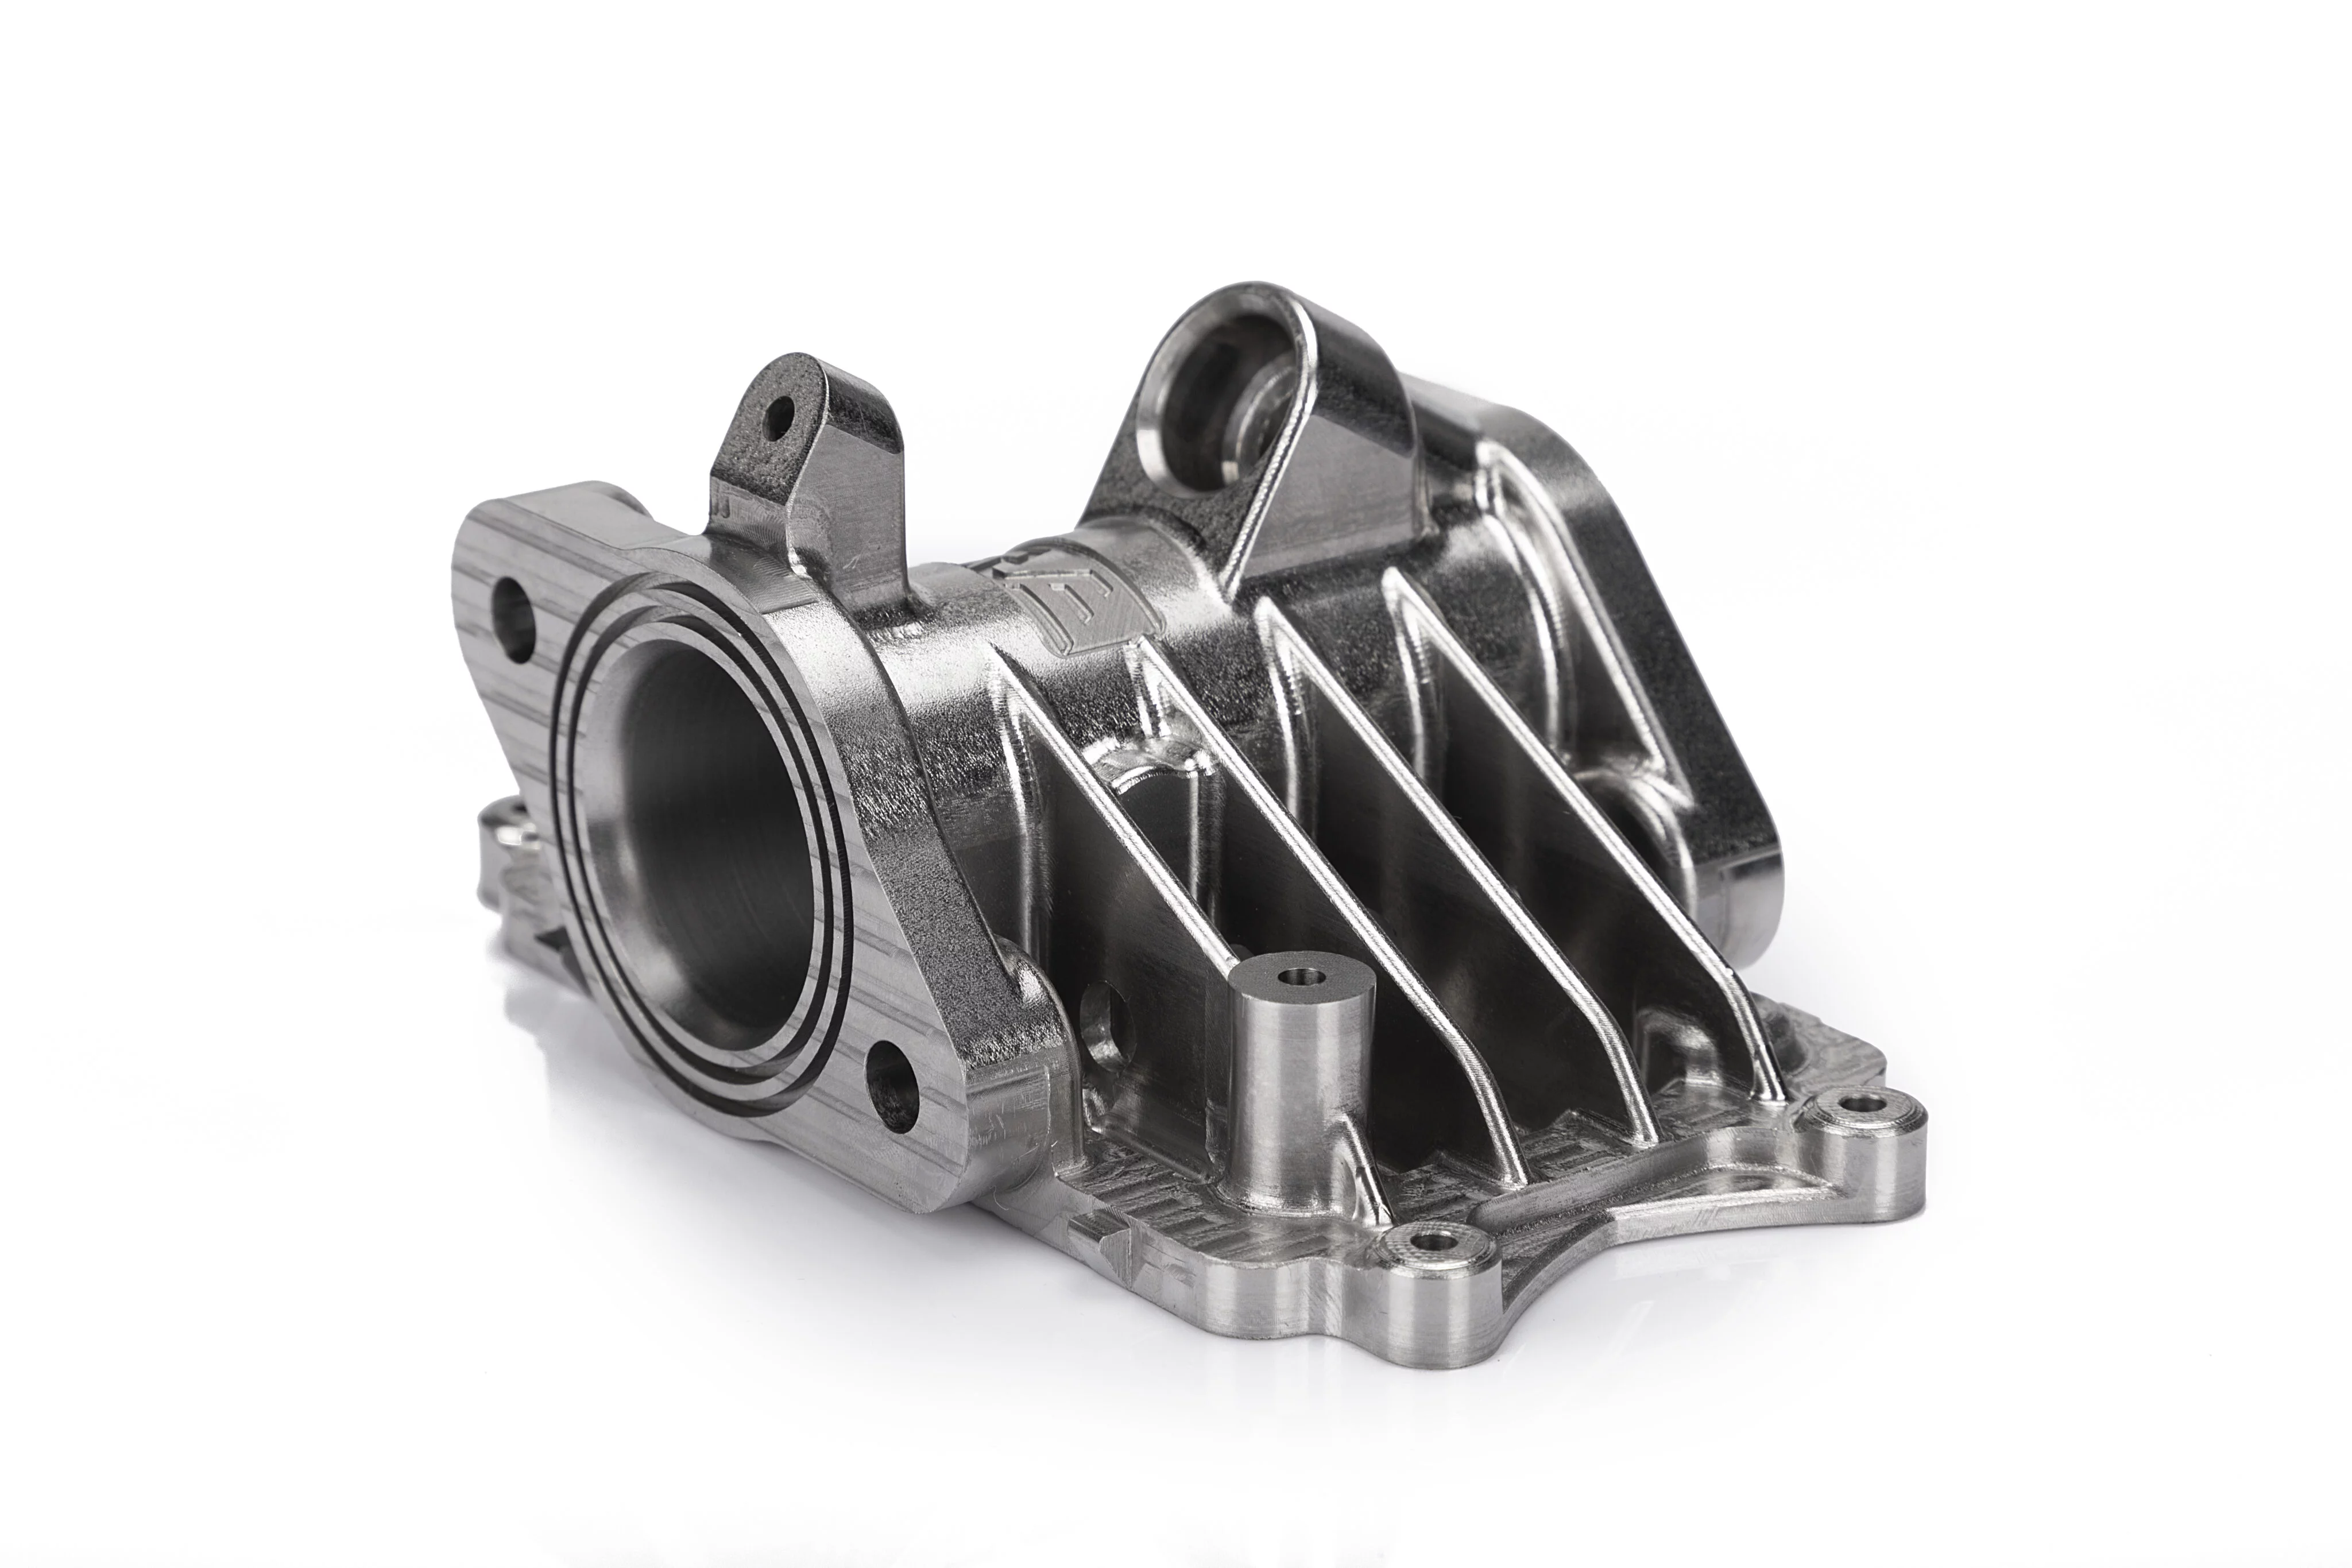
Yes, and this is common practice. A hydraulic manifold block, for example, may have an anodized exterior and a polished interior bore. Clearly mark each surface on the drawing so the machinist understands which treatment applies where and in what sequence.
How does surface finish affect the fatigue life of a part?
Surface roughness acts as a stress concentrator. Rougher surfaces contain more microscopic peaks and valleys that can initiate fatigue cracks under cyclic loading. Smoother finishes generally improve fatigue resistance, which is why rotating shafts and spring elements often require Ra values below 0.8 μm.
Does anodizing change the hardness of aluminum parts?
Anodizing increases surface hardness significantly, with the oxide layer reaching approximately 400–600 HV compared to 60–120 HV for annealed 6061 aluminum. This hardened layer improves wear resistance but is brittle and can crack under heavy impact or severe bending loads.
What is the difference between Ra and Rz, and which should I specify?
Ra measures the average deviation from the mean line and is the standard specification for most engineering drawings. Rz measures the average distance between the highest peaks and deepest valleys over several sampling lengths and provides additional information about surface irregularities. Specify Ra unless your application has a specific reason to control peak-to-valley height.
How long does anodizing take compared to standard machining?
Anodizing typically adds one to three business days to the production timeline, depending on the batch size and the complexity of the part geometry. Simple flat plates process faster than intricate assemblies with blind holes and internal cavities that require careful racking and solution flow management.
Is bead blasting the same as sandblasting?
Bead blasting uses spherical media such as glass beads or ceramic spheres, producing a uniform matte finish without embedding particles. Sandblasting uses angular abrasives that can embed fragments into softer materials and produce a more aggressive texture. For CNC parts, bead blasting is the preferred method.
How do I prevent corrosion on machined steel parts during storage?
Machined steel parts are vulnerable to flash rusting, especially in humid environments. Apply a light coat of corrosion preventive oil after machining, store parts in a dry environment, and consider a temporary passivation or conversion coating if the parts will sit in inventory for an extended period before assembly.
Choosing the Right Surface Finish for Your Application
The surface finish you specify on a CNC part drawing is not a cosmetic afterthought—it is a functional requirement that influences performance, assembly, and long-term reliability. The most common mistake buyers make is either leaving the finish undefined or specifying a finish that is far smoother than the application requires. Both approaches carry a cost, either through rework and rejection or through unnecessary expense.
Start by identifying which surfaces on your part interact with other components, which surfaces are purely structural, and which are visible. Assign a specific Ra value or reference standard to each category rather than applying a single requirement across the entire part. This targeted approach keeps costs predictable and ensures that critical interfaces receive the finish quality they need.
When you are evaluating manufacturers, ask about their surface finish options and request sample parts or inspection data before committing to a production run. YPMFG provides engineering consultation, sample testing, and detailed quotation packages for every project. Send your CAD files and specification requirements to our team, and we will recommend a finish plan that balances performance with cost efficiency.