 Korean
  English
  German
  Russian
  Japanese
  Spanish
  French
  Italian
  Portuguese
 간단한 답변:
Precision CNC machining aluminium parts typically achieves tolerances of ±0.01 mm to ±0.05 mm, depending on part geometry and production volume. The most common alloys are 6061-T6, 7075-T6, and 5052-H32. Unit cost varies widely based on part complexity, alloy, finish, and batch quantity. Before sending your drawing to a supplier, confirm alloy grade, tolerance class, surface finish, and batch quantity. These four inputs alone can shift a quote by 30–80%. If your application involves structural, thermal, or chemical exposure, verify alloy and temper with your engineer before finalising the order.
Procurement teams ordering aluminium alloy grades for CNC parts often face the same gap: they know what they need functionally but lack the machining-specific parameters to brief a supplier accurately. Tolerance class, surface finish, and alloy selection are where most specification errors happen. The result is rework, delayed timelines, or parts that pass dimensional inspection but fail in service.
Why Aluminium Is the Default for Precision CNC
Aluminium is the most requested material in CNC tolerance specifications for three practical reasons. It machines at higher spindle speeds than steel, which lowers cycle time and tool wear. Density is roughly one-third of steel, so finished parts are lighter without sacrificing rigidity in most mechanical applications. Corrosion resistance also reduces the need for secondary plating on many custom CNC parts.
That said, “aluminium” is not one material. The alloy and temper determine yield strength, machinability, and whether the part will hold a tight tolerance after thermal cycling. 6061-T6 covers the widest range of general-purpose applications. 7075-T6 is chosen when higher specific strength is required, such as aerospace or high-load structural fittings. 5052-H32 suits parts exposed to marine or chemical environments.
Tolerance & Surface Finish: What to Specify
The single most common source of rework is specifying a generic “machine finish” without calling out the actual surface finish requirements. A Ra 1.6 µm finish and a Ra 0.8 µm finish can differ by 20–40% in machining time and tool cost on the same part.
Use this reference table when writing your drawing callouts:
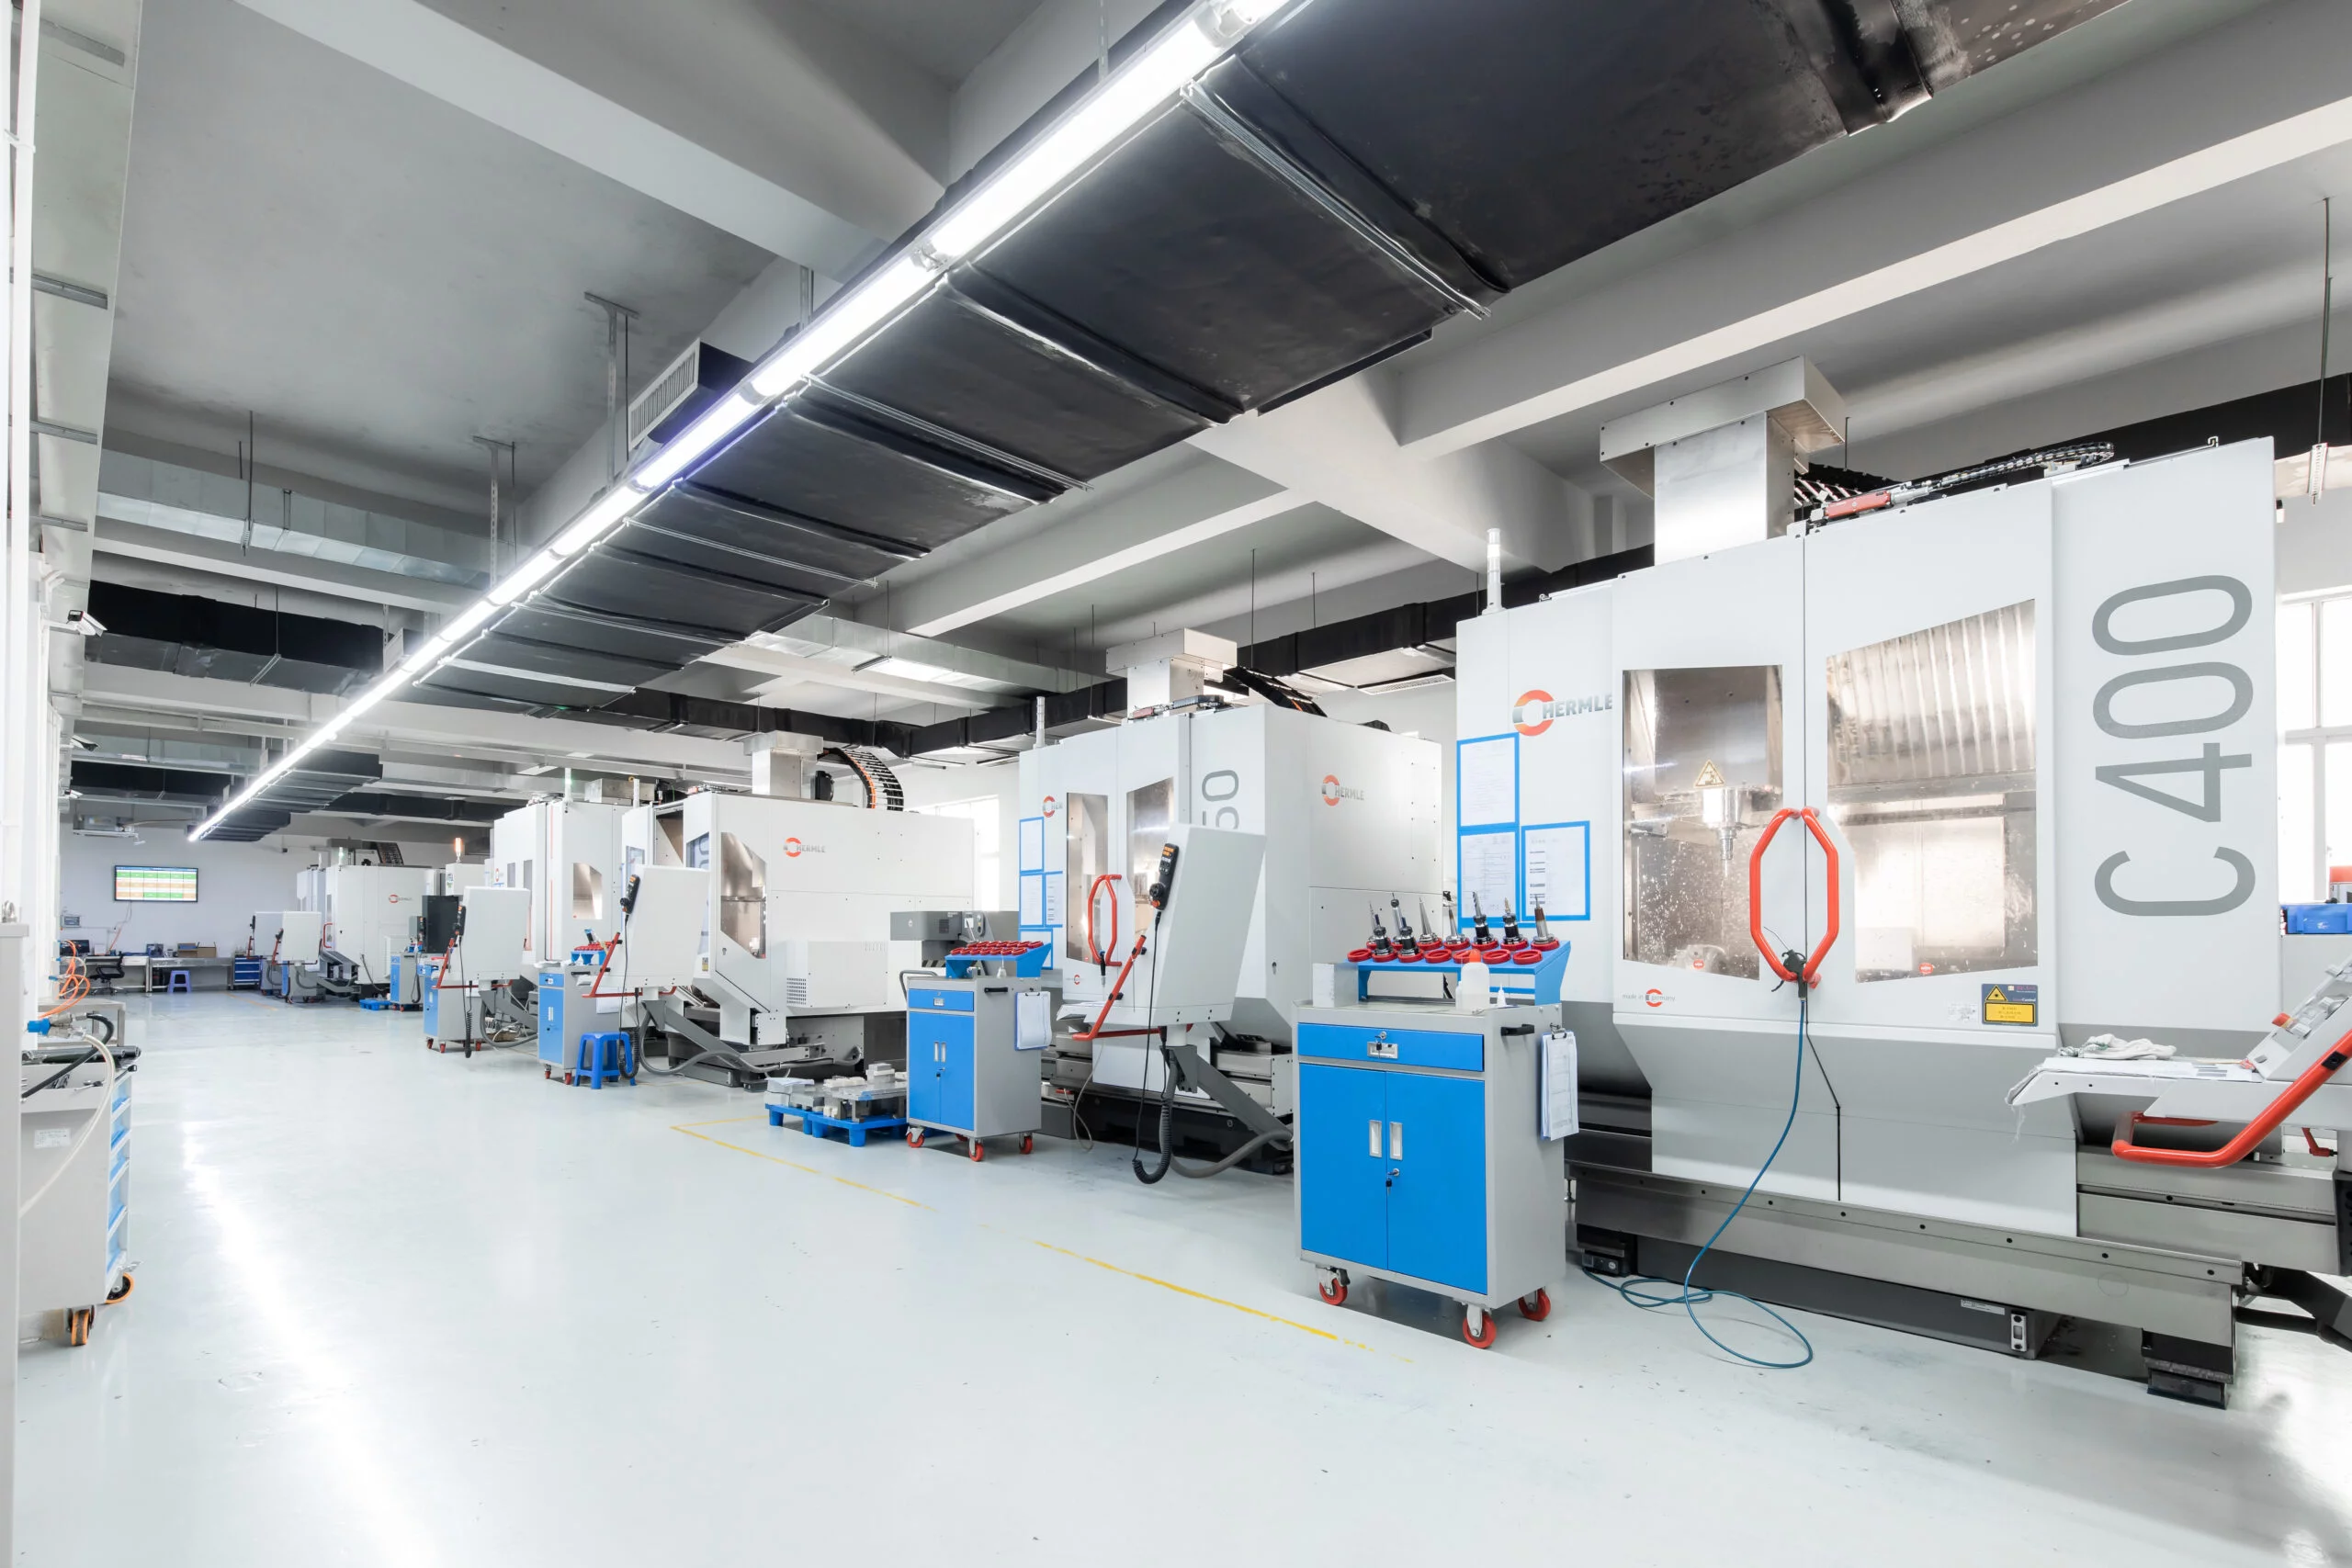
After reviewing your specification against this table, YPMFG can confirm whether your chosen tolerances are achievable on available equipment or whether a fixture design change would reduce risk.
Cost Factors That Move the Needle
Aluminium machining cost factors are not linear. A part that looks simple on a 2D drawing can triple in cost once you account for fixturing, multi-axis toolpaths, and post-machining finishing.
Key drivers to evaluate before requesting a quote:
부품 형상 – Deep pockets, thin walls under 2 mm, or internal threads raise cycle time significantly.
Alloy selection – 7075 is harder and slower to machine than 6061; expect 15–25% longer cycle time.
관용 수업 – Moving from ±0.1 mm to ±0.01 mm on critical features often requires a different machine or operator level.
표면 마감 – Polished or anodised finishes add a secondary process step.

Batch volume – Setup and tooling amortise across the batch; small batches carry a higher per-unit overhead.
Before sending your drawing, run a quick check: does every dimension carry a tolerance? Are mating features called out? Is the alloy and temper stated explicitly? Gaps in any of these will trigger clarification emails that delay your timeline.
Common Mistakes Before Placing an Order
Most aluminium CNC rework traces back to three avoidable errors. First, specifying alloy without temper. “Aluminium 6061” is incomplete; 6061-T6 and 6061-O behave differently under load. Second, leaving surface finish ambiguous. “Smooth finish” is not a machinable instruction. Third, ignoring aluminium part design for manufacturing principles: sharp internal corners, thin cantilevered features, and asymmetric loads create warping risk that no amount of clamping fully resolves.
A 30-minute design review with a machinist before releasing the drawing will typically identify these issues while they are still cheap to fix.
Questions Buyers Often Ask About Aluminium CNC Machining
What is the tightest tolerance achievable in aluminium CNC?
Depends on part size and feature length. 공차 down to ±0.005 mm are achievable on small, rigid features using 5-axis machining. Larger features and thin sections are limited by material deflection. Verify the target tolerance and surface finish against your part geometry before finalising the drawing.
How do 6061 and 7075 compare for a general industrial part?
6061-T6 is the default for most industrial applications: good machinability, weldability, and corrosion resistance. 7075-T6 offers roughly 40% higher yield strength but is harder to machine and less weldable. Choose 7075 only when the load case demands it.
Does batch size actually change the per-unit price?
Yes. Setup, tooling,and programming are fixed costs spread across the batch. A 500-piece run typically reduces unit cost by 25–50% compared to a 10-piece prototype, before material savings.
What surface finish do most buyers actually need?
Ra 1.6–3.2 µm covers most mechanical, functional, and light-aesthetic requirements. If the part is visible or requires gasket seating, specify Ra 0.8 µm or call for anodising. Avoid specifying “glossy” without a measurable Ra value.
Choosing the Right Aluminium CNC Service
The right decision comes down to three checks: Can the supplier’s equipment handle your tolerance class? Do they offer CNC machining service support for design review before production? And can they provide dimensional reports and material certificates with each batch?
If you are evaluating a new supplier or redesigning an existing part, you can send your specifications and drawings to YPMFG for an engineering review. The team will assess alloy, tolerance, fixturing, and finishing feasibility, then provide a structured quote with lead-time options. No commitment is required to start that conversation.