Russian
 English
 German
 Japanese
 Korean
 Spanish
 French
 Italian
 Portuguese

Точность CNC lathe turning produces cylindrical components through controlled material removal on a rotating workpiece. Unlike milling, turning is defined by axisymmetry: the part spins while the tool moves along one or two axes. The result is parts like shafts, bushings, connectors, and threaded bodies. Tolerance, surface finish, and chucking method determine whether a part performs in your assembly. Before placing an order, confirm these three factors in writing.
You are likely comparing vendors or validating a spec sheet. The risk is not finding a shop that can turn a part. The risk is receiving a part that meets dimensional tolerance but fails in function because thread geometry, concentricity, or finish was never called out.
What Precision CNC Lathe Turning Actually Involves
Turning is not a single operation. A typical part may pass through roughing, finishing, thread profile cutting, and secondary deburring in one setup. Each stage shifts tool path, feed rate, and cooling strategy. A multi-operation setup on a lathe with live tooling reduces handling, which lowers cumulative error between operations.
The machine’s rigidity and spindle runout set the practical floor for achievable turning tolerance. Depending on the part geometry and material, achievable tolerances often range from ±0.05 mm on rough diameters to ±0.005 mm on finished features. Confirm the shop’s documented capability rather than relying on a generic datasheet claim.
Key Specs to Confirm Before You Order

The most common failure point in procurement is a spec sheet that lists a diameter but omits the conditions that make that diameter meaningful. Check the following before releasing a drawing to a vendor.
If your drawing leaves any of these blank, the shop will apply its default. That default may not match your assembly requirements. YPMFG can review a drawing against your application and flag missing call-outs before machining begins, reducing the chance of a batch rejection.
Common Pitfalls in CNC Lathe Turning
Three issues account for most returned parts in precision turning work:
Unstable chucking on thin-walled parts. A part that is 2 mm wall thickness may warp under chuck jaws. The fix is a soft jaw or a mandrel, but it must be specified. If your drawing shows a thin ring, state the minimum wall thickness and the preferred gripping method.
Thread geometry left ambiguous. “M8 × 1.25” tells the shop the pitch and major diameter. It does not tell them the thread class (6H, 6g), the run-out distance, or whether a crest chamfer is required. Specify the ISO class and any lead-in champer.
No DFM feedback loop. A design that calls for a 0.2 mm internal radius in 316 stainless on a 60 mm length will be turned, but the cycle time and tool wear will be higher than a 0.5 mm radius. A Анализ DFM before tooling saves cost without changing function.
Вопросы, которые часто задают покупатели
Do I need to specify the chucking method on my drawing?
In most cases, no, unless the part is thin-walled, has long unsupported overhang, or uses a non-round blank. If any of those apply,state the gripping strategy explicitly to avoid a default choice that causes deflection.
What surface finish should I call out for a mating bearing surface?
Typically Ra 0.8 µm or better for rolling-contact fits. For hydraulic seals, Ra 0.4 µm is common. Confirm against your bearing or seal manufacturer’s datasheet before finalizing the spec.
Can a single lathe setup handle both external and internal features?
Yes, on machines with live tooling. The trade-off is tool interference and longer cycle time. If the part has tight concentricity between internal and external diameters, single-setup is the safer choice.
How do I verify thread quality on received parts?
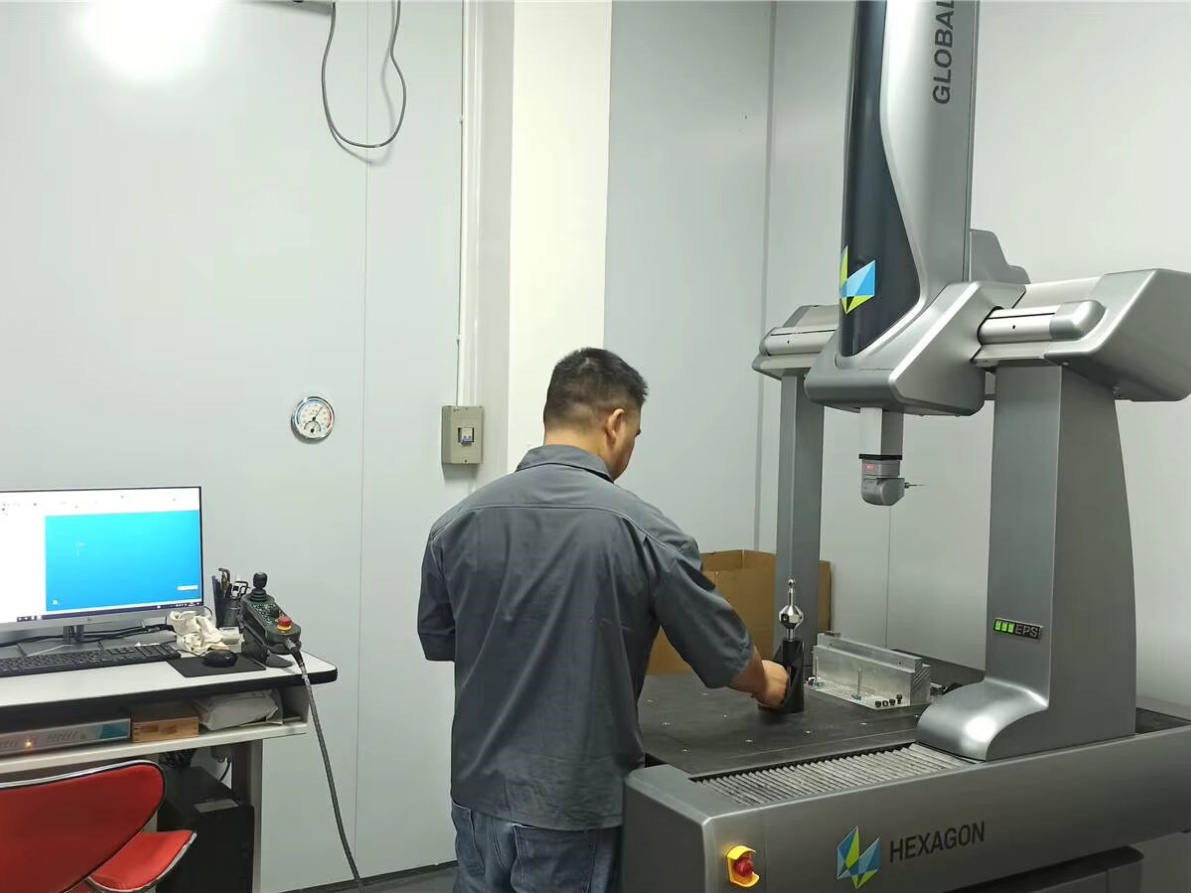
Use a calibrated thread ring gauge for external threads or a thread plug gauge for internal ones. For critical joints, request a thread rolling-die or optical profile report from the shop as part of первичный контроль продукции.
Принятие более взвешенного долгосрочного решения
The right turning partner is not the one with the lowest quote. It is the one that reads your drawing, spots the missing call-out, and flags a DFM issue before metal is cut. Send your specifications, material grade, and target tolerance stack to YPMFG for an engineering review. You will receive a written assessment of manufacturability, recommended process steps, and a fixed quote with inspection milestones. That single conversation removes most of the guesswork from the order.