 German
  English
  Russian
  Japanese
  Korean
  Spanish
  French
  Italian
  Portuguese
 Kurze Antwort:
CNC CMM inspection uses a coordinate measuring machine to verify that machined parts meet exact dimensional specifications. For CNC components, it is the standard method for quality control when tolerances are tight or surface geometry is complex. Without CMM verification, dimensional errors can go undetected, leading to assembly failures or costly rework. YPMFG provides CMM inspection services alongside CNC machining to ensure every shipped part meets your engineering drawings.
CNC manufacturing delivers precision,but human error, tool wear, and thermal changes can shift dimensions slightly. This is why post-machining inspection matters, especially for industries like aerospace, medical devices, and automotive where compliance and fit are non-negotiable. Many buyers skip inspection to save time, but the hidden cost of a single bad batch often exceeds the price of proper testing.
Why CMM Inspection Matters for CNC Machined Parts
CMM stands for coordinate measuring machine, and it is one of the most reliable tools for dimensional verification in precision manufacturing. Unlike manual gauges, a CMM can measure complex geometries with micrometer-level accuracy. It records data across three axes—X, Y, and Z—to map every critical feature on a part.
CNC machined parts often have tight tolerances, sometimes within ±0.01 mm or tighter. A visual check or basic caliper measurement cannot confirm whether those tolerances are consistently met across the entire component. CMM testing captures full geometric data, including hole positions, flatness, concentricity, and surface profiles.
For engineers and procurement teams, this means fewer surprises during assembly and lower risk of field failures. YPMFG integrates CMM inspection into its production workflow, so clients receive validated parts rather than unverified prototypes.
How CMM Measurement Works in CNC Manufacturing
The process begins after the CNC machining step is complete. The finished part is cleaned and placed on the CMM fixture. A probe tip, often made of ruby, contacts specific points on the part surface. Each contact generates a digital coordinate that the software translates into measurable data.
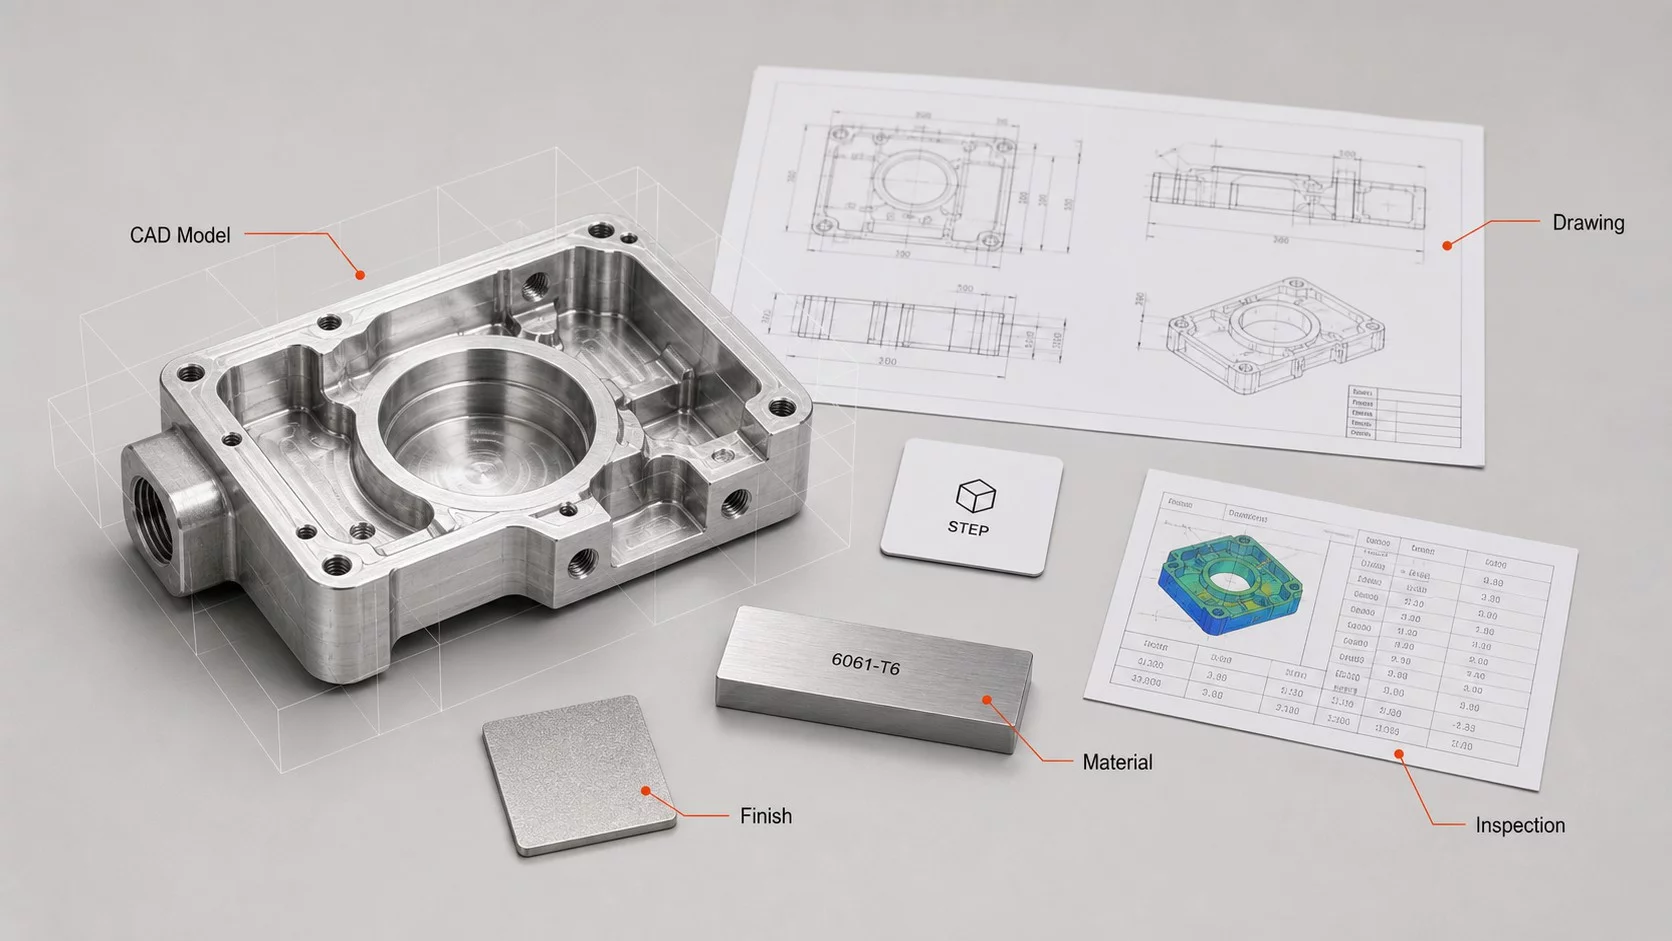
The measured values are then compared against the CAD model or engineering drawing specifications. Any deviation outside the allowed tolerance is flagged for review. If the part passes, it is cleared for shipment with measurement reports included. If it fails, corrective action can be taken before delivery.
This workflow ensures dimensional accuracy for CNC components throughout the production cycle. It also creates a documented traceability record that many regulated industries require for audit purposes.
Key Parameters Measured by CMM for CNC Parts
CMM inspection covers a wide range of geometric and dimensional parameters. The most commonly verified features include:
Linear dimensions such as length, width, and height
Hole diameter, position, and pattern spacing
Surface flatness and parallelism
Roundness and cylindricity of bores and shafts
Angular measurements and profile contours
Thread pitch and gauge compatibility
Concentricity and runout for rotating features
Each parameter serves a specific functional purpose. For example, hole positioning affects assembly alignment, while surface flatness influences sealing performance. Understanding which parameters matter most helps buyers evaluate whether a supplier’s inspection capabilities match their application needs.
Benefits of CMM Testing for CNC Machined Components
Proper CMM inspection delivers measurable value across multiple areas of production and procurement:
These benefits compound over time. A supplier that routinely performs CMM inspection for CNC parts builds a track record of consistency. That consistency reduces lead time friction, minimizes engineering change orders, and strengthens long-term partnerships.
How to Choose a CMM Inspection Provider
Not all inspection services are equal. Buyers should evaluate providers based on capability, documentation practices, and integration with manufacturing.
First, verify that the provider owns calibrated CMM equipment and employs trained operators. Certification traceability matters for regulated sectors. Second, check whether measurement reports include full GD&T annotations and deviation mapping, not just pass-fail labels. Third, consider whether inspection results can be linked back to specific production batches.
YPMFG supports this level of transparency by offering CNC machining with CMM verification as part of its standard service package. Clients can request inspection reports alongside quotes and receive engineering guidance on which parameters need the closest scrutiny for their application.
Common Questions About CNC CMM Inspection
What is the difference between manual inspection and CMM inspection?
Manual inspection uses handheld tools like calipers and micrometers on selected points. CMM inspection automates data collection across hundreds of measurement points. Manual methods are faster for simple checks but lack the repeatability and completeness required for complex geometries.
How long does CMM inspection take?
Typical inspection time ranges from 15 minutes to several hours, depending on part complexity and the number of measured features. Simple prismatic parts may require less time, while multi-feature aerospace components can take longer.
Can CMM inspection replace first article inspection?
CMM data is often a core component of first article inspection reports, but additional tests such as material certification, hardness testing, and surface finish analysis may still be required. CMM alone does not cover all quality attributes.
What tolerances can CMM machines achieve?
Modern CMM systems can measure within ±0.002 mm to ±0.005 mm under controlled conditions. Actual achievable tolerance depends on machine calibration, environmental stability, and part fixturing quality.
Do I need CMM inspection for every CNC order?
Not every order requires full CMM verification. Standard commercial parts with loose tolerances may only need basic checking. However, tight tolerance CNC parts and safety-critical components should always include formal dimensional inspection.
Eine bessere langfristige Entscheidung treffen
Quality control is not an add-on expense. It is a structural element that determines whether your CNC parts perform as intended in real-world conditions. CMM inspection provides the data backbone that turns manufactured components into trustworthy assets.
When evaluating suppliers, look beyond price and lead time. Ask about inspection methodology, equipment calibration status, and reporting detail. A partner that invests in accurate measurement processes will reduce your downstream risk and improve overall project outcomes.
If you are sourcing precision machined components and need verified dimensional quality, you can send your specifications to YPMFG for review. The team can recommend appropriate inspection levels, provide sample reports, and support your engineering evaluation before production begins.