 French
  English
  German
  Russian
  Japanese
  Korean
  Spanish
  Italian
  Portuguese
 Réponse rapide :
Aluminum hardware parts are precision-machined components used across machinery, electronics, automotive, and consumer product assemblies. The right part depends on alloy grade, dimensional tolerance, surface finish, and production volume. Before placing an order, you should verify that your CNC milling or turning specifications match the engineering drawing, confirm material certification such as 6061-T6 versus 7075-T6,and review the supplier’s quality documentation. A mismatch in any of these parameters can lead to rework, assembly interference, or costly field returns that extend project timelines.
Most buyers hit the same wall: a part looks fine on the drawing but fails during fit-up or thermal cycling. The gap usually comes down to unchecked alloy selection, loose tolerances, or a finish that does not match the mating surface. YPMFG supports buyers navigating these decisions through engineering review and Usinage CNC consultation before production starts.
What Aluminum Hardware Parts Cover
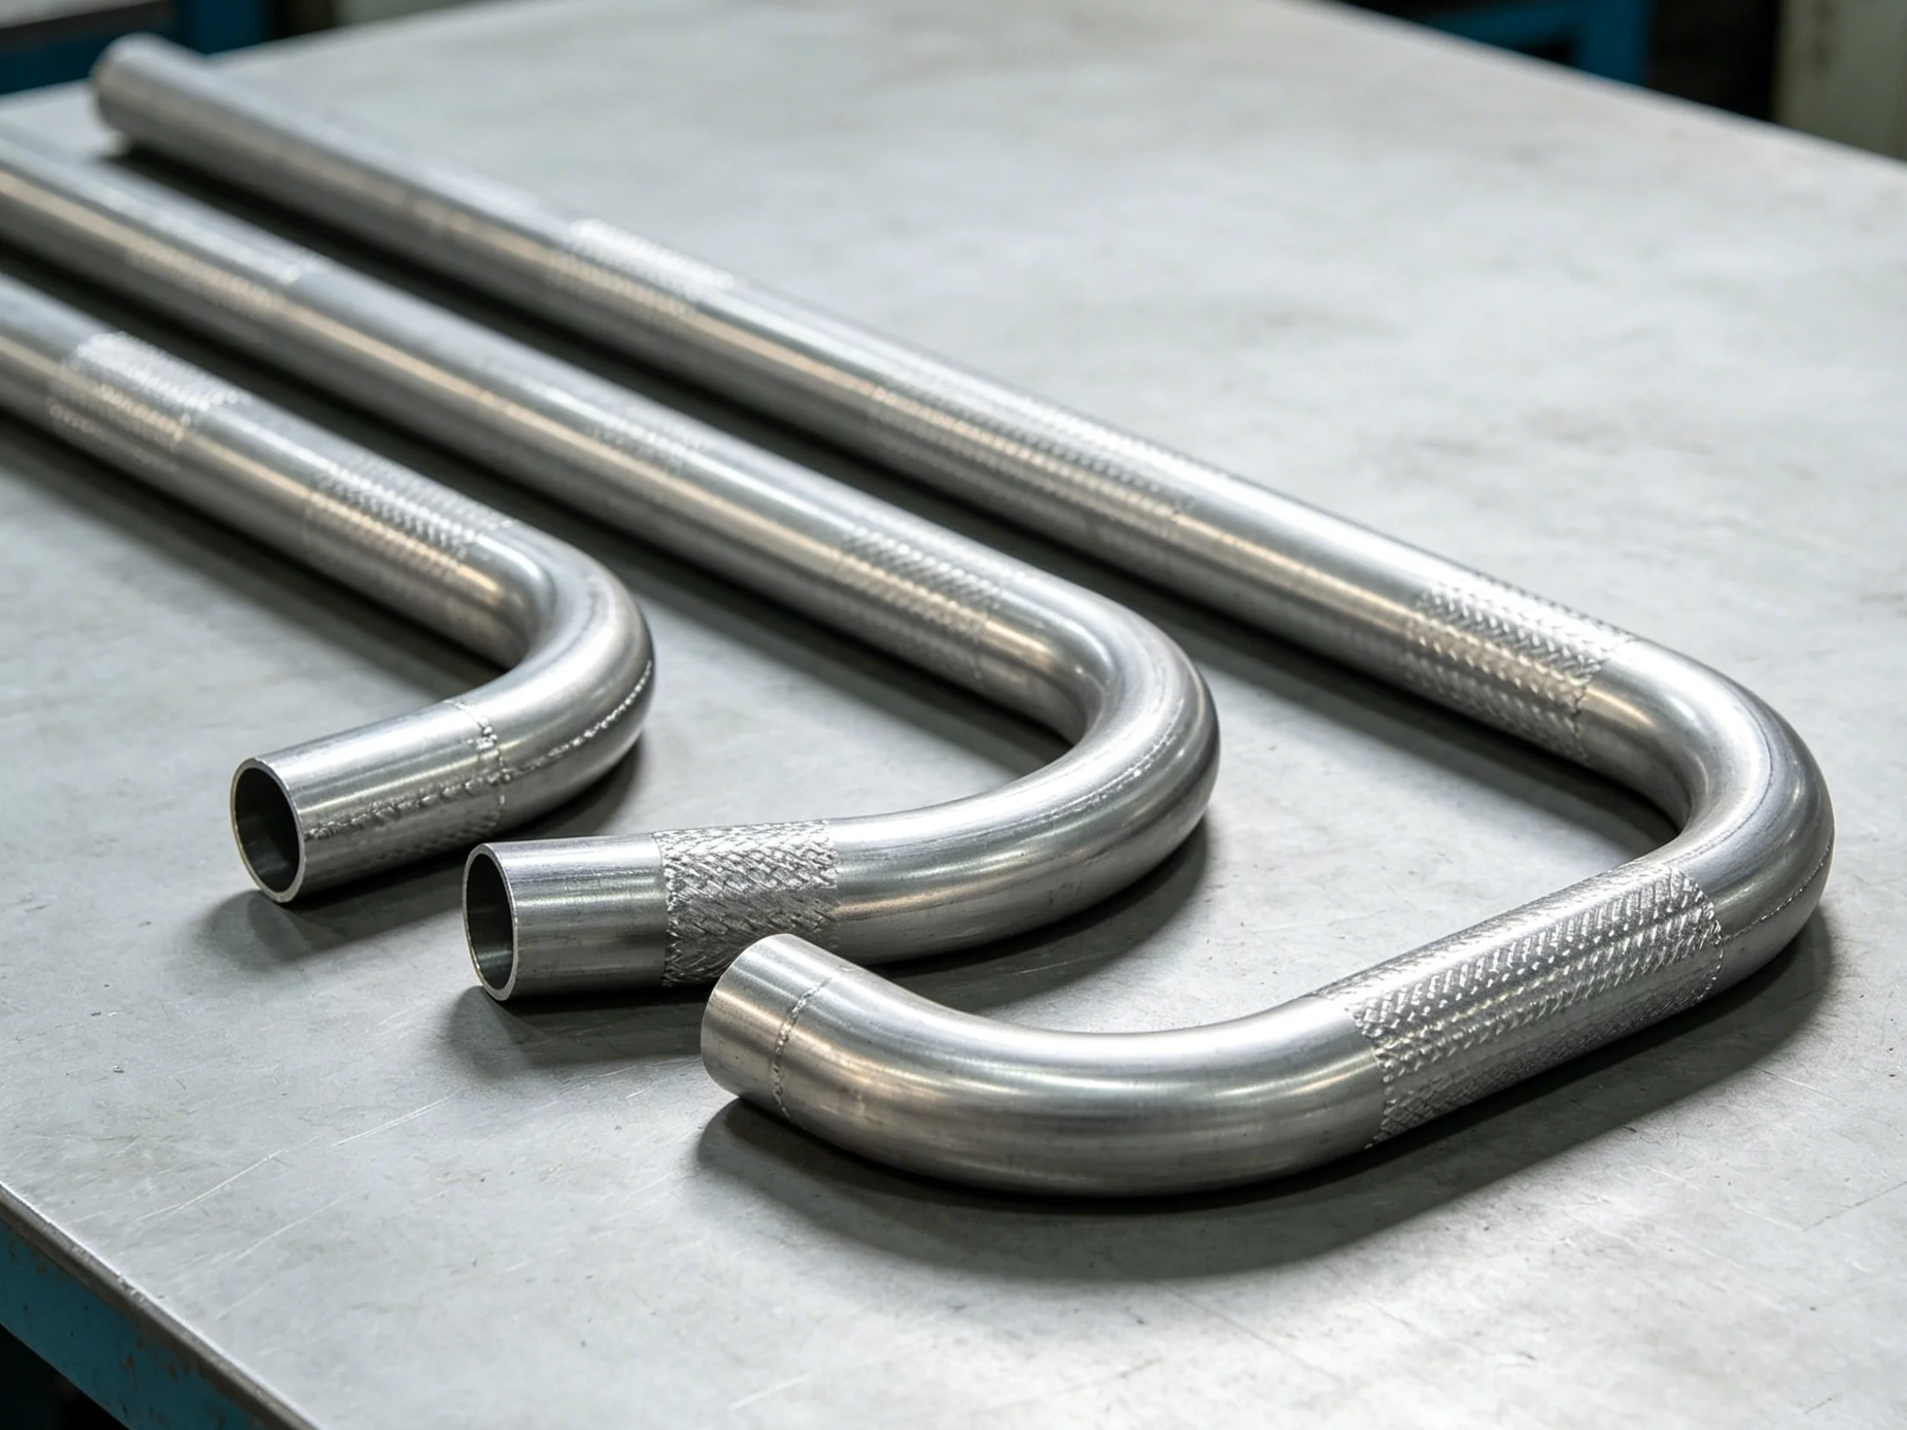
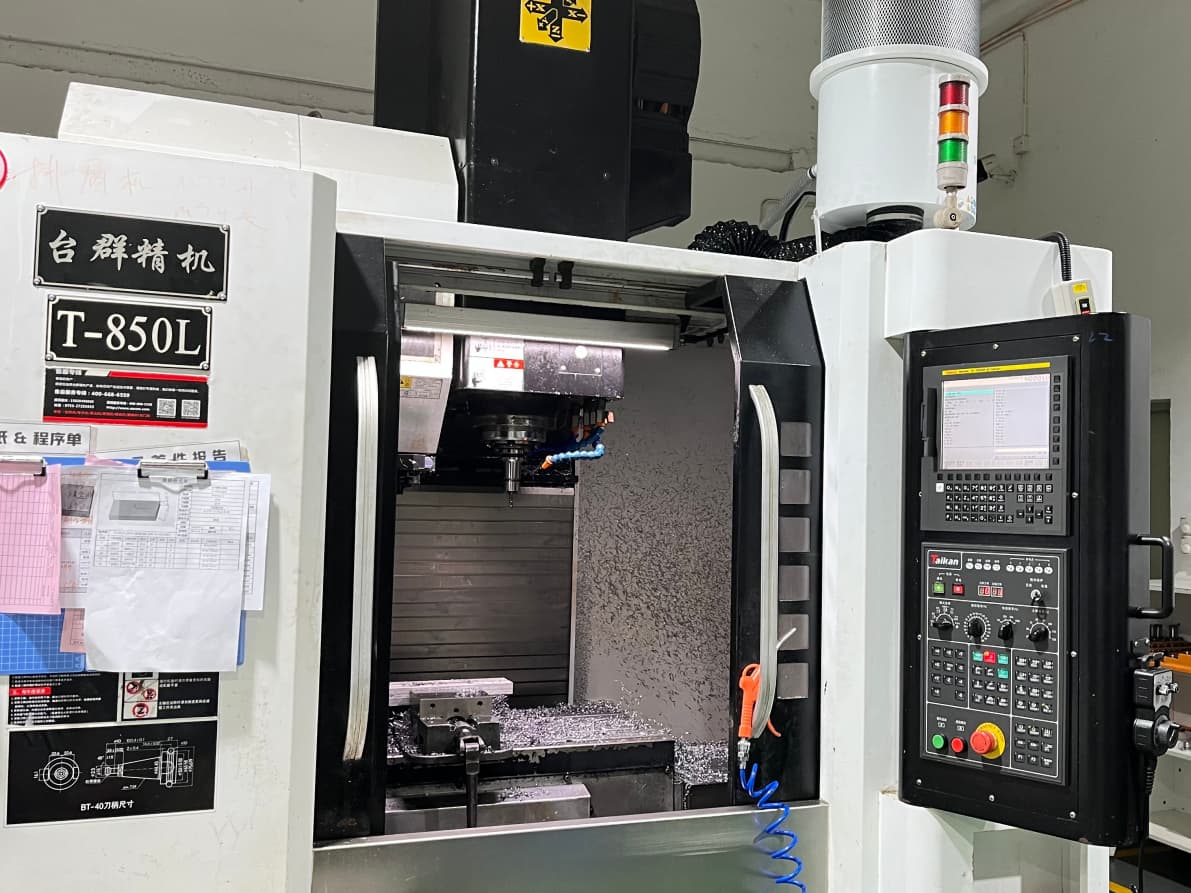
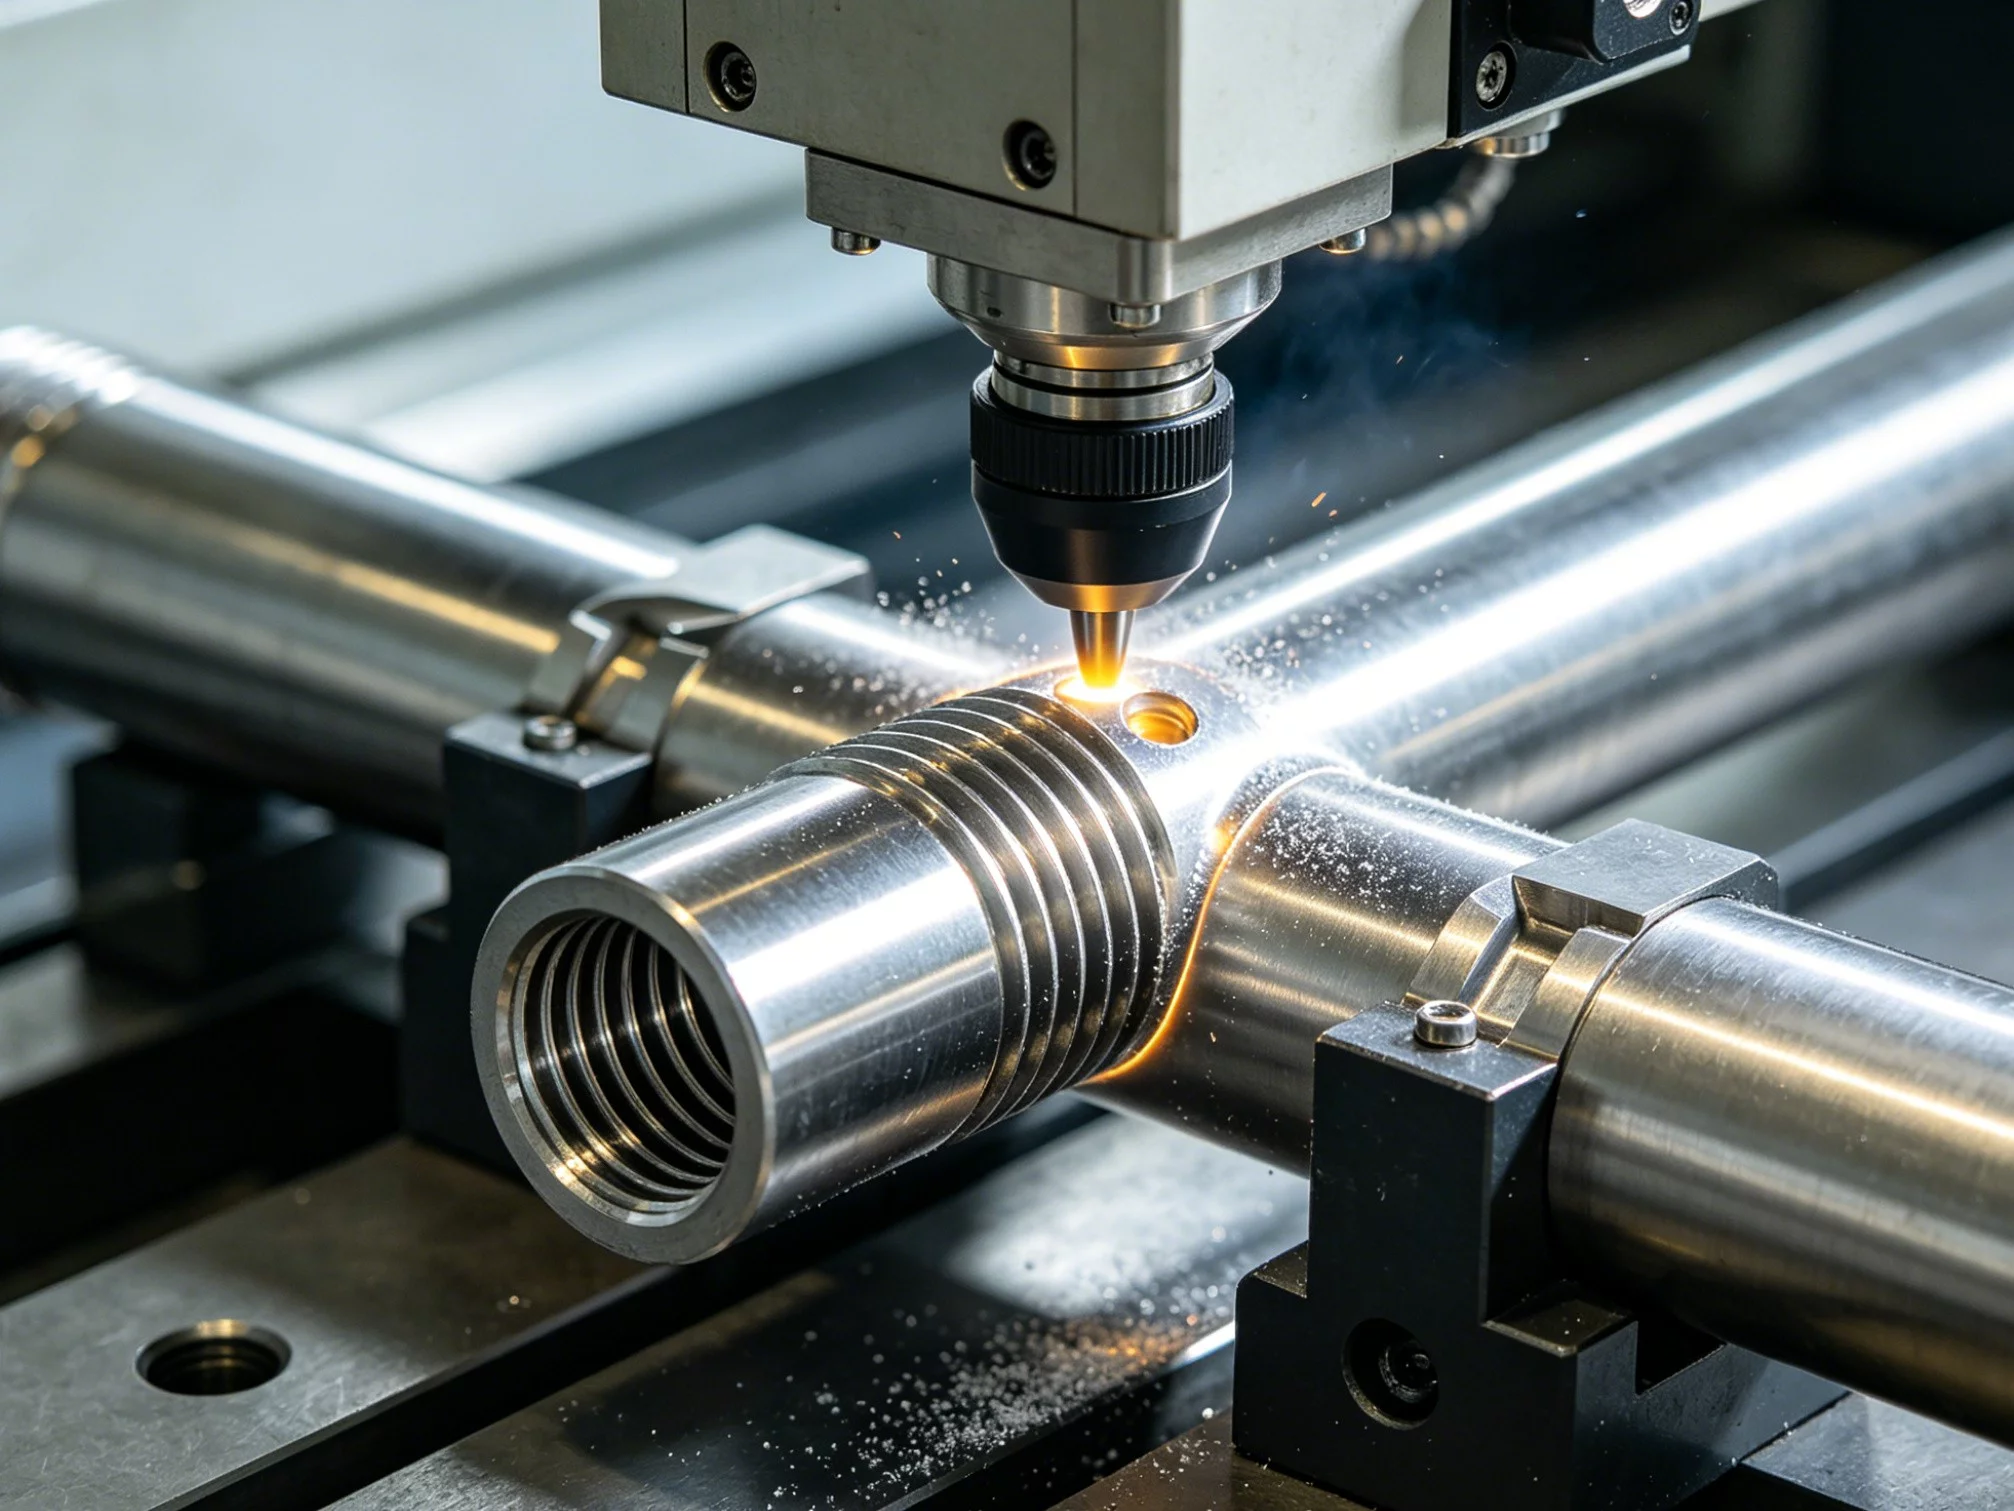
The term aluminum hardware parts spans a wide range of machined components. Typical applications include brackets, housings, heat sinks, connector blocks, mounting plates, and custom structural elements. These parts are produced through Fraisage CNC, Tournage CNC, or a combination of both, depending on geometry.
In consumer electronics, you will often see lightweight enclosures and connector pins. In industrial machinery, the focus shifts to load-bearing brackets and guide rails. The common thread is consistent dimensional accuracy and predictable material behavior across temperature ranges.
Aluminum is chosen when weight savings, corrosion resistance, or thermal conductivity matter more than absolute strength. The trade-off is that you must pair the right alloy with the right finish to avoid premature wear or galvanic corrosion in mixed-material assemblies.
Caractéristiques techniques à vérifier avant de passer commande
Three specification layers matter most when you source aluminum machined parts. First, confirm the alloy and temper. Second, lock in the critical tolerance class. Third, define the surface finish and any post-machining treatment.

Alloy selection changes strength-to-weight performance significantly. A 6061-T6 part will behave differently under sustained load than a 7075-T6 part of the same size. If your part cycles between temperatures or carries shear loads, the alloy choice becomes a safety factor, not just a cost line.
Tolerance class drives machining time and inspection cost. A ±0.001 in. tolerance on a bearing journal requires tighter toolpath control than a ±0.010 in. clearance fit. State which features are critical and which are not, so the tolerance specification on your drawing reflects real needs rather than uniform over-tightening.
Surface finish defines how the part interacts with its environment. An anodized housing handles abrasion and corrosion differently than a chem-film coated bracket. Specify the finish system, color (if applicable), and minimum film thickness on the drawing.
Common Alloys, Finishes, and Tolerances
The table below summarizes typical alloy, finish, and tolerance pairings for common hardware applications. Use it as a starting point, then adjust based on your load case and operating environment.
These ranges are typical, not hard limits. Your drawing and application environment set the actual requirement. YPMFG can review your geometry and load case to recommend whether a looser tolerance or a different alloy will meet performance without inflating cost.
How to Evaluate a Usinage CNC Supplier
A capable supplier will ask for your drawing file, BOM, and functional requirements before quoting. Look for these signals:
They confirm alloy heat-lot traceability and provide certification des matériaux with each batch.
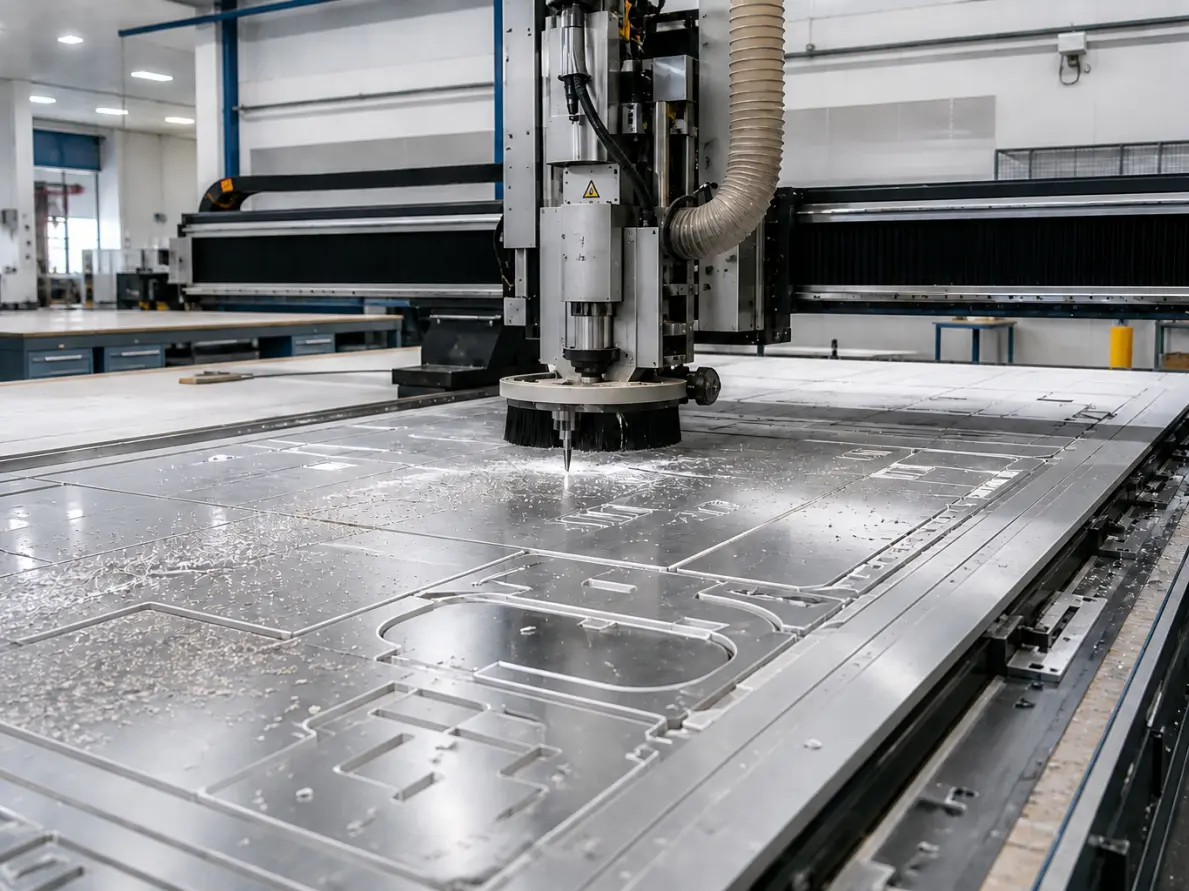
They identify which features drive the tightest tolerance and propose a fixturing strategy.
They share first-article inspection reports, not just final-dimension screenshots.
They discuss post-machining finish compatibility, such as whether anodizing adds a specific film thickness that affects a clearance fit.
They offer a sample or prototype run before committing to full production volume.
If a supplier quotes a price without asking about your critical features or finish requirements, treat that as a risk flag. Supplier evaluation should include a short engineering dialogue, not just a spreadsheet comparison of unit prices. Ask how they handle non-conforming parts and whether their inspection records are traceable to each lot.
Questions Buyers Should Ask
Do I need a specific aluminum alloy, or will 6061 work?
Most general-purpose hardware parts perform well in 6061-T6. Step up to 7075 only when your load case or fatigue life demands higher yield strength. Verify the decision with your FEA model or design calculations.
What tolerance class should I call out on the drawing?
Critical mating surfaces often need ±0.001 to ±0.005 in. Non-critical features can relax to ±0.010 in. or more. Over-tightening every dimension raises machining cost without adding functional value.
Will anodizing affect my part’s fit?
Type III anodizing typically adds 0.0005 to 0.003 in. per surface, depending on coating thickness. Account for this buildup in your clearance calculations before the part goes into the finishing line.
How do I confirm material authenticity on incoming parts?
Request a Mill Certificate (EN 10204 3.1 or equivalent) and, for high-risk applications, a spectroscopic spot check. The certificate should match the lot number stamped on the part.
What lead-time factors should I build into my schedule?
Material procurement, programming, first-article inspection, and finishing all add days. A standard 50-piece CNC turned parts run may take 3 to 6 weeks from PO to delivery, depending on shop queue and material availability.
Need Help Selecting Your Aluminum Parts?
The right alloy, tolerance, and finish combination saves money and prevents field failures. Send your drawings, BOM, and application notes to YPMFG for an engineering review. The team will flag potential issues in geometry, material selection, or finish compatibility before you commit to a production run.
You can also request custom part solutions for one-off prototypes or small-batch production. A short review session typically identifies cost-saving alternatives without compromising performance. Starting with a single part or sub-assembly lets you validate the process before scaling to full volume.