Portuguese
 English
 German
 Russian
 Japanese
 Korean
 Spanish
 French
 Italian

Alloy steel CNC machining requires matching grade, heat treatment, and tooling before you quote. A 4140 shaft and a 4340 gear demand different feeds, tolerances, and inspection points. Run a DFM review on the drawing first.
Buyers specifying alloy steel CNC machined parts often hit the same wall: the drawing calls for 4140 at a target hardness, but machinability shifts the moment that part is heat-treated. Feed rates, tool life, and tolerance holding all change after quench and temper. YPMFG engineers review these shifts before issuing a quote, so the part arrives within spec. The practical question is what to verify on your drawing before you send files.
Key Takeaways
- Grade selection: 4140 and 4340 differ in strength and machinability; match the grade to the load case to avoid over-specifying.
- Heat treatment timing: post-Hardening machining moves tooling from HSS to carbide; plan the operation sequence before your first cut.
- Tolerance control: tolerância de usinagem CNC holding in alloy steel depends on clamping strategy, not just machine rigidity.
- Cost driver: grade and hardness drive tool wear more than machine hours; a DFM review surfaces real savings.
4140 vs. 4340: Where the Decision Lands
The split between 4140 steel e 4340 steel is rarely about cost alone. Match the grade to the load case, then let the hardness level drive your tooling and inspection plan.
What Makes Alloy Steel Harder to CNC Machine Than Plain Carbon?
Alloying elements raise strength and hardness but lower machinability. The practical result: shorter tool life,slower feeds, and tighter clamping to prevent deflection during cutting.
Carbon steels like 1045 machine cleanly at higher speeds. Add chromium, molybdenum, and nickel, and the workpiece work-hardens faster. Chips form differently, which forces a feed-per-tooth reduction and more frequent insert changes.
Machinability and Tool Wear
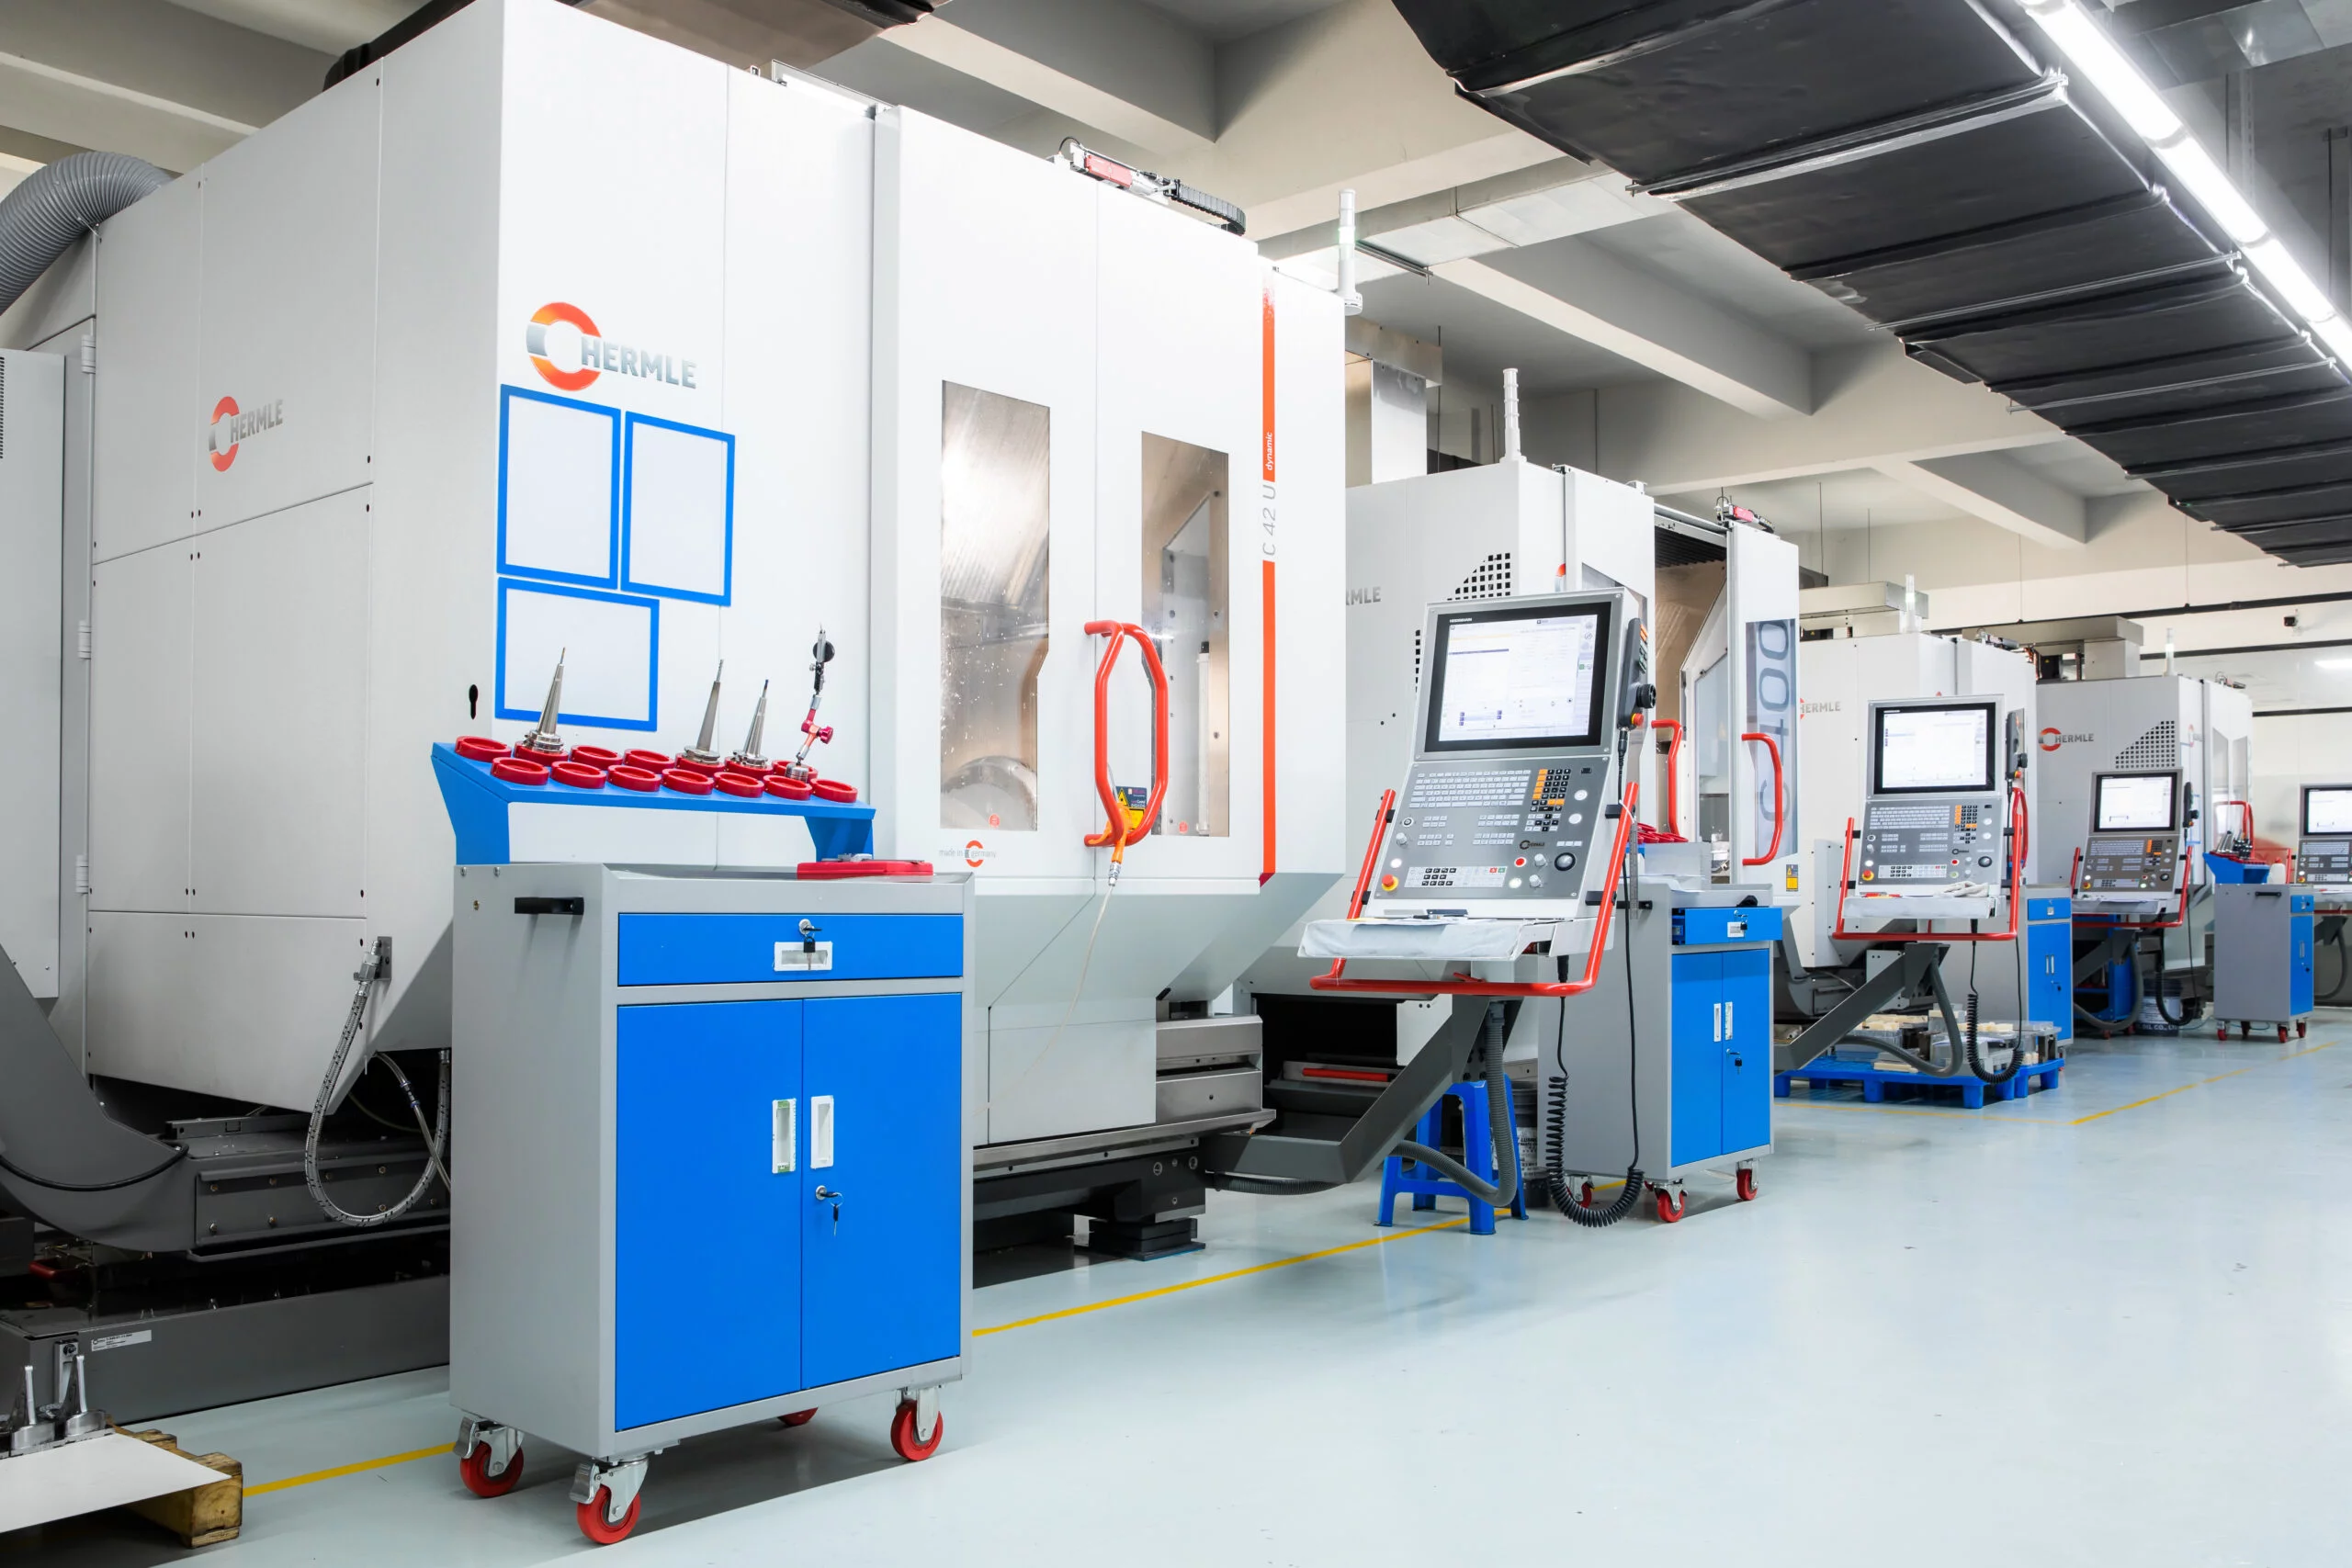
A índice de usinabilidade below 60 B typically cuts your effective feed by 30 to 40 percent versus the same geometry in 1045. Flank wear on carbide inserts accelerates because the alloy grain structure resists chip fracture. You see this clearly after two or three full passes on a hardened surface.
YPMFG tooling libraries flag when a given alloy at a given hardness crosses into carbide-only territory. If your drawing calls for 4340 at 55 HRC, standard HSS will not survive a full operation. The workaround: machine in the annealed state, then harden, then finish with a single light pass. That sequence trades one setup for longer tool life.
Feed and Speed Implications
Cutting speed drops; feed drops more. A 3-axis CNC running 4140 at 35 HRC may hold a moderate surface speed, but feed per tooth stays under 0.1 mm. On 4340 at the same hardness, you tighten feed further to avoid built-up edge. The physical limit: you cannot eliminate tool wear, only manage it through insert geometry and coating choice.
Which Alloy Steel Grades Should You Specify for CNC Parts?
Grade selection comes down to the load case, not the parts list. Over-specifying to 4340 when 4140 meets the fatigue limit wastes material cost and tooling budget with no performance gain.
Common Grades in CNC Production
4140 remains the workhorse for shafts, gears, and flanges. 4340 steps in when you need higher tensile strength at temperature, common in aerospace joints. 4150 sits between the two in carbon content and cost. 4130 is the budget option when the stress case is moderate.
The spec sheet should state the condition: annealed, quenched-and-tempered, or as-received. “4140” without a condition leaves the machinist guessing at hardness, which makes tratamento térmico sequencing and tool selection unreliable.
One limitation: no grade eliminates the need for post-Hardening inspection. Dimensional shift after quench and temper is real, and it cannot be machined away without adding an extra op.
How Does Heat Treatment Change Your Tolerance and Surface Finish?
Hardening shifts dimensions by a small but measurable amount. A 50 mm bore may grow 0.02 to 0.05 mm after quench and temper. Your tolerância de usinagem has to absorb that shift, or you add a finish-machining pass after the heat treatment cycle.
Acabamento da superfície expectations tighten with hardness. A Ra of 1.6 µm is routine on annealed 4140 but demands a finer insert and slower feed on a 52 HRC surface. The finish is achievable; it just costs more in tooling and cycle time.
Plan for residual stress relief between operations. Skipping it risks part distortion that shows up only after final measurement. YPMFG process plans flag which ops need stress-relief holds based on part geometry and wall thickness. The trade-off: extra calendar days for dimensional stability.
What Should You Verify Before Sending Alloy Steel Drawings for a Quote?
Five points decide whether a quote is accurate or a negotiation starts after the part is half-built. Check them against your drawing before uploading files.
DFM Review Checklist
- Grade and condition stated explicitly (e.g., “4140, Q & T to 45–50 HRC”).
- Tolerance callouts distinguish pre-HT and post-HT features.
- Internal features deeper than the tool reach require EDM or drilling; flag them.
- Surface finish and hardness are not on the same feature unless sequenced.
- Clamping strategy is defined; blind bores and thin walls need dedicated fixtures.
A Análise de DFM catches these before metal is cut. YPMFG can run a free design check on your PDF and return a marked-up sheet with flagged risks, usually within 48 hours. The physical limit: a solid 90-degree internal corner in hardened alloy steel cannot be reached by a rotating tool; it requires EDM or broaching at a separate cost.
How CNC Machining Handles a 4140 Gear Housing: A Process Route Walkthrough
A typical 4140 gear housing combines a machined bore, external gear teeth, and a thin-walled mounting flange. The sequence below reflects a standard YPMFG process route.
- Op 1 – Rough mill: Remove bulk in the annealed state. Feed is high; depth of cut is generous. Tolerance is loose at this stage.
- Op 2 – Quench and temper: Send the batch to 45–50 HRC. Expect 0.02–0.05 mm dimensional growth on bores.
- Op 3 – Finish mill and turn: Single light pass on all critical surfaces. Carbide inserts only. Hold tolerância de usinagem CNC to the drawing.
- Op 4 – Gear hob or shave: Run in the hardened state. This is where tool life is shortest; inspect flank wear every 20 parts.
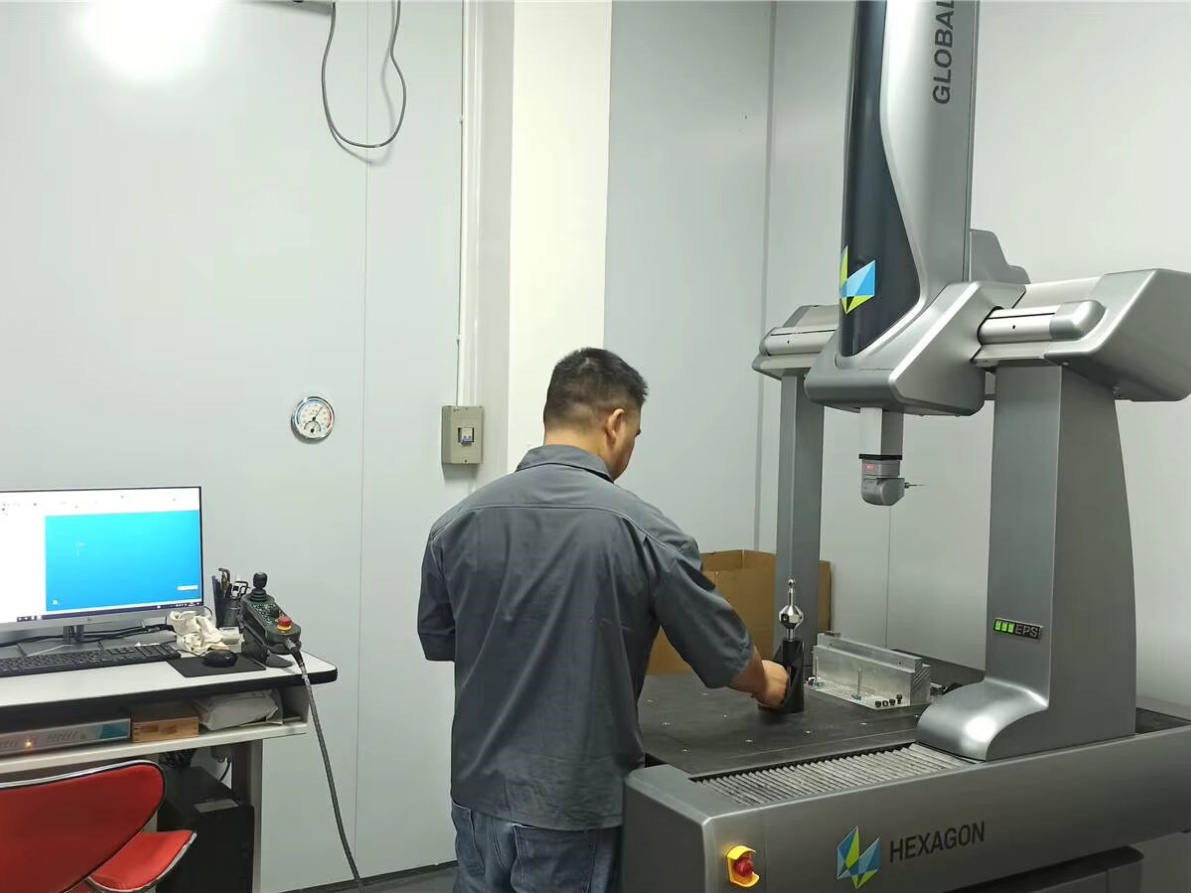
- Op 5 – Inspection: CMM or bore check on the post-HT features. First-article report attached to the shipment.
Common failure: skipping the post-HT inspection and finding the bore has grown past tolerance. Prevention is a measured dimensional shift table for your specific geometry, not a generic factor.
Process Route Reference: YPMFG process library, reviewed against published tooling data. Client-specific measurements withheld per NDA.
Practical Questions Before Choosing Alloy Steel CNC Machining
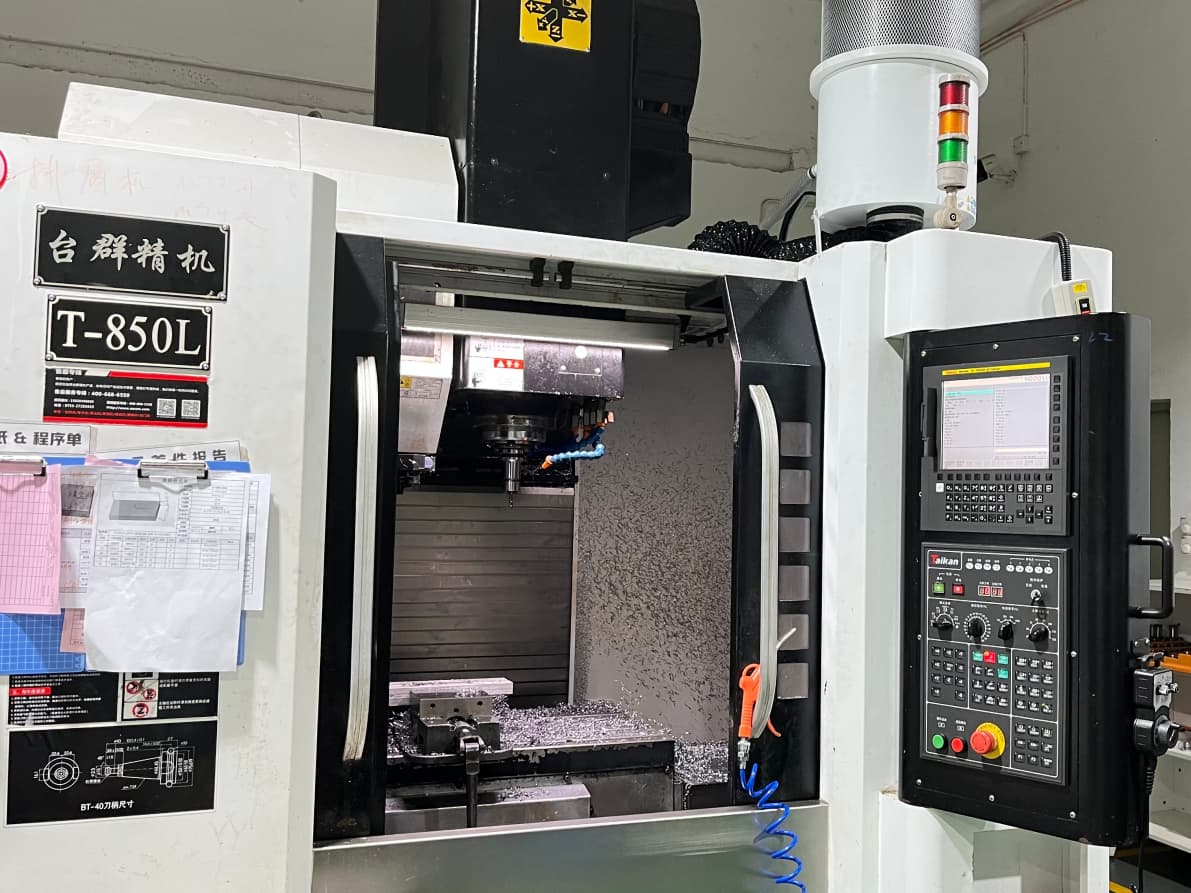
Can a standard 3-axis CNC hold a 4340 part at 58 HRC? No. You need carbide tooling and a rigid fixture; a 3-axis machine can run the op, but tool life drops sharply and finish quality depends on insert geometry. Plan a 5-axis setup if the part has multiple angled surfaces.
What is the real difference between 4140 and 4340 in a machined part? It is strength-to-weight at temperature. If your part runs below 200 °C under static load, 4140 usually suffices. 4340 earns its cost when fatigue at elevated temperature is the failure mode.
How do I know if my drawing needs EDM? Check internal features: blind holes, thin slots, or hardened bores deeper than the tool length. If the depth-to-diameter ratio exceeds 10:1, carbide tooling will not reach. Add an EDM op to the route.
Is it cheaper to machine before or after hardening? It depends on the feature. Rough and semi-finish before; finish critical surfaces after. Machining everything pre-HT saves tool cost but adds a dimensional shift you must compensate for post-HT.
Getting Your Alloy Steel Specs Reviewed Before Quoting
The value of alloy steel CNC machining is not in the metal itself; it is in getting the grade, condition, and sequence right the first time. A wrong spec means re-cutting, re-holding, and re-inspecting at multiple steps.
Send your drawing to YPMFG for an engineering review. You get back a marked PDF flagging grade ambiguity, tolerance conflicts with heat treatment, and internal features that need EDM. The review covers material callouts, DFM notes, and a suggested operation sequence. No obligation, no minimum order. If your team needs a second set of eyes before releasing the PO, that is where to start.