Portuguese
 English
 German
 Russian
 Japanese
 Korean
 Spanish
 French
 Italian

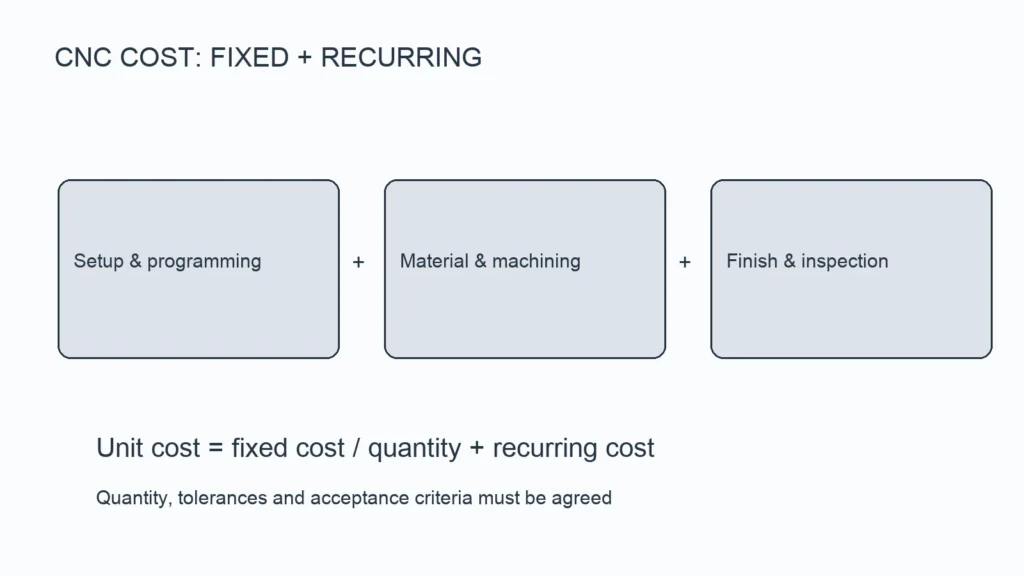
Custom machined parts require four core specs on your drawing: material grade, tolerância de usinagem CNC (±0.01 mm for functional features), surface finish, and batch quantity. Missing any of these adds 15-25 days to lead time. A 3-day prototyping cycle is achievable when all specs are locked.
Fornecimento custom machined parts often stalls at the specification stage. Buyers send a CAD file and request a quote, but the drawing lacks tolerance callouts, material certification, or a defined inspection method. YPMFG engineers see this pattern weekly. The result: repeated RFIs, delayed tooling, and a 3-7 day prototyping window that stretches past 15 days.
Which Material and CNC Process Fits Your Part?
Material choice drives roughly 60% of total part cost. 6061 aluminum suits general structural work; 316L handles corrosive or medical environments; H13 is the default for tool and die applications. Process selection depends on geometry complexity and batch size.
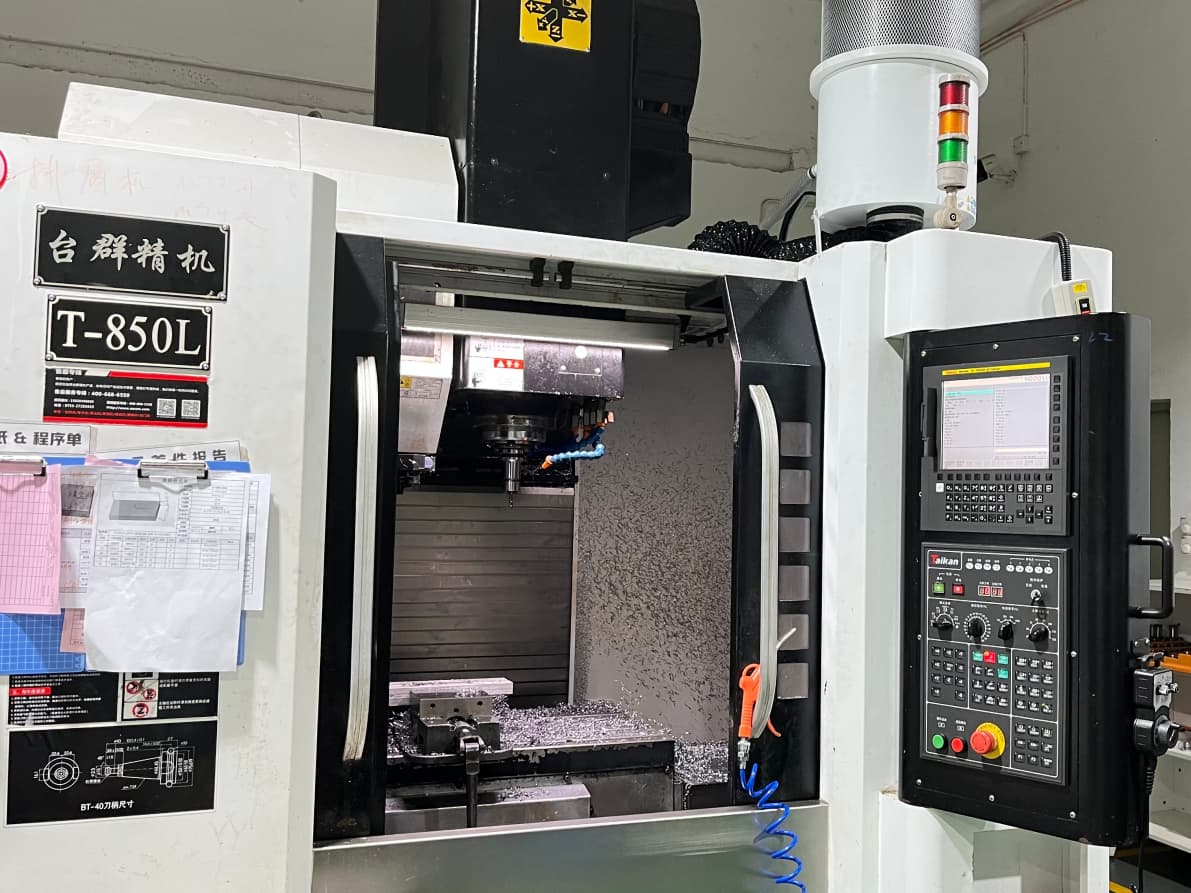
If your part has two or more simultaneous working faces or a hardness above 45 HRC, default to a 5-axis machine. Simpler, flatter parts run faster and cheaper on 3-axis equipment. You can send your part geometry to YPMFG for a process recommendation within 24 hours.
What to Include in Your Custom Machined Parts Drawing
A complete drawing eliminates most RFI cycles. The four non-negotiable elements: material grade with condition, tolerância de usinagem per feature, surface finish requirement, and quantity per lot. Add a datum scheme referencing ASME Y14.5 for any GD&T-critical feature.
Common Drawing Gaps That Stall Orders
Missing thread specifications (pitch, depth, engagement), unmarked critical dimensions, and no callout for deburr or passivation on 304/316 parts all add revision rounds. A part with 12 holes but no positional tolerance gets quoted at the looser ISO 2768 default, then fails at assembly. Always flag which features are critical versus cosmetic.
One physical limit to plan around: a CNC mill cannot produce a true 90-degree internal corner. The tool radius creates a fillet equal to half the end-mill diameter. If your design needs a sharp internal edge, budget for an EDM secondary operation, which adds 20-30% to cycle time.
How to Verify Quality Before a Bulk Order
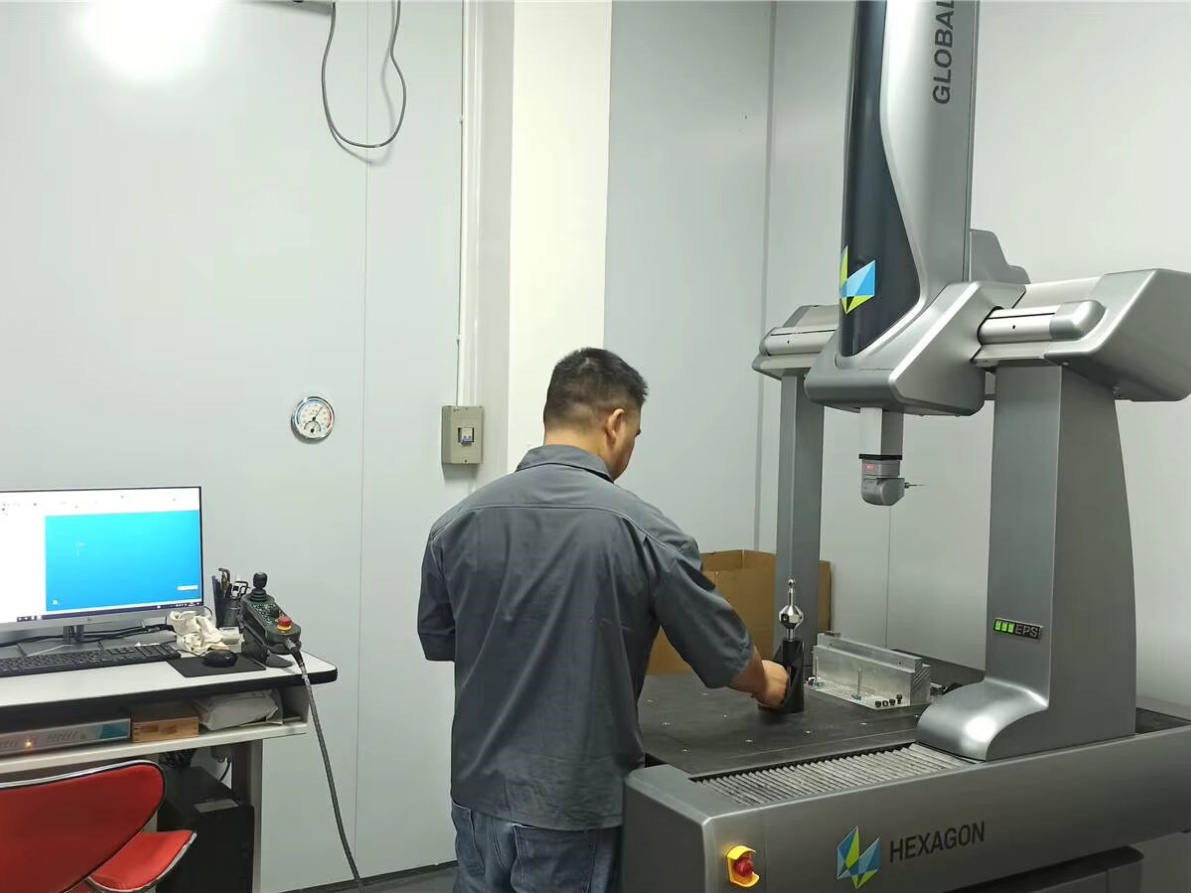
Before releasing a 500-piece order, request a inspeção do primeiro artigo (FAI) package. It includes a dimensional report against your print, a material mill cert, surface finish measurement, and a photo log of each operation. YPMFG provides this package with every first article, aligned to ISO 9001:2015 documented procedures.
For automotive or medical applications, add IATF 16949 ou ISO 13485 process requirements to your PO. Ask for a Cpk study on critical dimensions before approving the lot. A Cpk below 1.33 signals the process is not yet stable; hold release until the supplier tightens setup or tooling wear limits.
The one gap no incoming inspection catches: tooling wear across a 200-piece run. Request a mid-run check at piece 100. This is where 3-5 microns of tool drift accumulate and push dimensions toward the tolerance limit. No lot should exceed 3 consecutive parts at the same tool condition without a re-measurement.
Como Usinagem CNC Handles a Typical Bracket Housing
A bracket housing with 8 threaded holes, 2 mounting faces, and a central cavity is a standard 3-axis job. The route: rough mill the block, flip for the second face, drill and tap all holes, then deburr and clean. Total cycle for a 6061 part in a batch under 100: 3-7 days.
- Rough mill: Face and pocket the cavity at 0.5 mm stock left for finish. 6061 shears cleanly above 0.08 mm per tooth feed.
- Finish pass: Hold 0.1 mm stock, cut to final dimensions. Target 1.6 μm Ra on mating faces.
- Drill and tap: Use a peck-drill cycle for 12 mm depth holes. Tap M6 × 1.0, verify with a thread gauge.
- Deburr and clean: Manual deburr on threaded edges, solvent wash, optional passivation for stainless.
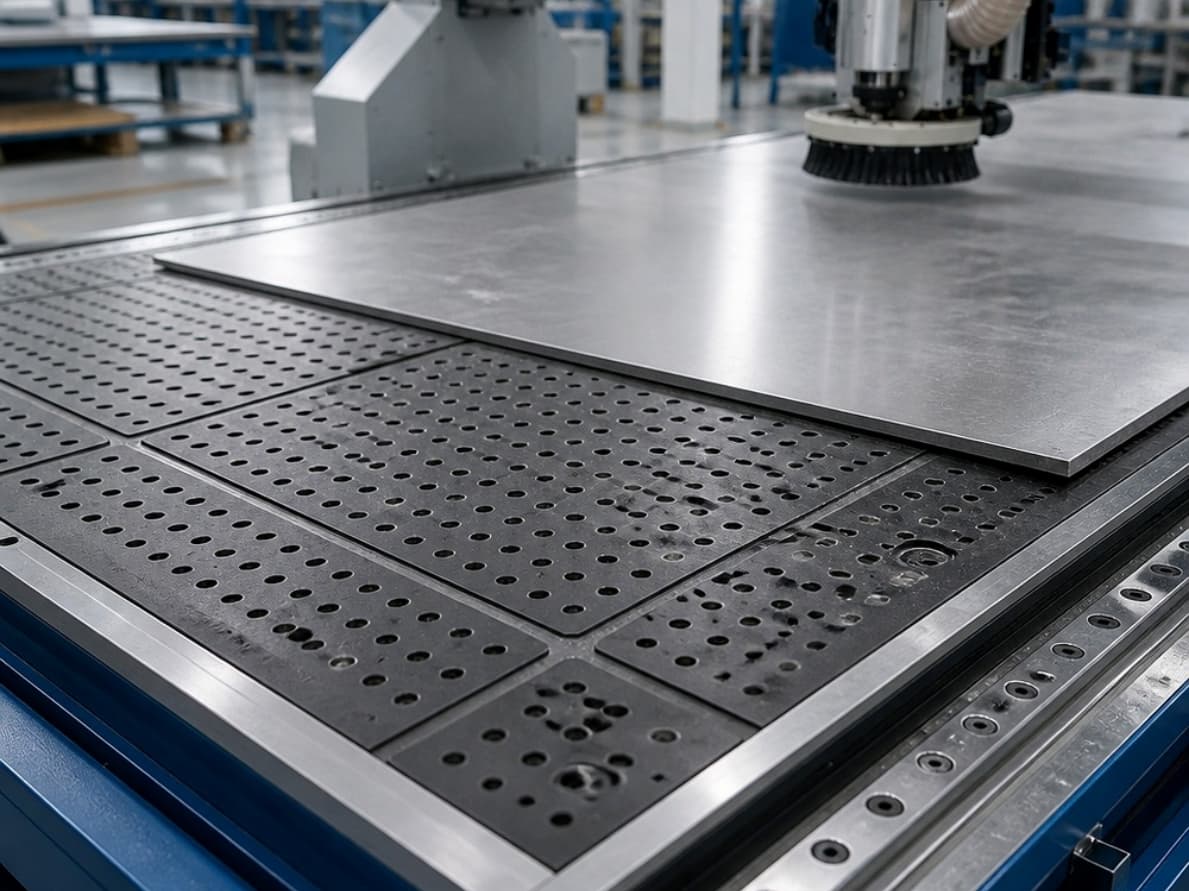
Process Route Reference: YPMFG process library, reviewed against published tooling data. Client-specific parameters withheld per NDA.
Common Questions Before Ordering Custom Machined Parts
What is the minimum order quantity for CNC parts?
No fixed MOQ exists for job-shop CNC machining. A 3-piece prototype and a 500-piece production run use the same setup. Economics shift at volume, not at a minimum piece count.
Can a 3-axis mill handle a part with an undercut?
It cannot. Undercuts require a 5-axis simultaneous operation or a secondary EDM step. If your CAD shows a feature accessible only from a non-orthogonal angle, specify 5-axis on the RFQ to avoid a late design revision.
How do I verify material compliance before receiving parts?
Require a mill test report (MTR) per batch, listing heat number,chemistry, and mechanical properties per ASTM. For aerospace or medical, add PPE documentation. YPMFG includes the MTR with every shipment.
What tolerance should I call out for a general-purpose bracket?
Default to ISO 2768-m for non-critical dimensions and ±0.05 mm for mating or threaded features. Calling tighter than ±0.01 mm on a non-functional face inflates cost 30-50% with no assembly benefit.
Choosing the Right Machining Partner for Your Part
The right partner evaluates your geometry, material, and batch size before quoting, not after. Expect a 24-hour response with a process recommendation, a DFM note flagging manufacturability risks, and a clear inspection plan. YPMFG provides an engineering review with every quote, so you know upfront whether your 316L part runs on 3-axis or needs a 5-axis setup.
Send your CAD files and specification sheet to YPMFG for a no-obligation process review. The team will flag tolerance conflicts, suggest material substitutions where cost or lead time benefits apply, and outline the inspection steps included in your batch. You receive a decision-ready answer within 3 days, including a 3-day prototyping option when the design is locked.