English
 German
 Russian
 Japanese
 Korean
 Spanish
 French
 Italian
 Portuguese

The cosmetic spec on an anodized part is defined by four acceptance levels, a color reference, and a surface defect allowance. Confirm which cosmetic acceptance level your drawing calls for and under which standard before you release a quote. The level number alone does not state the allowable defect size or the viewing distance.
You receive a drawing that says “anodize, cosmetic, Level 2.” The problem is that Level 2 means different things depending on the referenced standard and the vendor’s defect interpretation. YPMFG encounters this spec gap more often than any other issue in anodized aluminum cosmetic work, and it drives rework at the receiving dock.
- Cosmetic acceptance level: Levels 1 through 4 are defined in QQ-P-35; Level 1 allows zero visible defects at a 25 cm viewing distance.
- Alloy choice: 6061 and 5052 aluminum produce the most uniform anodize; free-machining alloys with sulfur additions create streaky finishes.
- Type II vs. Type III: Type II anodize delivers 2.5 to 40 µm thickness for appearance; Type III hard anodize reaches 25 to 125 µm for wear resistance at the cost of color depth.
What Are the Four Cosmetic Acceptance Levels, and Which One Is Your Drawing Calling For?
QQ-P-35 defines four cosmetic acceptance levels for anodized surfaces. Level 1 requires no visible defects. Level 2 allows minor imperfections not noticeable at a 25 cm viewing distance under standard illumination. Levels 3 and 4 permit progressively more visible blemishes.
The level number is only half the specification. The drawing must also state the viewing distance, light-source color temperature, and whether the reference is a physical master panel or a digital color standard. Without those three variables, two vendors can both “pass Level 2” and produce visibly different results on your assembly line.
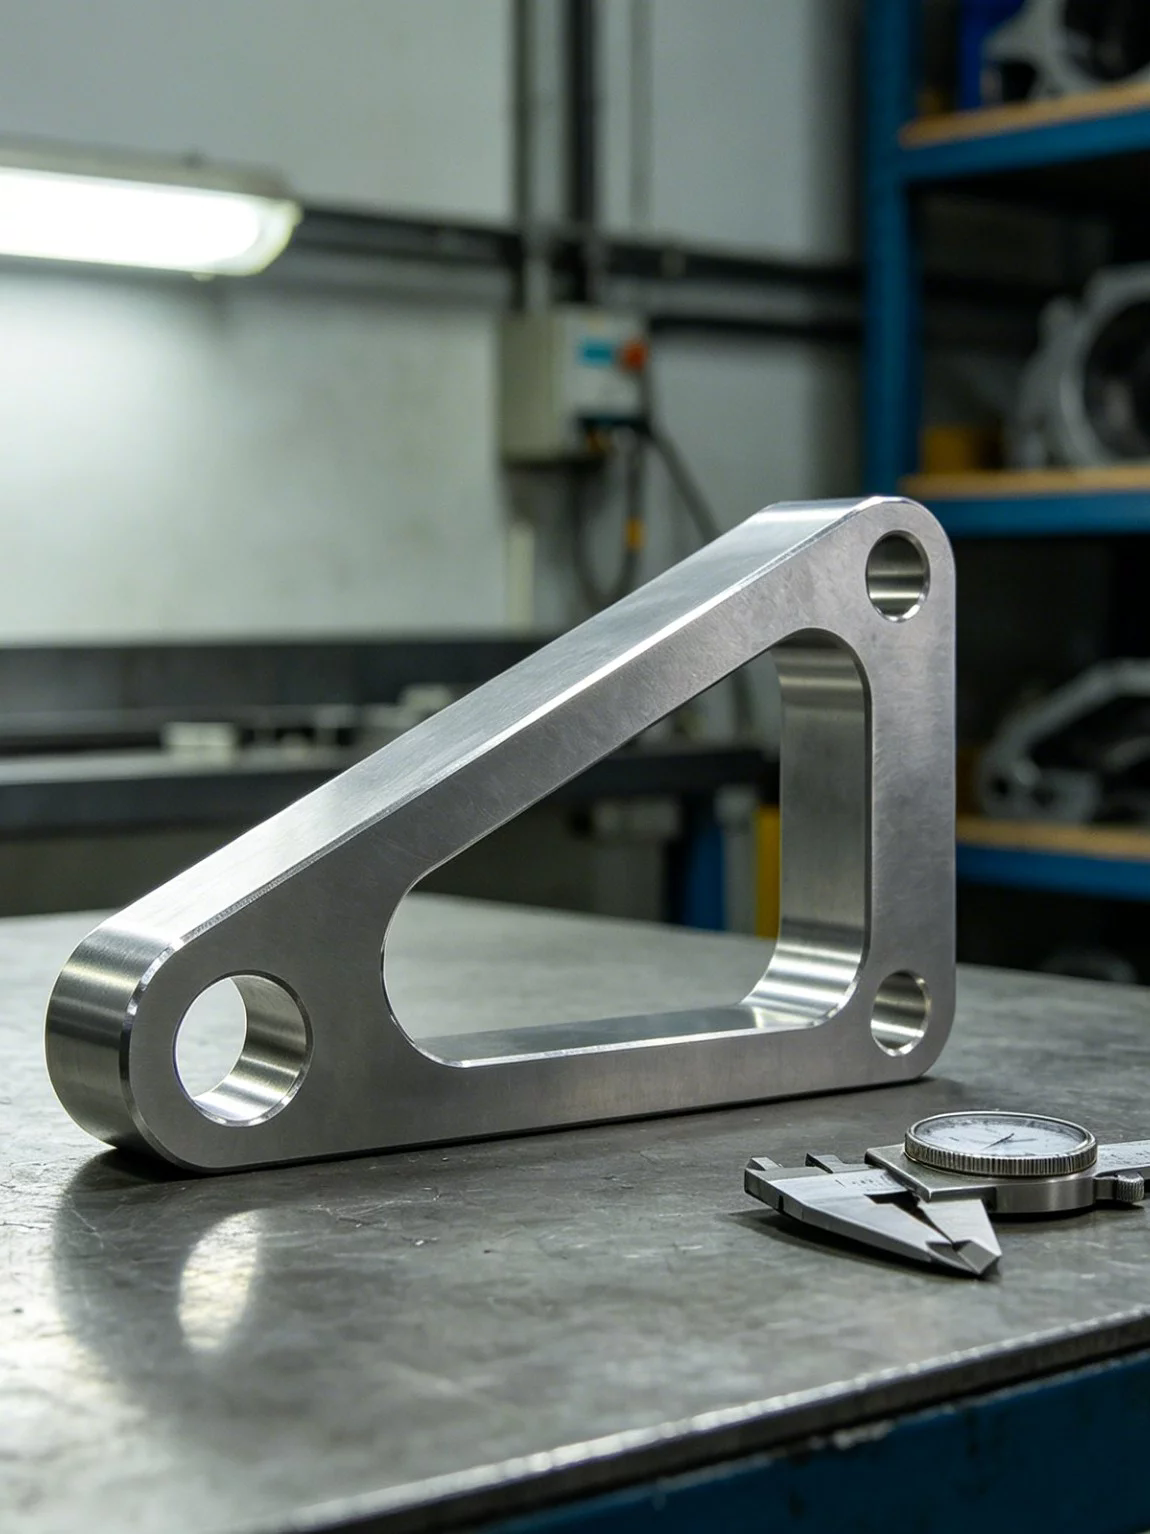
Check whether your drawing cites QQ-P-35, MIL-PRF-8625, or a company-specific standard. The defect definitions overlap but are not identical. A part that passes one standard may fail the other, and the cost of a rejection is a full remachining cycle.
You cannot assign a cosmetic level retroactively. If the drawing only says “anodize, cosmetic” with no level number, the vendor defaults to the least restrictive interpretation, which is usually Level 3. The part arrives with visible blemishes you never approved.
Which Aluminum Alloy and Anodize Type Drive Your Final Finish?
Alloy selection determines how uniform the anodized layer will be. 6061 aluminum and 5052 aluminum produce the most consistent finish because their silicate and manganese contents create an even oxide layer. Alloys containing more than 0.15 percent silicon or free-machining selenium-phosphorus additions develop dark streaks and blotches in the dye stage.
For cosmetic work, specify the alloy and temper on the drawing. A part machined from 6061-T6 will anodize differently from the same geometry in 6061-T4. The temper changes grain structure, which alters how the oxide grows and how dye absorbs.
Type II anodize is the default for appearance work. Hard anodize, or Type III, sacrifices color depth for wear resistance. If your drawing calls for a bright dyed color, Type III will not reproduce it. Confirm the color requirement against the anodize type before releasing the part to production.
The physical limit here is clear: you cannot get a bright red or gold dye on a Type III coating. The dense oxide layer blocks dye penetration. If the application needs both 500 VHN hardness and a specific bright color, the answer is a two-layer build, which adds cycle time and cost.
How Do Surface Prep and Spec Wording Affect What You Actually See?
Surface roughness is the first thing a cosmetic inspector sees. A machined finish at 6.3 µm Ra shows tool marks through a transparent anodize layer. For a clean cosmetic result, the base surface should be below 3.2 µm Ra, which means a polishing or fine-grinding step before the anodize bath.
Tolerance stack-up matters when anodize thickness is part of a functional dimension. Type II adds 2.5 to 40 µm per face. If two anodized faces must mate within 0.05 mm, the oxide layer eats into that gap. Your machined dimension must account for the anodize thickness on both sides.
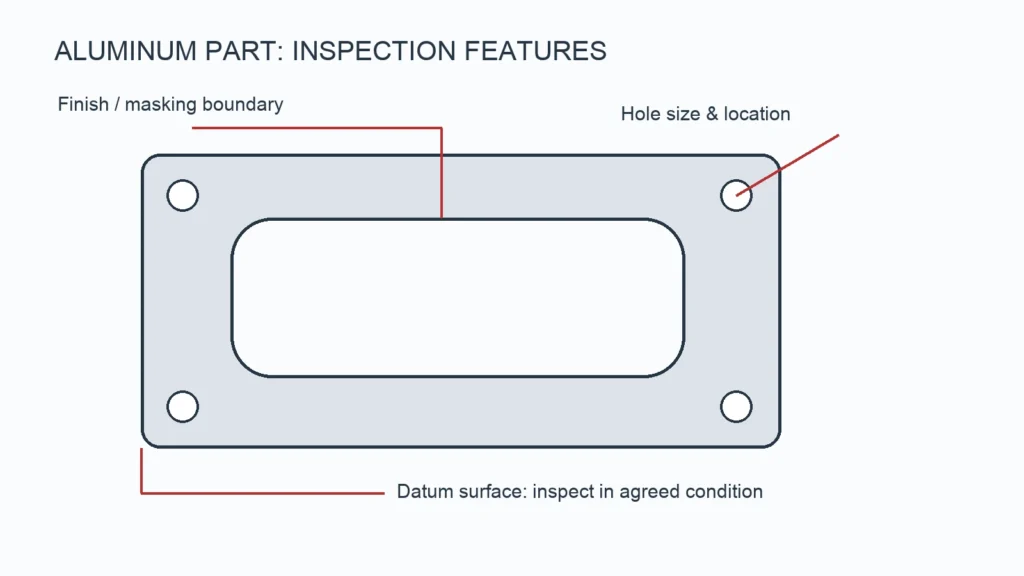
Three spec-wording errors account for most receiving-dock rejections. First, the drawing states a color name without a Pantone or RAL reference. Second, the drawing omits the viewing distance and light source. Third, the drawing does not specify which faces are anodized and which are masked. Without those four fields, the vendor quotes at the lowest acceptable level.
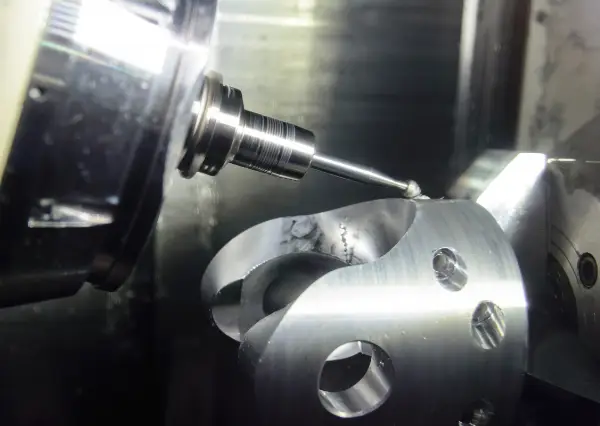
You cannot anodize your way out of a rough surface. The oxide layer is a transparent window onto the substrate. Surface quality is set in the machining step, not in the anodize line. No amount of dye will hide a 6.3 µm Ra tool mark.
How YPMFG Validates a Cosmetic Anodize Batch Before It Ships
Every cosmetic anodize batch goes through a defined check sequence. The first step is a color comparison under D65 illumination at a 25 cm viewing distance against the approved reference chip. The second step is a surface inspection at 10× magnification for streaks, blotches, or mask-line shows.
Batch sampling follows the acceptance level on the drawing. A Level 1 part is inspected 100 percent. A Level 3 part is sampled at the rate stated in QQ-P-35. The sampling plan is written on the travel document that accompanies the part to the customer.
Each shipment includes the anodize log: alloy heat number, etch time, anodize current density, bath temperature, and dye lot number. This log is the only document that lets you trace a cosmetic defect back to a specific process variable. If a customer flags a blemish, the log tells you exactly which step to investigate.
Process Route Reference: YPMFG process library, reviewed against published tooling data. Client-specific data withheld per NDA.
Practical Questions Before You Specify a Cosmetic Anodize
Can I specify “anodize, cosmetic” without a level number?
No. Without a level,the vendor defaults to the least restrictive interpretation, usually Level 3. Your part will be accepted at a quality you did not intend. Always state the QQ-P-35 level explicitly on the drawing.
What is the difference between a dyed anodize and a chemical-color anodize?
Dyed anodize uses organic dye absorbed into the porous oxide layer before sealing. Chemical color uses a metal-salt reaction on the oxide surface and produces bronze or blue tones that organic dye cannot match. Dyed parts offer a wider palette; chemical-color parts are limited to metallic hues.
Can a hard anodize be dyed red?
It cannot. The dense oxide layer in a Type III coating blocks dye penetration. Bright dyed colors require Type II. If your drawing needs both 500 VHN hardness and a red finish, the specification is not achievable in a single pass.
How does anodize thickness affect my machined tolerance?
Anodize thickness adds up to 40 µm per face on a Type II coating. For a 50 mm bore, that is 80 µm total diameter growth, which can shift a 0.01 mm clearance fit into interference. Subtract the anodize thickness from your machined dimension before releasing the drawing.
If your drawing calls for both a bright color and a 50 µm minimum thickness, the two requirements conflict. Flag the conflict to your supplier before machining begins.
Making a Better Decision on Your Next Anodize Spec
A cosmetic anodize spec is not a finishing note at the bottom of the drawing. It is a functional requirement that interacts with alloy choice, part geometry, tolerance stack-up, and the customer’s receiving standard. Get the four key fields right—color reference, viewing condition, level number, and mask definition—and the part ships looking the way you designed it.
If you are reviewing a drawing and the anodize callout is ambiguous, you can send the specification to YPMFG for an engineering review. The review covers alloy compatibility, thickness-to-tolerance interaction, and whether the requested cosmetic level is achievable on your part geometry. You receive a written response with flagged risks before any machining begins.
That is the difference between a spec that ships correctly the first time and one that triggers a rejection and remachining cycle. The cost of a 30-minute spec review is a small fraction of the cost of scrapping a batch that arrived looking wrong.