German
 English
 Russian
 Japanese
 Korean
 Spanish
 French
 Italian
 Portuguese

A precision stamping part is a metal component produced through progressive-die or transfer-die stamping, typically holding critical dimensions within ±0.05 mm. Quality hinges on three variables: die design accuracy, material grade consistency, and process control across the full operation sequence.
Before you issue a PO,verify dimensional callouts, material spec, surface finish, and end-of-line inspection protocol. Most projects fail not at the stamping stage but at secondary operations—bending, welding, plating—where dimensional drift stacks up.
Nailing the specification early eliminates most rework risk downstream.
Most buyers hit the same wall: a stamped bracket looks correct on the 2D drawing, then arrives with a 0.2 mm gap at a bend line that kills assembly fit. The root cause is rarely the press. It is a spec gap between what you sent and what the die shop actually ran.
YPMFG sees this pattern in CNC mechanical parts procurement regularly, and the fix starts at the drawing stage, not at receiving inspection.
Tolerances and Specs That Actually Matter
Not every dimension on a stamped part carries the same weight. Critical functional dimensions—burr height, bend angle, hole-to-edge distance—demand tighter callouts than cosmetic or non-mating surfaces.
Separate dimensions into three tiers when writing your spec: functional-fit at ±0.05 mm, secondary at ±0.10 mm, cosmetic at ±0.25 mm. If you do not tier them, the shop prices the whole part at the tightest tolerance, inflating cost without benefit.
State the datum scheme explicitly in your Technische Spezifikation. A drawing that lists coordinates without a fixed datum leaves the shop guessing, and guesswork shows up as first-article rejections.

Material Grade and Its Effect on Spring-Back
Spring-back is the single biggest geometric variable in progressive-die stamping. A 1.2 mm sheet of SAE 1008 cold-rolled steel will behave very differently from 1.2 mm HSLA 400, and the die maker must compensate for both.
If your drawing only says “1.2 mm mild steel,” the shop may default to whatever is in stock. That decision changes bend radius, minimum flange, and post-bend flatness.
Always call out the full grade, temper condition, and minimum yield strength. For high-cycle applications, specify surface finish range as well, since a Materialauswahl change from matte to bright anneal shifts both forming limit and plating adhesion.
Quick-Reference: Common Stamping Materials
The values above are starting guides, not substitutes for a forming trial. Specification parameters like edge condition, grain direction, and coating thickness will shift every number in the table.
Quality Risks to Flag in PO Terms
Three failure modes account for most stamped-part disputes: burr exceeding the stated limit, dimensional shift after heat-treat or plating, and progressive-die carrier misalignment causing cumulative offset across operations.
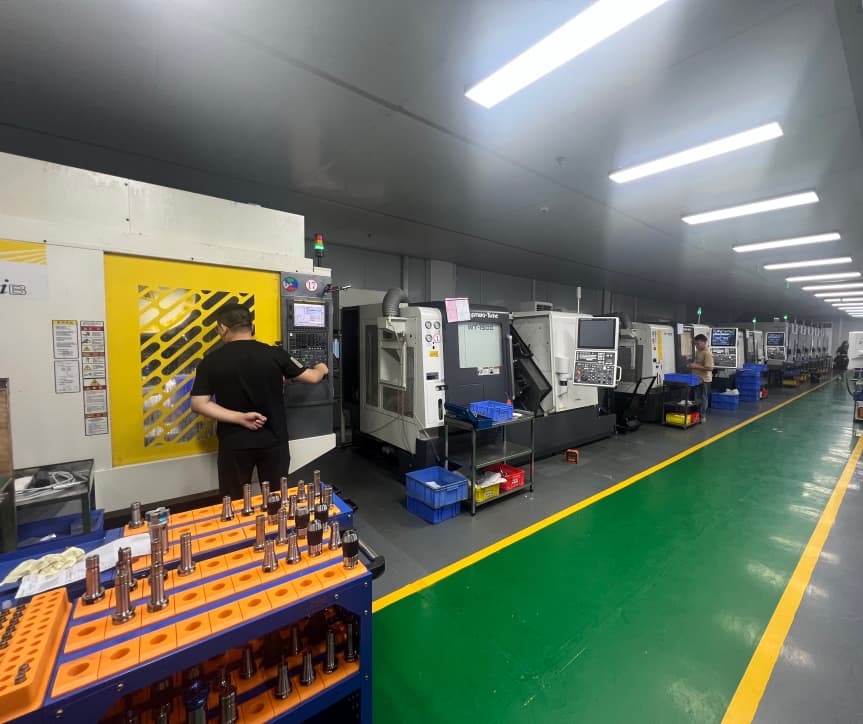
Write acceptance criteria into the PO: AQL inspection level, inspection method (caliper, CMM, laser scan), and who pays for re-inspection after rework. Leaving these blank defaults to the shop’s own process audit, which rarely matches your receiving standard.
YPMFG kann Ihre Auswahlkriterien and flag which dimensions are most likely to drift during secondary operations before you lock the PO.
Practical Questions Before You Place the Order
Q: What is the minimum practical bend radius for a 1.0 mm sheet?
For SAE 1008, a minimum inside radius of 0.5 mm (0.5× thickness) keeps crack risk low. HSLA grades need 0.8 mm minimum. Always confirm against the material’s forming-limit diagram, not just the sheet supplier’s data sheet.
Q: Do I need a first-article inspection report for every lot?
For functional-fit parts, yes—at minimum a report covering all critical dimensions with as-built CMM data. For high-volume commodity parts after die qualification, a periodic audit every 10,000 pieces is acceptable if the process is locked and SPC is in place.
Q: How do I verify the die is producing to spec mid-run?
Require in-process SPC data on two or three critical dimensions, sampled at a defined frequency such as every 500 pieces. If the shop does not run SPC, request CMM scans of the first, middle, and last pieces in each lot.
Q: Can I switch material grades after the die is built?
Usually not without re-tooling. A grade change alters spring-back compensation, so the die’s bend geometry must be redone. If you anticipate a material swap, build the die with adjustable cushion or spring-loaded followers from the start.
Q: What surface finish do I need before plating a stamped part?
A matte-annealed or zinc-phosphate pre-treat is the baseline. Skip pre-treat and the plating layer will blister or peel within a few cycles in a corrosive environment.
Eine bessere langfristige Entscheidung treffen
The cheapest quote on the table often hides the real cost: a die built to a vague spec, a material grade left to the shop’s discretion, and no SPC trail to trace a batch failure back to its source.
Send your current drawing, material callout, and secondary-operation sequence to YPMFG for an engineering review. The team checks datum scheme, tolerance tiering, spring-back compensation, and plating compatibility, then returns a written risk note with suggested fixes.
It takes one email and saves you a rejected first article.