Spanish
 English
 German
 Russian
 Japanese
 Korean
 French
 Italian
 Portuguese

Aeroespacial CNC milling aerospace tooling differs from general parts in three ways: material class (titanium, Inconel, hardened 4340 steel), the applicable dimensional standard (ASME Y14.5 or ISO 286), and the documentation chain your buyer requires at delivery. Get all three aligned before releasing a purchase order.
Most procurement teams hit the same wall: a tooling drawing arrives with a 4340 spec, a tight tolerance on a critical bore, and a request for certificación de materiales plus FAI reports. The question is whether the shop you send it to can actually hold that spec without rework. YPMFG works with buyers to close that gap before the PO is cut, so the first article arrives clean and the timeline holds.
- Certificación de materiales: Titanium and Inconel tooling require mill-test reports and PMI verification before any cutting begins.
- Tolerance standard: ASME Y14.5 governs GD&T callouts; ISO 2768 covers general tolerances where no datum is specified.
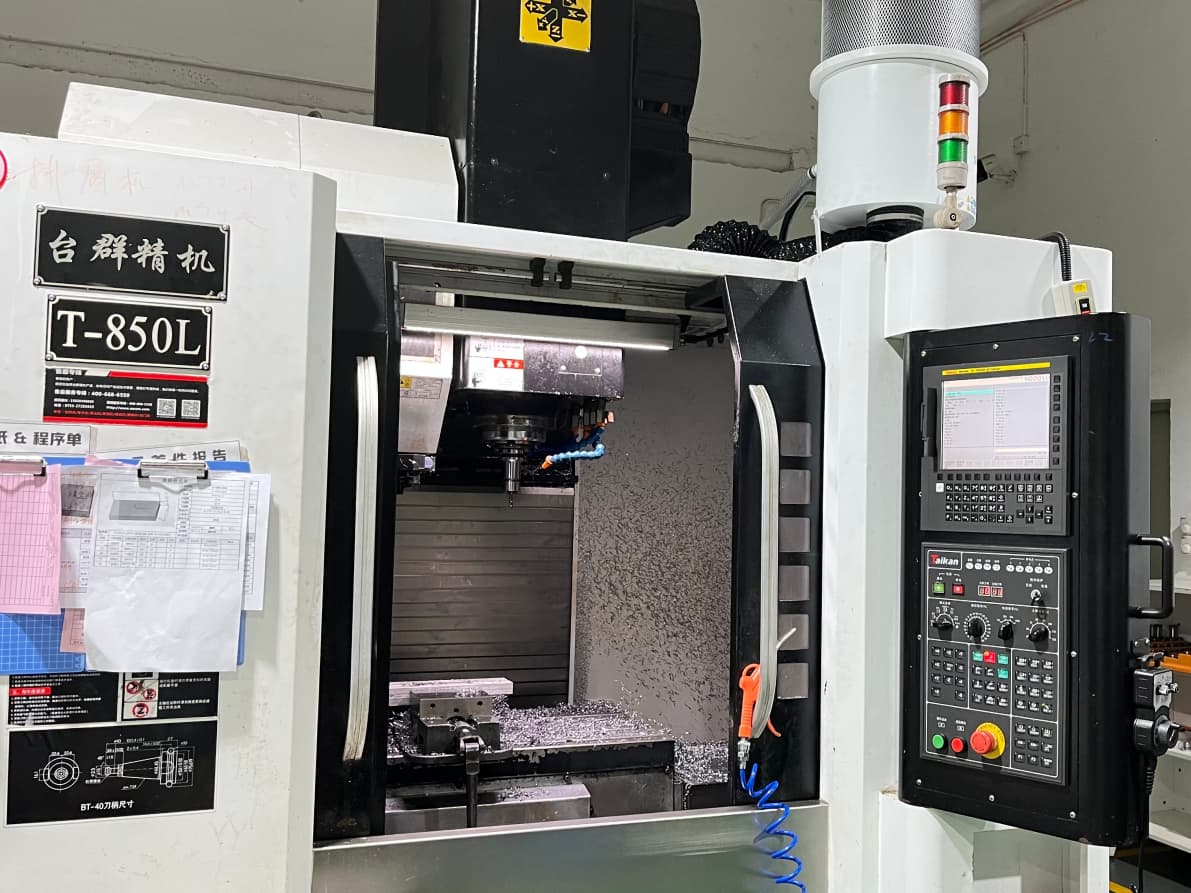
- Process capability: A Fresado CNC de 5 ejes route handles complex tooling in fewer setups, reducing cumulative datum drift between operations.
3-Axis vs. 5-Axis for Aerospace Tooling: Where the Line Falls

The single biggest risk in aerospace tooling is not the machine brand but the fixture and datum strategy. If your part has more than three flip operations, the cumulative alignment error will eat into your tolerancia de mecanizado budget long before the tool wears. YPMFG can help buyers map the fixture plan before quoting so the setup count is part of the cost, not a surprise at FAI.
Which Materials and Tolerances Should You Specify on the Drawing?
The material call drives everything downstream: tool selection, feed rates, and the certification package you must receive with the part. Aerospace tooling most often uses aleación de titanio Ti-6Al-4V for weight-critical fixtures, Inconel 718 for high-heat jigs, and 4340 or 1540 steel for durable workholding surfaces.
On the tolerance side, ASME Y14.5 is the governing standard for GD&T features. Where the drawing leaves a dimension without a datum callout, ISO 286 sets the default tolerance band. If your buyer has not called out a specific ISO 286 class, flag it in your DFM review rather than assuming the shop will default to the loonest grade.
The practical risk: a tooling drawing that omits the material heat number and the required NDE method leaves the shop guessing. Missing those two lines of data on the drawing is the single most common cause of a rejected first article in aerospace supply chains.
How Do You Validate the Machining Process Before Releasing a PO?
Validation happens in three gates, and skipping any one of them shifts cost to rework or to your customer. The first gate is the DFM review: confirm the tool path can reach every feature without excessive setups or unsupported overhangs. The second gate is the fixture and clamping plan: aerospace tooling often has thin walls or deep pockets that vibrate if the clamp scheme is wrong.
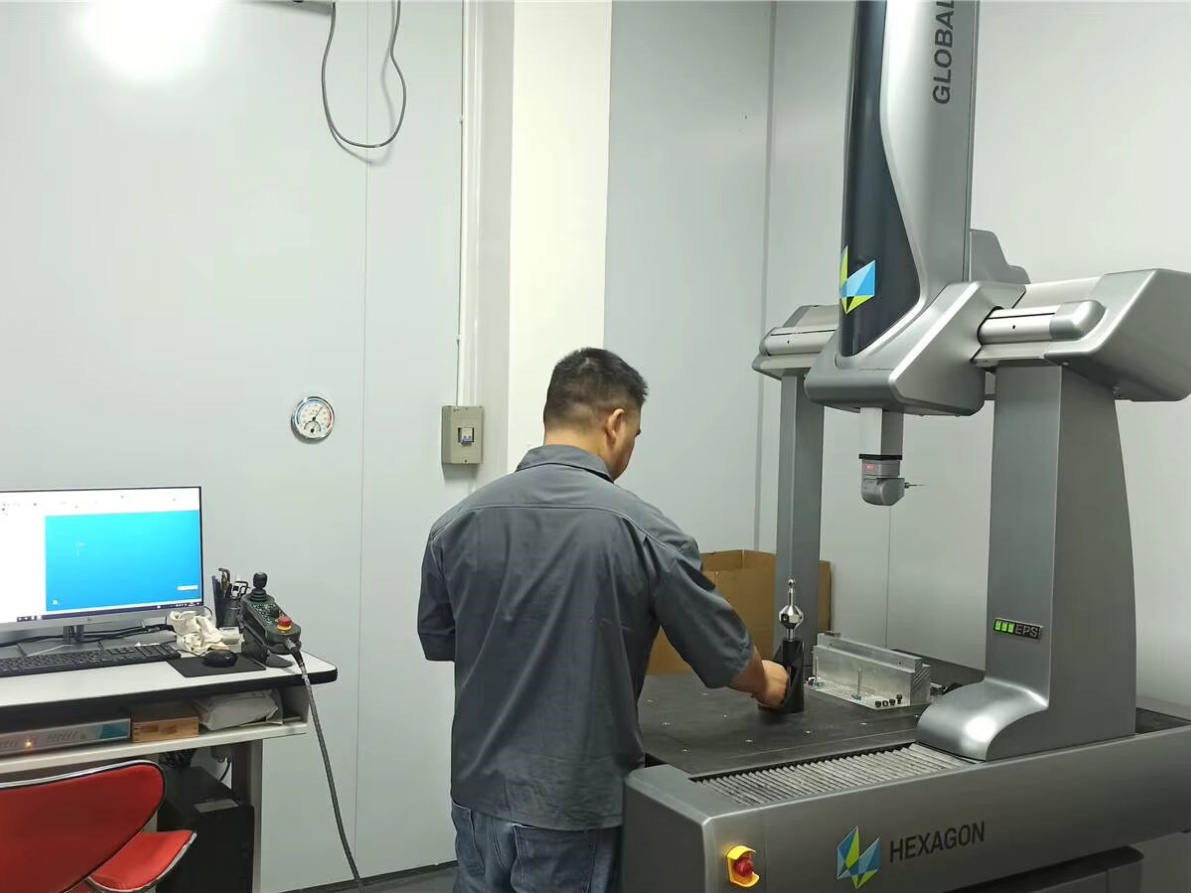
The third gate is the inspección del primer artículo plan. Define which dimensions get CMM verification, which get go/no-go gauges, and which require a surface-finish check before the part leaves the machine. YPMFG structures its FAI protocol around AS9100 requirements so the report your buyer needs is already in the package when the part ships.
A limitation to acknowledge: no amount of in-process checking eliminates the risk that the material itself is out of spec. That is why PMI and heat-traceability documents must arrive with the raw bar stock, not just with the finished part.

Where Do Aerospace Tooling Jobs Most Often Fail in Production?
Three failure patterns account for most rework in this category. First, thermal growth in titanium: the material expands differently than steel fixtures, so a part that measures in-spec at room temperature can be out of tolerance after a long cutting cycle. Second, tool breakage in hard materials like Inconel 718, which forces a restart from a damaged tool path and risks a seam line on a critical surface.
Third, documentation gaps. The part may be dimensionally correct, but if the material certificates, FAI report, and NDE records are not bundled into one traceable package, the receiving QA team rejects the lot. The physical part is fine; the paperwork chain is broken.
The physical limit: even with a 5-axis single-setup strategy, a deep, narrow slot in 4340 steel will show some tool deflection at the bottom of the cut. For features where that deflection exceeds tolerance, a secondary finish pass or a dedicated grinding operation is required, and the cost impact is non-trivial.
How YPMFG Routes a Typical Aerospace Tooling Part
A representative route for a titanium fixture with compound curved surfaces looks like this. Step one: receive and log the bar stock, run PMI to confirm Ti-6Al-4V composition, and file the mill certificate. Step two: rough the part on a 5-axis mill at a feed that clears material quickly without triggering chatter on thin walls. Step three: finish-pass all datums in the same fixture orientation so no datum shift occurs between operations.
Step four: verify every ASME Y14.5 controlled dimension on the CMM and capture the report. Step five: bundle the FAI, material cert, and process records into a single delivery package. The failure mode to watch at step two is overhang vibration on thin features; the fix is a lower feed rate and a shorter tool overhang, not a heavier clamp that distorts the part.
Process Route Reference: YPMFG process library, reviewed against published tooling data. Client-specific data withheld per NDA.
Common Questions Before You Outsource Aerospace Tooling
Can a 3-axis shop hold an aerospace tooling spec? It can, provided the part has no compound surfaces and the setup count stays at two or fewer. The moment the geometry demands three or more flips, the accumulated datum error makes 3-axis a poor fit.
What documentation does the buyer actually need at delivery? A minimum of three: the material mill certificate with heat number, the FAI report with CMM traces, and the NDE record if the spec calls for it. No. A part without all three will not pass receiving QA on most OEM programs.
How tight can a standard CNC mill hold on Inconel 718? The achievable tolerancia de mecanizado depends on tool condition, fixture rigidity, and the depth-to-width ratio of the feature. For thin-wall or deep-pocket geometry,expect a looser practical limit than the drawing calls for unless a dedicated finish operation is added.
When should I request an engineering review from the shop? Before you commit to a material and tolerance combo that has no prior run history in your program. A 30-minute DFM call with the machinist who will actually hold the tool catches fixture and tool-path issues that a drawing review alone will miss.
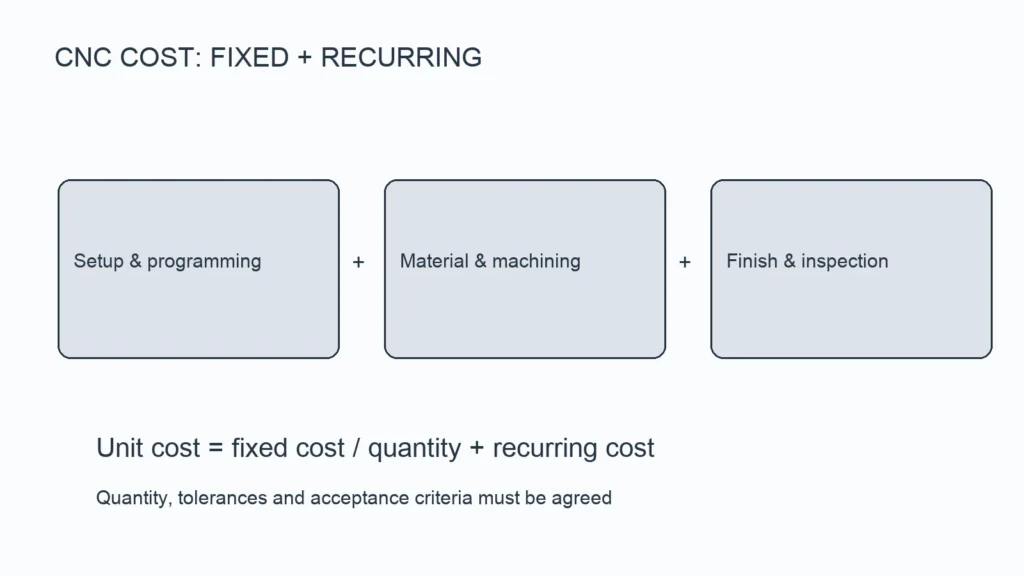
Does batch size change the process? It changes the economics, not the physics. A single tooling part and a batch of 200 both need the same datum strategy. What changes is whether a dedicated fixture is cost-effective or whether a modular system should be built instead.
Choosing the Right Shop for Your Aerospace Tooling Program
The core value in this decision is simple: the right shop holds your tolerance band, delivers the full traceability package, and flags the DFM risks before metal moves. The wrong shop finds out about a thin wall or a tight internal radius three weeks into the job, and you absorb the schedule slip.
Send your tooling drawing, material spec, and FAI requirements to YPMFG for an engineering review. You will receive a DFM note, a setup plan, and a cost structure that reflects the actual fixture and verification work rather than a flat hourly rate. If the part needs a dedicated finish operation or a secondary grinding step, the review will flag it upfront so the quote and the delivered part match. That is the entire point of getting the process right before the PO, not after the first rejection.