 Portuguese
  English
  German
  Russian
  Japanese
  Korean
  Spanish
  French
  Italian
 Resposta rápida:
Aero-grade CNC parts require certified materials, tolerances at or below ±0.001 inch, and full traceability documentation. Before placing an order, verify AS9100 compliance, confirm material mill certificates, review CMM inspection reports, check heat treatment records, and validate surface finish specifications. Missing any of these checks can result in part rejection, assembly-line delays, or regulatory non-compliance that extends well beyond a single shipment.
Aerospace procurement teams face a recurring problem: the cost of one failed part far exceeds the upfront machining fee. A rejected component can stall an assembly schedule by weeks. YPMFG helps buyers close these gaps before production starts, so specifications are verified and documentation is complete at the point of release.
Specifications to Verify
Cost Drivers and Hidden Risks
Compliance and Documentation
Common Questions
Choosing the Right Path
Specifications to Verify
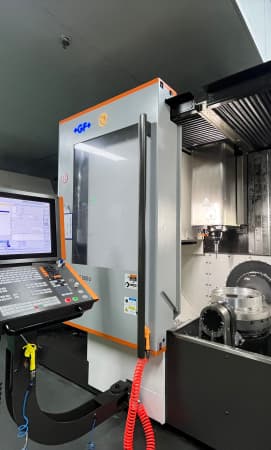
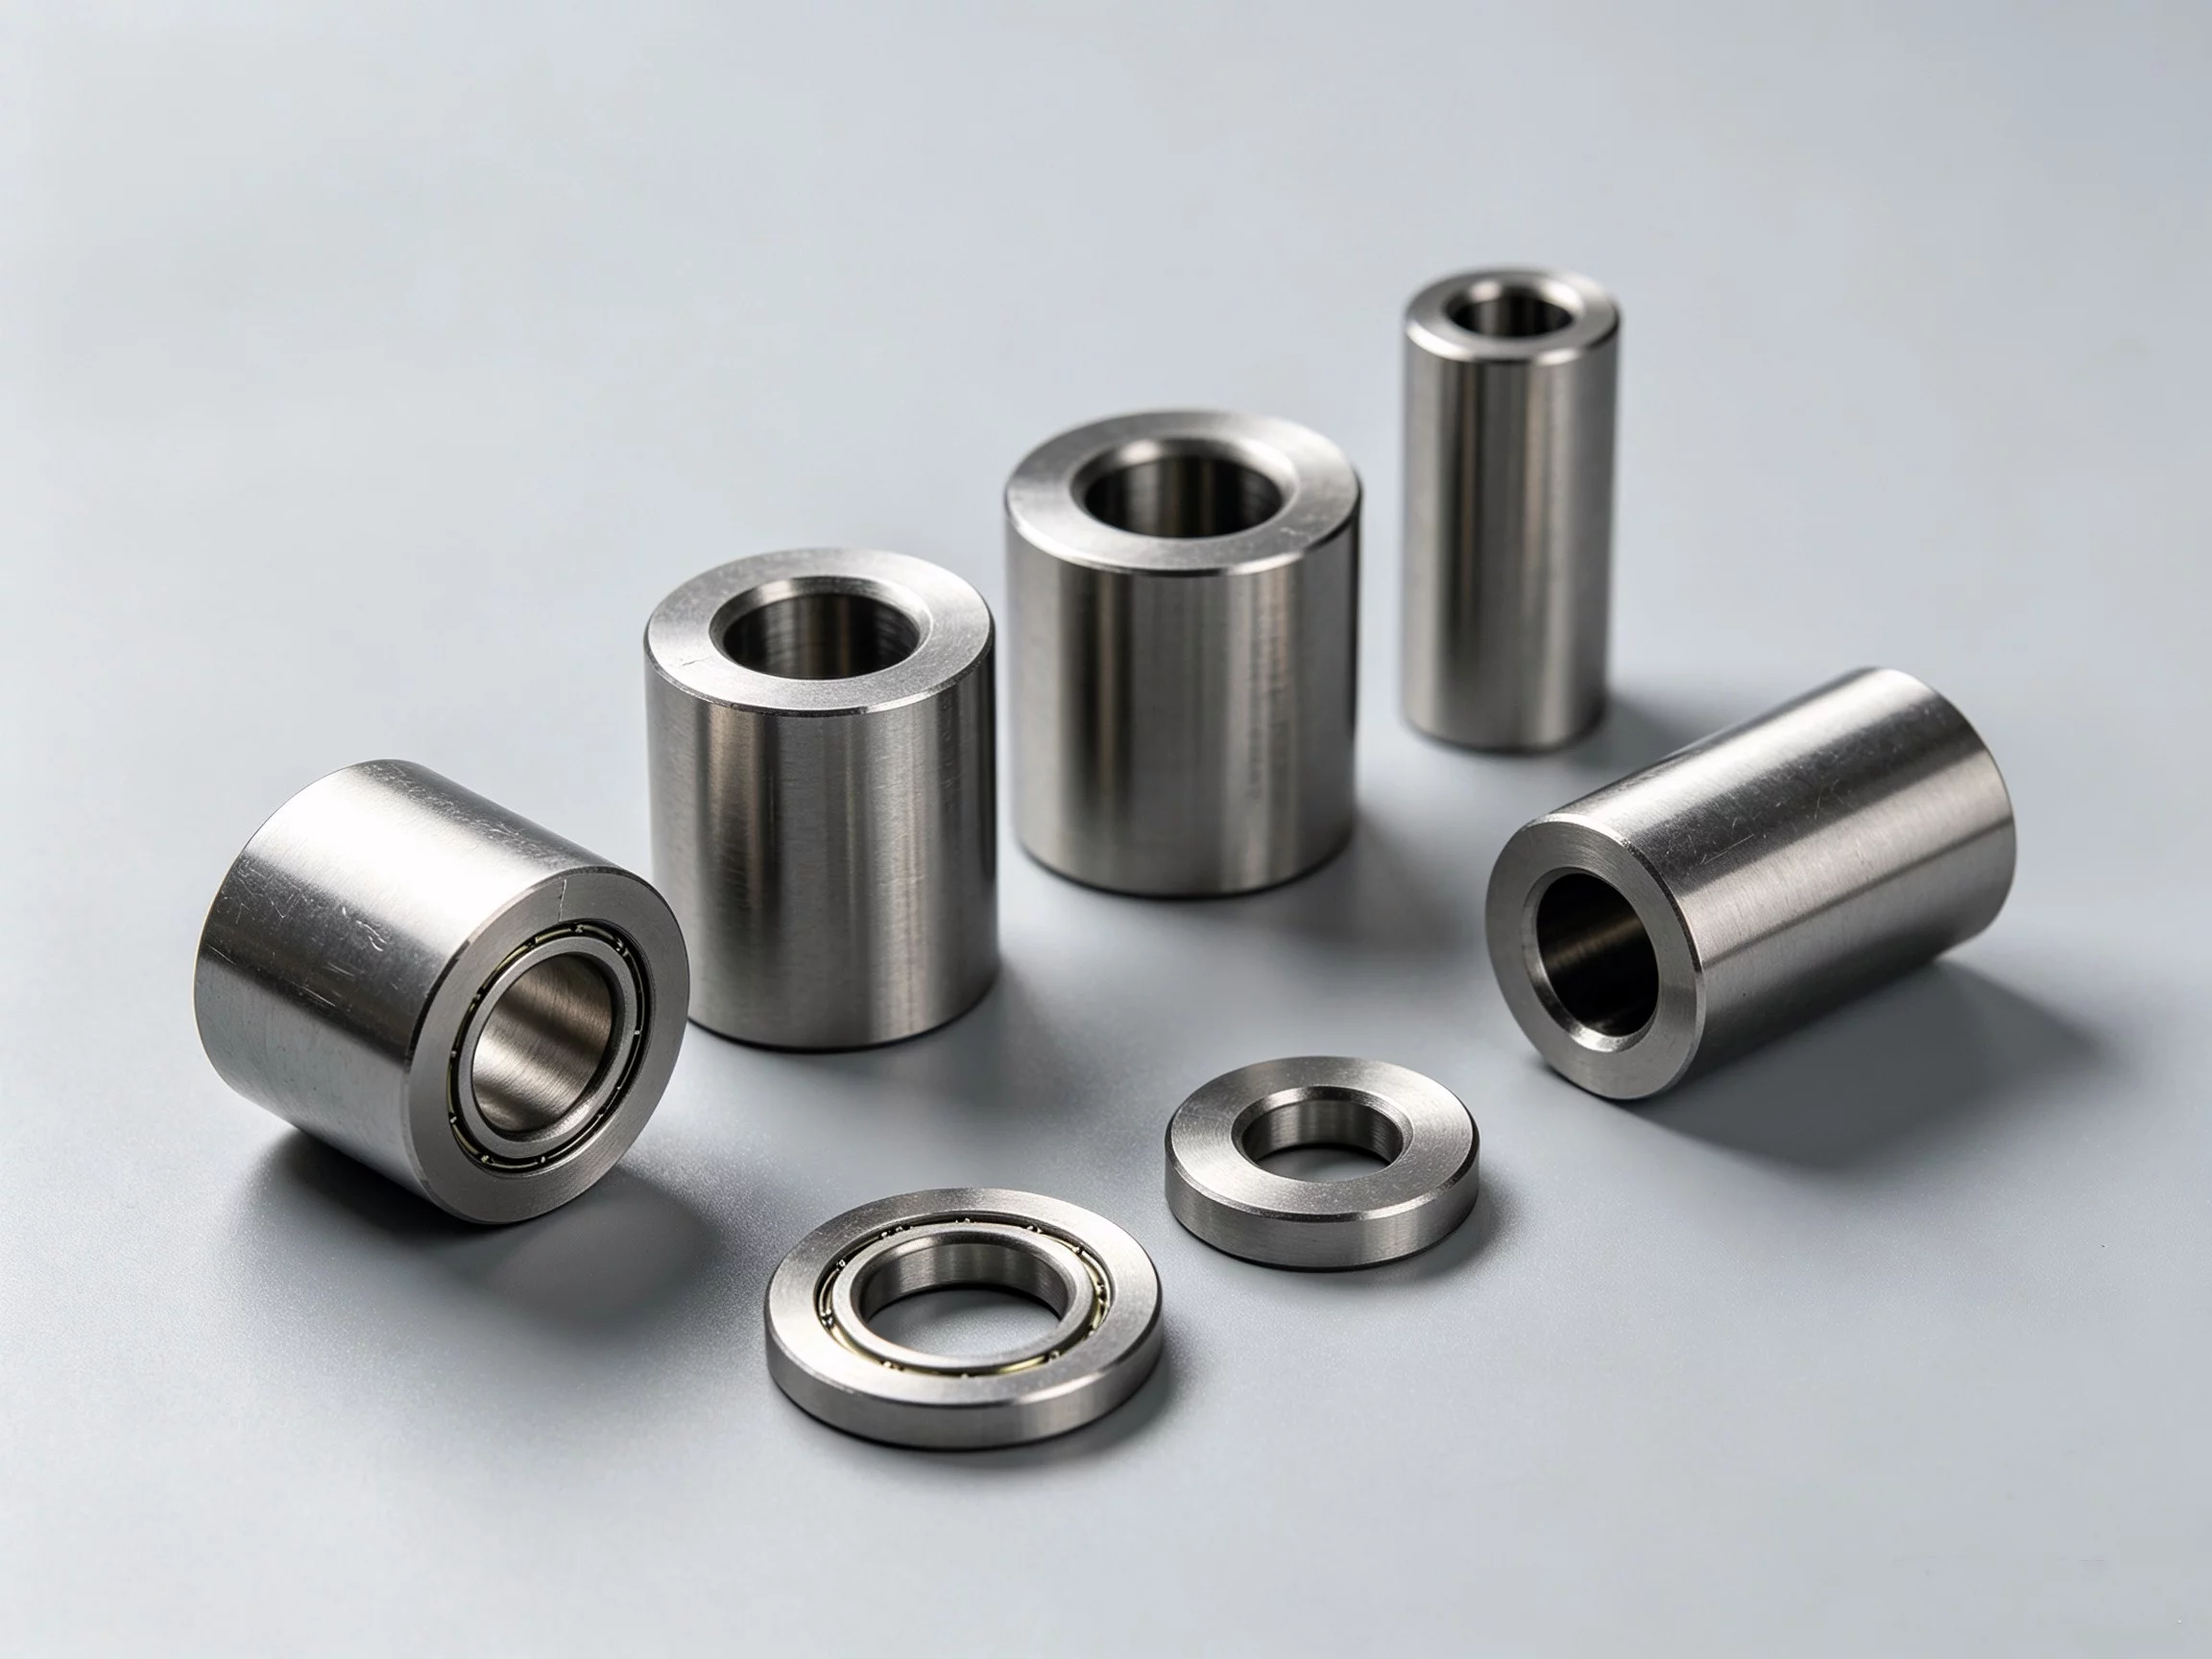
Material selection drives nearly every downstream decision. Aerospace Peças usinadas por CNC commonly use 7075-T6 aluminum, Inconel 718, or Ti-6Al-4V, each with distinct machinability and thermal behavior. Confirm the exact alloy temper and whether the raw stock was cold-rolled or hot-forged before cutting.
Tolerance requirements must be stated per feature, not as a blanket value. A ±0.001-inch dimensional tolerance on a bearing bore means something different from the same number applied to a cosmetic face. Call out which features carry the critical tolerances and which can relax to ±0.005 inch.
Surface finish is not cosmetic in aerospace. Surface roughness specifications below 32 Ra are typical for fluid-path or sealing surfaces. Verify whether the finish requirement applies to the as-machined state or after post-processing such as anodizing or chrome plating.
Cost Drivers and Hidden Risks
Understanding what moves the price helps you allocate budget where it actually matters.
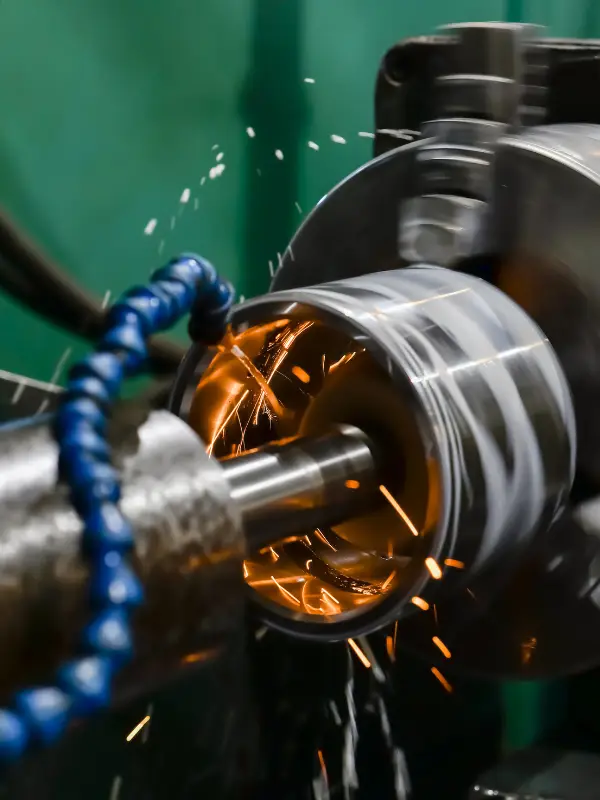
A part that looks simple on the drawing can carry hidden cost if it requires CNC 5-axis machining for internal contours or post-machining stress relief. Ask the supplier to flag which features drive cycle time and which documentation items are mandatory versus optional.
YPMFG can review your drawing set and flag high-risk features before quoting, so surprises do not surface at the inspection stage.
Compliance and Documentation
Aerospace programs require more than a good part. The documentation package is part of the deliverable, and your quality team will reject a component that passes dimensional checks but lacks traceability.

AS9100 certification – confirm the scope covers the specific part number and the processes involved.
FAI inspection per AS9102 – first article with all ballooned dimensions recorded and signed.
Material certifications – mill test reports matching the lot actually used.
CMM reports – full dimensional data set, not just a pass/fail stamp.
Heat treatment records – time-temperature profiles and furnace calibration dates.
Surface finish verification – profilometer data or an equivalent accepted method.
In many programs, a part that meets every dimension but lacks a traceable material mill certificate is rejected outright. Confirm with your quality engineer which documents are release-critical before you finalize the purchase order.
Common Questions
What tolerance should I call out on a CNC aerospace part?
It depends on the function. Critical bearing bores and mating surfaces often require ±0.0005 to ±0.001 inch. Non-critical structural features can tolerate ±0.005 inch. State the tolerance per feature and specify the measurement method your quality team accepts.
Can I use a non-AS9100 shop for secondary operations?
You can, provided your quality plan allows it and the shop provides full traceability. Verify their ISO 9001 registration, calibration records, and whether your end customer accepts their documentation package before routing the work.
How does material choice affect lead time?
Inconel 718 and titanium cut slower and require rigid fixturing, adding roughly 20–40% cycle time versus 7075 aluminum. Confirm stock availability for your exact temper before committing to a delivery date with your program team.
What is the minimum part quantity for a fair quote?
It varies by geometry and material. Simple brackets may be economical at 10 units. Complex multi-axis Inconel components often break even around 50 to 100 units. Send your drawing and a target quantity to get a realistic number back.
Choosing the Right Path for Your Program
The five checks above—specification clarity, cost driver awareness, compliance documentation, geometry risk review, and material verification—separate a smooth build from a rework cycle. The right custom CNC machining solution depends on your specific tolerance stack, material callout, and documentation requirements rather than a single universal recipe.
Send your drawing set, material callouts,and target quantity to YPMFG. Our engineers will review the features, flag high-risk tolerances, confirm available material lots, and return a scoped quote with a clear documentation checklist so you know exactly what arrives with the part.