Portuguese
 English
 German
 Russian
 Japanese
 Korean
 Spanish
 French
 Italian

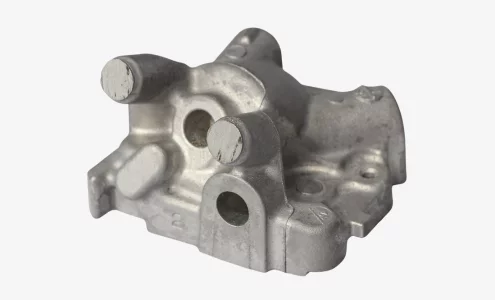
Vacuum-assisted casting holds aluminum electronics housings to ±0.1 mm per ISO 2768-m, with gas porosity well below gravity-cast parts. The vacuum step is what makes thin-wall enclosures under 4 mm structurally viable without a weld or seam.
You are probably weighing a vacuum cast housing against a machined or stamped-steel enclosure and wondering where the cost and reliability edges actually sit. The answer shifts with cavity depth, batch size, and whether the part must be watertight or EMI-shielded. YPMFG reviews both routes before tooling is cut, so the specs below are what you should check on your drawing first.
- Espessura mínima da parede: Vacuum-cast Al 356 holds structural integrity at 2 mm; below that, shrinkage voids appear in most as-cast parts.
- Classe de tolerância: ISO 2768-m covers ±0.1 mm on features under 50 mm; tighter calls for a 0.5 mm machining allowance on select datums.
- Material pairing: Al 356 for thin-section castability; Al 380 when post-cast machining on mating faces is the priority.
- Batch break-even: Below 500 units, investment casting dominates; above 5,000, a vacuum-assisted permanent die lowers per-part cost.
The crossover is not a fixed number; it shifts with cavity complexity and whether a heat-tempered condition is required. A housing with three internal cooling channels favors casting at lower volumes than a flat stamped bracket.
When Does Vacuum Casting Beat Machining on a Housing?
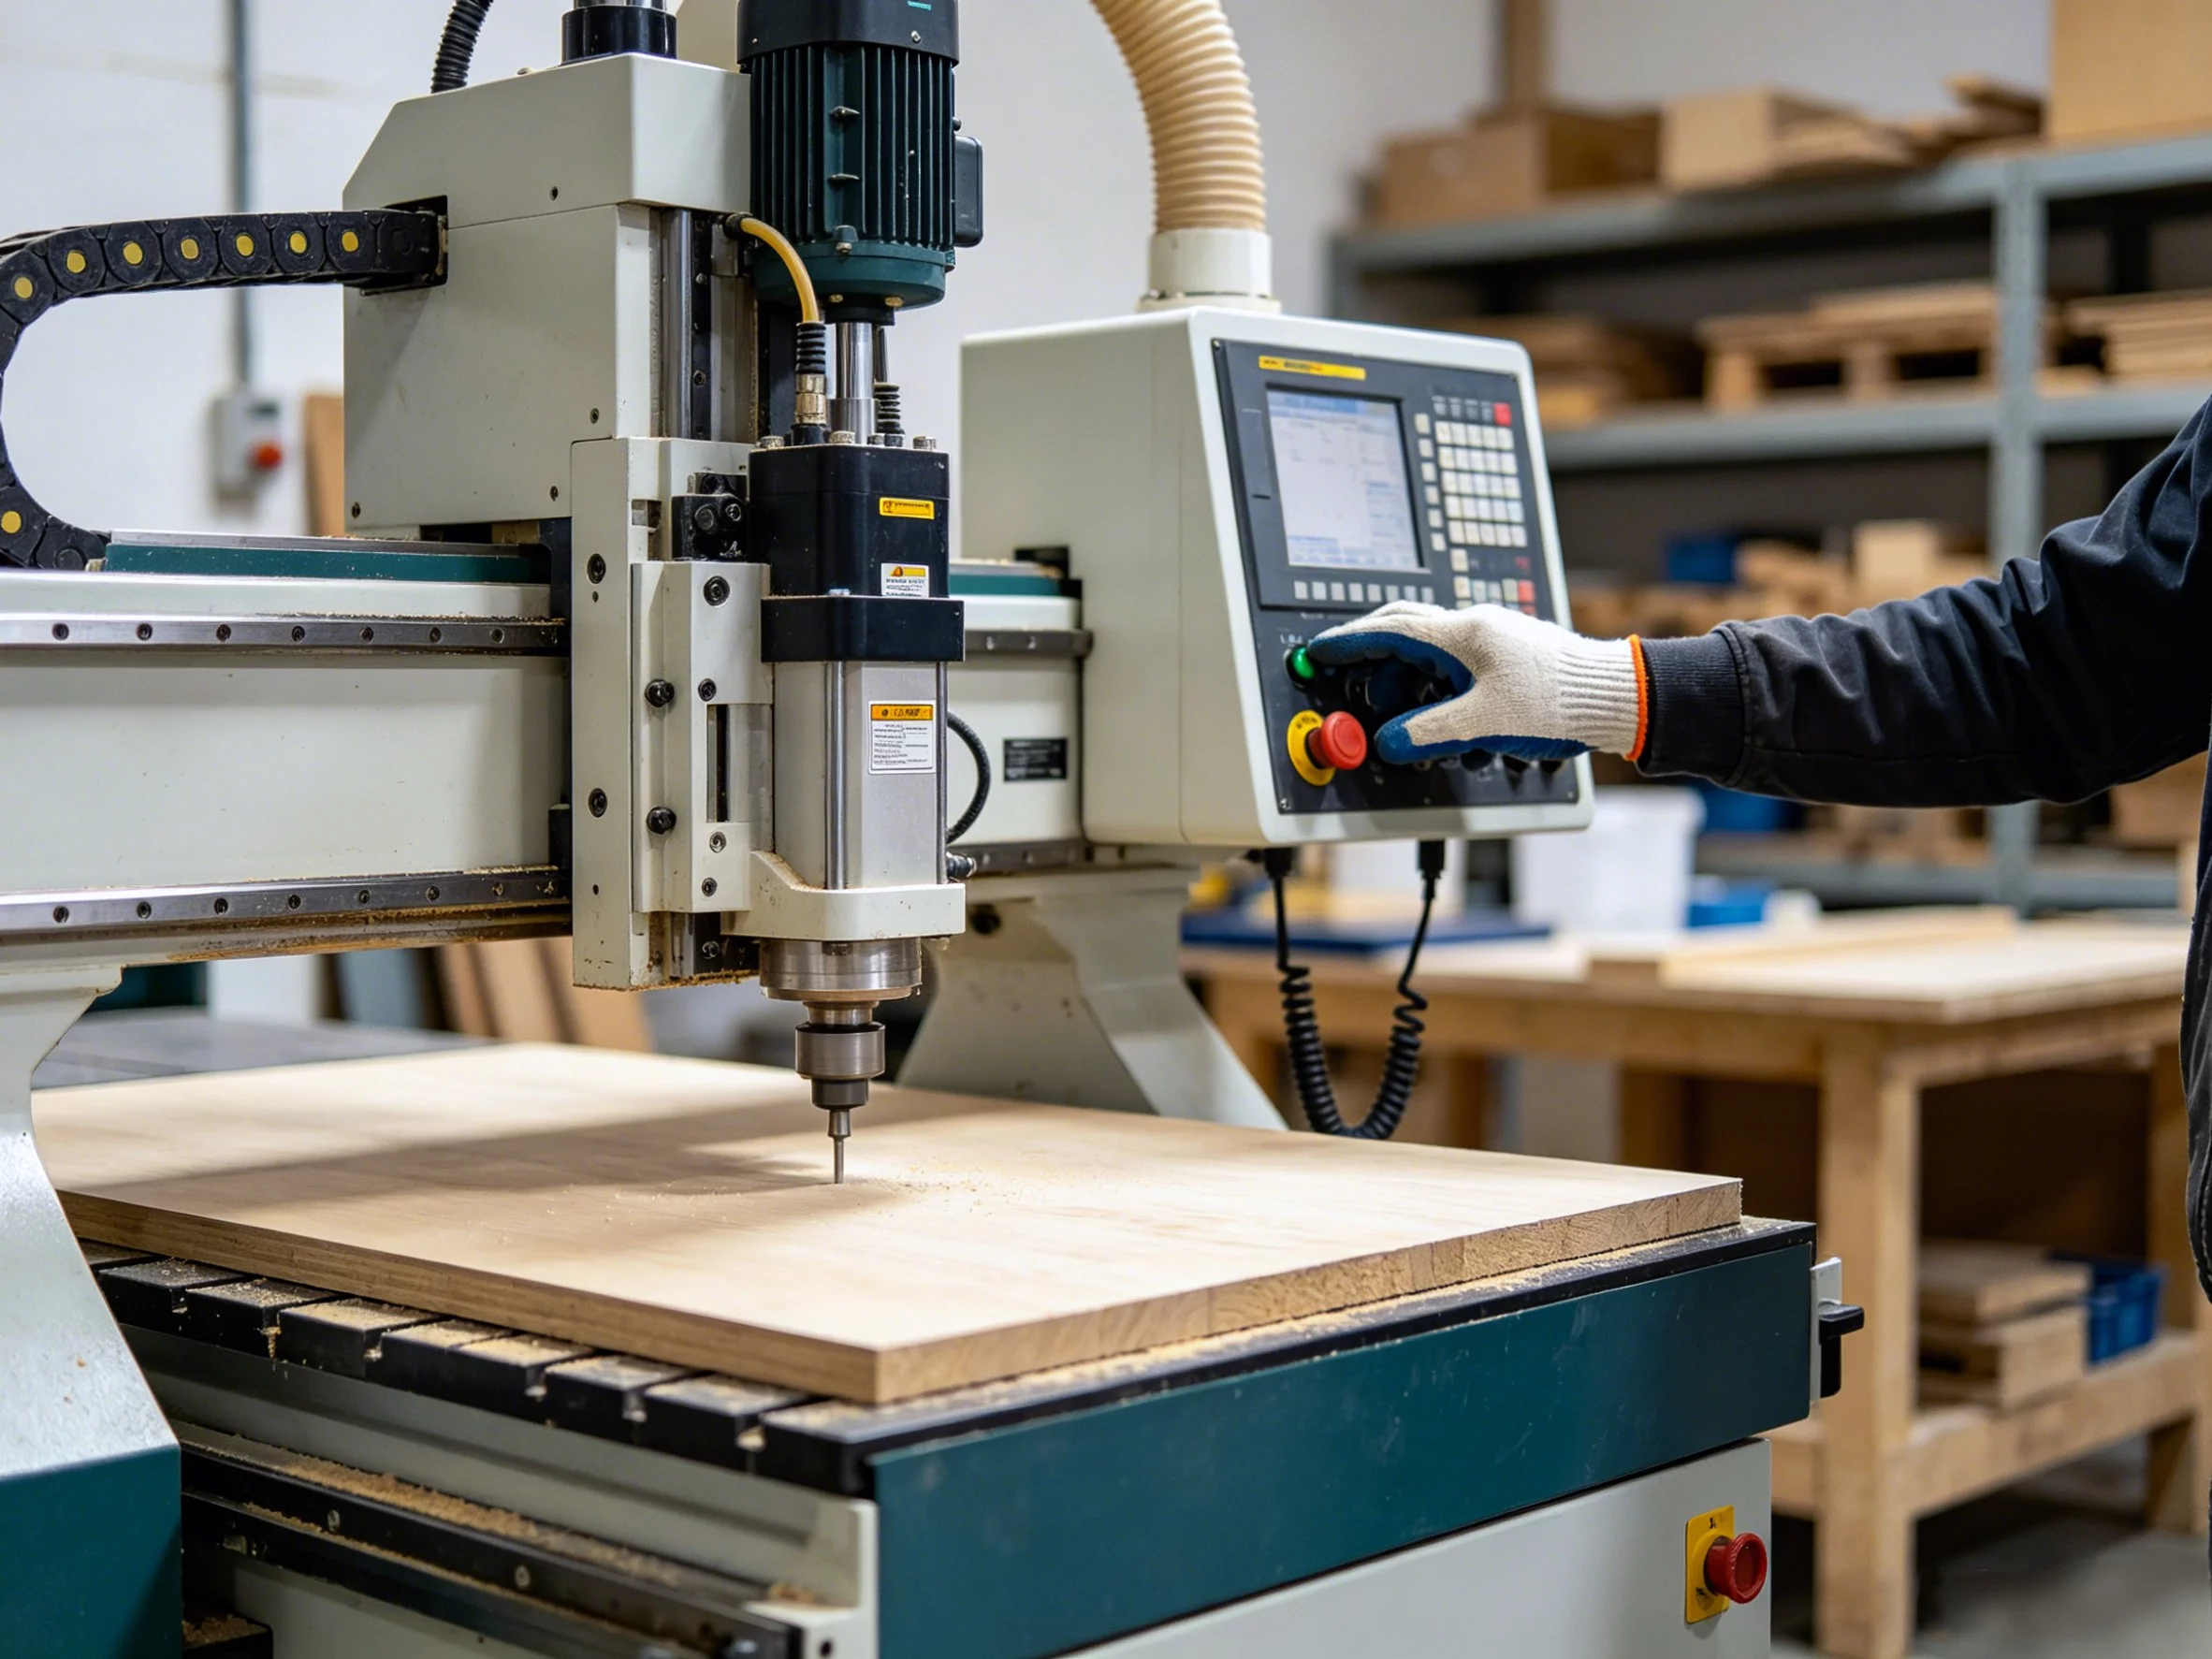
For enclosures with internal cavities, conformal cooling paths, or webs under 3 mm, vacuum cast electronics housings are the default route. Milling an 80 mm-deep pocket out of a solid block costs more in material and cycle time than casting the shell. The casting wins on geometry; the machined part wins on surface finish and tight bore tolerances.
The Geometry Screen
Flag any internal void, any wall under 3 mm,any depth-to-width ratio above 4 in your CAD. If two or more flags light up, the casting route saves material and machining time. If none do, a milled or stamped enclosure is simpler at low volumes.
Count the secondary-operation list next. If more than four faces need a machining pass to hit Ra 1.6 µm or a ±0.05 mm bore, your cost model must reflect two setups, not one. The limit to acknowledge: a true 90° internal corner cannot be cast. The pattern radius sets the minimum fillet at R2 mm; a sharp corner demands wire-EDM or a milling pass, adding a setup per part.
Which Alloy Holds Tolerance Better: Al 356 or Al 380?
Al 356 is the eutectic workhorse for thin-section casting, holding walls down to 2 mm without excessive shrinkage. Al 380 carries more silicon, which improves post-cast machinability on the faces that need a secondary pass. Neither alloy matches the fatigue life of 6061-T6, so a spring-loaded connector or a high-cycle hinge needs an additional bonding or metal-injection step rather than relying on cast stiffness alone.
Machining Allowance on Mating Faces
ISO 2768-m is the realistic as-cast tolerance class. For an EMI gasket groove or an optical alignment bore, specify the critical dimension separately and hold it with a 0.5 mm machining allowance. Do not expect the casting itself to sit at ±0.05 mm on a 40 mm feature; that is a Usinado por CNC surface, not a cast one.
What DFM Checks Stop a Casting Before It Cracks?
Three design errors show up on almost every first-article review. A 2 mm rib placed on a 25 mm flange with no transition fillet cracks during solidification. A parting line running through a visible flat face leaves a seam you have to grind out. A threaded boss called M6×1 without verifying minimum cast thread depth against pattern shrinkage comes up short by 0.2 mm or more.
The Three Recurring Errors
- Thermal gradient crack: No fillet between a thin rib and a thick flange. Fix: add an R2 transition and confirm the pour sequence cools the thick section last.
- Parting-line seam: Line runs through a visible face. Fix: move the parting to a non-critical datum or add a 0.3 mm grind allowance on the seam.
- Thread short: Cast thread depth undershoots the callout. Fix: machine the thread after casting; do not rely on the pattern to form full-depth threads.
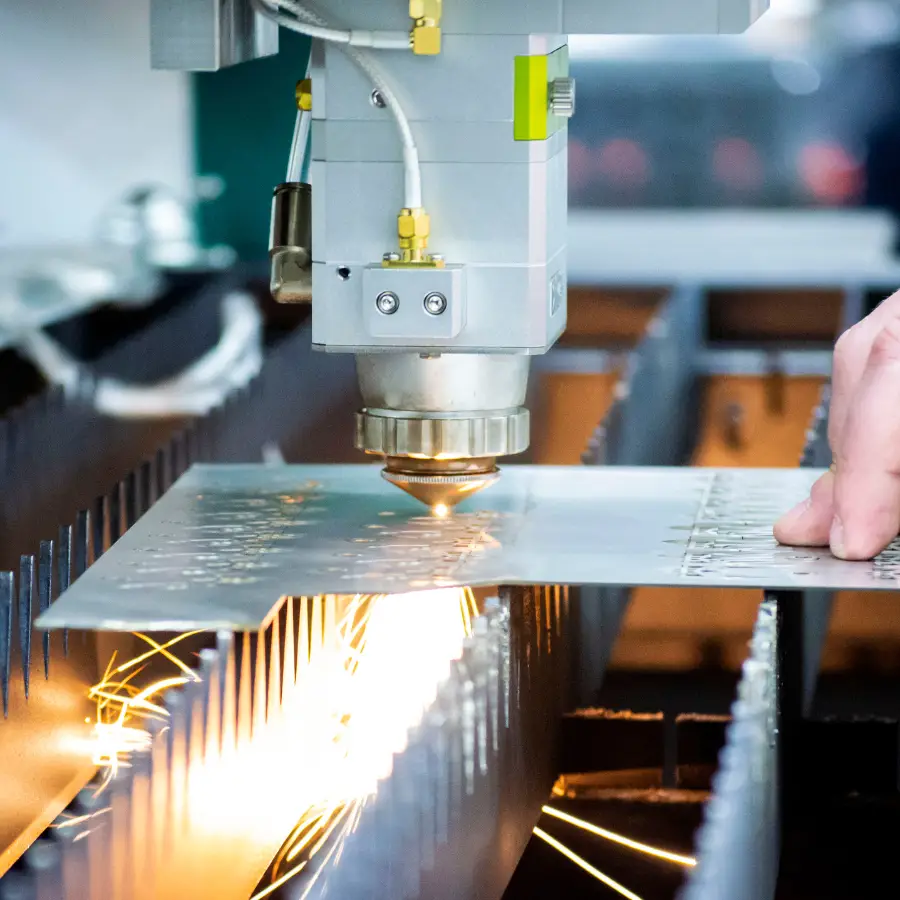
YPMFG can run a DFM screen on your STEP file before any tooling is cut. The review flags parting-line placement, minimum-wall transitions, and thread feasibility. That check costs less than one re-cut foam pattern, which for a housing of this size runs in the low hundreds of dollars.
How Does the Process Route Handle a 120 mm Enclosure?
Take a 120 × 80 × 30 mm aluminum housing with an internal cavity, two M4 threaded bosses, and a flat EMI gasket groove. The route below is what YPMFG applies to this class of part.
- Pattern prep: Lost-foam (EPS) or investment wax, depending on batch. Parting line on the bottom face. R2 mm minimum on all internal corners.
- Elenco: Al 356, vacuum-assisted. Vacuum applied from solidification start through 80 % solid fraction.
- Heat treat: T5 temper for Al 356; skip for Al 380 if machinability is the priority.
- Pós-usinagem: 0.5 mm allowance on the gasket groove and two mating faces. Thread bosses tapped after machining.
- Concluir: Anodize to 10–15 µm for corrosion and EMI; bead-blast and powder-coat if interior-only.
After step 3, a CMM check on three critical datums confirms shrinkage compensation before the batch moves to machining. If a datum is off by more than 0.1 mm, the lot is flagged and the pattern is adjusted before the next pour.
Process Route Reference: YPMFG process library, reviewed against published Al 356 / Al 380 alloy data sheets. Client-specific batch data withheld per NDA.
Questões práticas antes de se comprometer
Can vacuum casting replace CNC machining on a 3 mm wall housing? Yes, for the shell. It cannot replace a 0.05 mm tolerance on a bearing seat. Cast the shell, then machine the two bearing bores to spec.
What is the smallest feature vacuum casting handles reliably? No. Walls under 1.5 mm in Al 356 develop shrinkage voids in a high fraction of parts. Two millimeters is the practical floor for a clean, void-free casting.
How does batch size shift the cost curve? Below 500 units, investment casting with a ceramic shell dominates. Above 5,000 units, a permanent die with vacuum assist drops per-part cost. Between those two numbers, geometry complexity and lead-time pressure decide the route.
Is anodizing mandatory for an aluminum electronics housing? It depends on the environment. For indoor, non-conductive enclosures, a bead-blast and clear seal coat may suffice. For outdoor or high-humidity use, 10–15 µm anodize is the standard specification.
Sending Your Spec for a Second Look
The right process call for an electronics housing is never “cast or machine” in the abstract. It is which faces are cast, which are machined, and what tolerance class holds the assembly together. Send your STEP file, BOM, and a short note on the mating interfaces to YPMFG. You will get a DFM summary that flags parting-line options, minimum-wall warnings, and the two or three features driving secondary-operation cost. That written recommendation, with a rough tolerance map and a three-business-day lead-time estimate, is the fastest way to lock a process route before tooling dollars go out the door.