 French
  English
  German
  Russian
  Japanese
  Korean
  Spanish
  Italian
  Portuguese
 Réponse rapide :
A keyboard aluminum case is a precision-machined enclosure that houses the PCB, switch plate, and structural hardware of a mechanical keyboard. The specs that matter most are wall thickness (typically 1–3 mm), tolérance (±0.05 mm for switch fit), aluminum 6061 or 5052 grade, and finition de surface (anodized, polished, or bead-blasted). Get these wrong and you’ll see rattle, warping, or costly rework. The right case balances rigidity, weight, thermal management, and machining feasibility in one part.
If you’re specifying or sourcing a keyboard enclosure, the decision comes down to a handful of measurable parameters rather than looks alone. YPMFG supports buyers who need Usinage CNC of aluminum cases to engineering drawings, from prototype to production. Below is a practical breakdown of the specs that actually affect fit, function, and unit cost.
Core Specifications That Define Quality
Wall thickness, corner radius, and mounting hole placement determine whether the case holds dimensional stability over thousands of actuation cycles. Most mechanical keyboard bodies use 1–3 mm walls with R2–R3 internal radii to prevent stress concentration at corners.
PCB clearance must account for thermal expansion, especially on high-keycount or hot-swappable boards. A 0.3–0.5 mm gap between PCB edge and case wall is standard.
Choosing a classe de matériau between 6061 and 5052 changes stiffness-to-weight ratio and machining speed. 6061-T6 is stronger and the default for most designs; 5052 machines faster and suits thin-walled or cost-sensitive panels. Match the grade to your mounting method—screws, standoffs, or adhesive bonding.
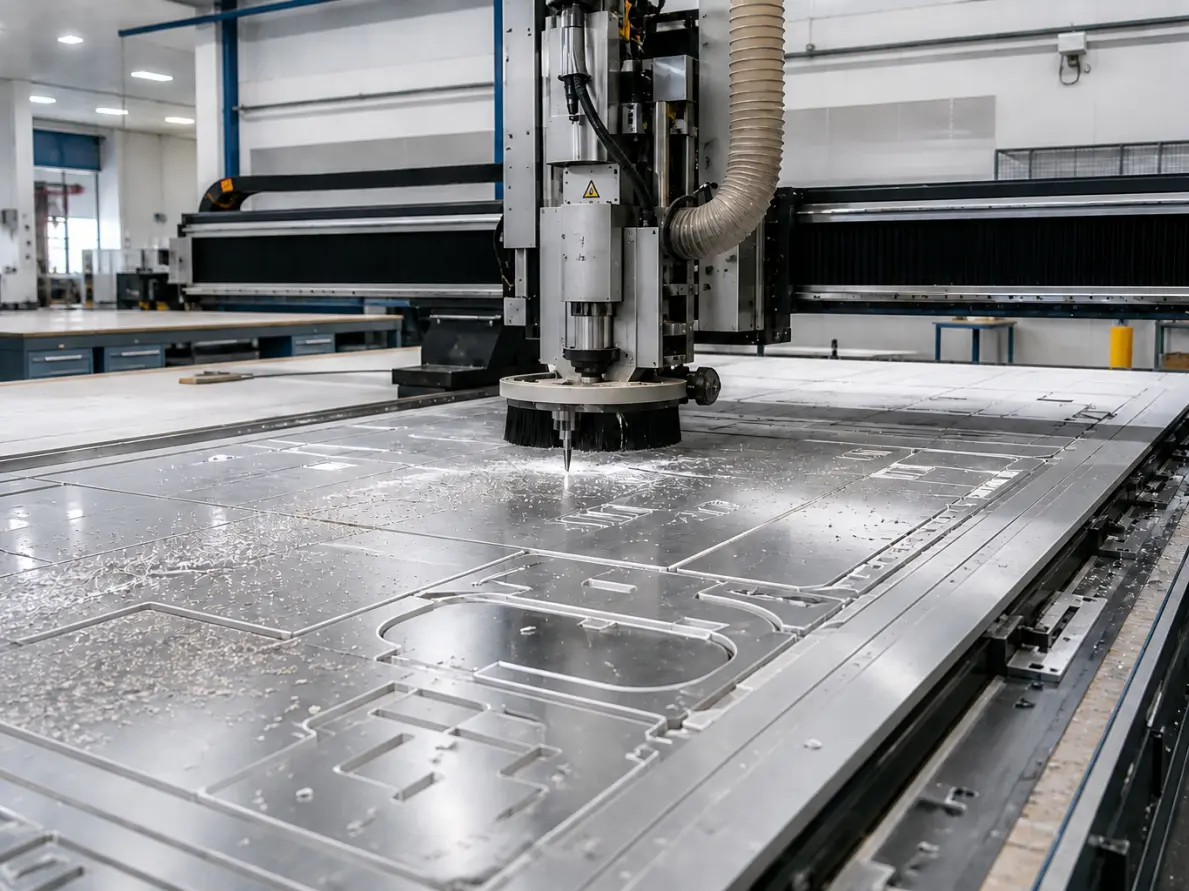
Tolerances, Fit, and Surface Finish
Tolérance is the most misunderstood spec in enclosure work. Switch plate seating typically calls for ±0.05 mm. USB-C or 3.5 mm jack cutouts may need ±0.02 mm. Looser tolerances create rattle; tighter ones make assembly slow and expensive.
Finition de surface options include Type II anodizing (20–40 µm), bead blasting, or polish. Anodizing adds corrosion resistance and color depth but increases effective wall size. If the case mates with a glass or acrylic top plate, specify flatness at ≤0.05 mm TIR to avoid visible light gaps.
For most enthusiast and consumer keyboard projects, 6061-T6 hits the sweet spot of strength, availability, and machining cycle time. 7075 is overkill unless the design demands near-zero flex at minimal weight.
Common Spec Mistakes and How to Avoid Them
The most frequent error is sending a 3D CAD model straight to the shop without checking minimum wall thickness, tool access, or fixture strategy for Tournage CNC and milling operations. A 0.8 mm wall with a 4 mm deep pocket will flex under switch actuation force within weeks.
Thermal pathways get overlooked. A solid aluminum case acts as a heat sink. If the PCB sits against the case without an insulating pad, thermal cycling shifts part dimensions. Specify a 0.5–1 mm air gap or use a thermal pad between board and enclosure.

Always confirm the corner radius on the drawing matches the end-mill radius available at your shop. A 0.5 mm internal radius with a 6 mm flat mill leaves a flat spot that weakens the corner.
Questions pratiques avant de passer commande
What is the minimum practical wall thickness for a CNC keyboard case?
For structural rigidity under repeated switch force, aim for at least 1.2 mm. Below 1 mm, add internal ribs or thicken the wall to prevent permanent flex.
Can YPMFG machine directly from a STEP file?
Yes. Send the enclosure design in STEP or IGES format. YPMFG’s engineering team reviews tool paths, fixture strategy, and achievable tolerances before providing a quote and lead time.
How does anodizing affect part dimensions?
Type II anodizing adds roughly 10–20 µm per side. Design mating cutouts 0.02–0.04 mm larger than the finished partner part to maintain clearance after the finish is applied.
What lead time should I expect for prototype versus production?
Prototypes of 1–5 pieces typically run 5–10 business days. Production batches of 100+ units depend on batch size, finish complexity, and material availability; verify current timelines with your supplier.
Is a matte finish enough for a visible consumer product?
Matte bead-blasted or anodized finishes hide minor tool marks well. For a product-facing surface, polish plus clear coat or hard anodize resists scratches better and looks more premium.
Getting the Right Case the First Time
Specifying a keyboard aluminum case correctly means locking down material grade, tolérance, finish,and thermal strategy before the first cut happens. If you’re moving from concept to production, YPMFG can review your drawings, flag feasibility issues early, and provide custom machining quotes with documented process plans.
Send your specifications or CAD files to YPMFG for an engineering review. You’ll receive a realistic tolerance map, finish recommendation, and a transparent quote before committing to a production run.