Korean
 English
 German
 Russian
 Japanese
 Spanish
 French
 Italian
 Portuguese

A CNC turning brass cartridge part is a cylindrical or cup-shaped component produced by rotating a brass workpiece on a CNC 선반 and cutting material to precise dimensions. The process handles internal bores, external threads, and tight 허용 오차 사양 requirements in a single setup. Brass is favored for its machinability, corrosion resistance, and electrical conductivity. Typical applications include brass cartridge parts for automotive, plumbing, electrical, and industrial sectors. Key buyer decisions include alloy grade, tolerance class, surface finish, and volume. Getting these parameters right before machining reduces rework and holds down finished part cost across the production run.
Many procurement teams underestimate the complexity of turned brass cartridge components. A mismatch in alloy choice, an unclear 재료 선정 call, or a loose tolerance spec can trigger scrap, rework,or field failures. The sections below break down what actually drives quality and cost so you can brief your machining partner accurately.
Choosing the Right Brass Alloy
The most common brass grades for turning include C360 (free-cutting), C377, C260 (cartridge brass), and C464. Each grade trades machinability, strength, and corrosion resistance differently.
For cartridge-shaped components that see cyclic stress or moisture exposure, C260 or C377 may outperform C360 in long-term service. YPMFG can help buyers compare alloy options against the specific 적용 사례 and finish requirement before tooling is committed.
CNC Turning Process & 공차
전형적인 turning process for a brass cartridge involves rough OD cut, internal boring, face turning, and a final finishing pass. The workpiece is held in a three- or four-jaw chuck while the tool advances in incremental passes.
Tolerance class drives cycle time and tool wear. Here is what to specify on the drawing:
Tolerance specification for critical dimensions: ISO 286 (IT6–IT8) or ASME Y14.5
Surface finish: Ra 1.6–3.2 µm external; Ra 0.8–1.6 µm internal
Thread call-out: pitch, depth, and class of fit
Concentricity between head and body: typically ≤ 0.05 mm
Skipping a tolerance class is the most common cause of disputes between buyer and supplier. If the drawing only says “±0.1 mm” without stating which feature it applies to, the 품질 검사 step becomes subjective. Define it up front.
For higher volumes, a 맞춤 가공 솔루션 on a multi-station or 20-station transfer lathe can cut per-part cycle time by 40–60 % compared with a single-turret lathe. YPMFG supports both low-volume prototyping and high-volume transfer-lathe runs, so the buyer can validate the process on a sample batch before scaling.
Common Defects to Watch For
Four defects appear most often in turned brass cartridge parts:
채터 마크 – Tool vibration leaves parallel grooves on the OD. Cause: excessive speed, worn insert, or loose chuck jaw.
Burrs on the parting line – Incomplete cutoff leaves a raised edge. Verify the cutoff tool clears the chuck fully.
Dimensional drift on long bores – Thermal expansion shifts the ID by 0.01–0.03 mm. Allow a cool-down cycle before final measurement.
Discoloration or corrosion spots – Improper storage or missing light-oil coating. Confirm the packing spec.
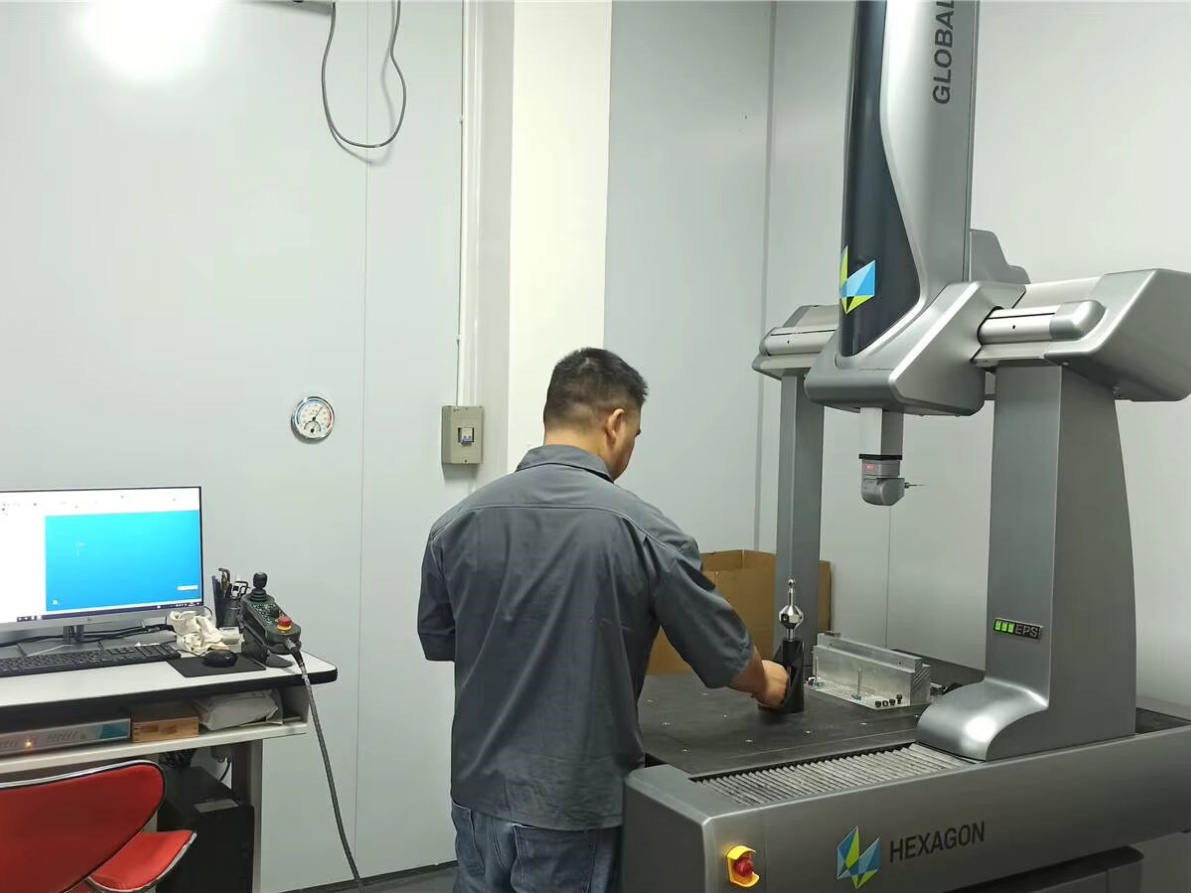
Each of these is preventable with a clear process control plan. Ask your supplier for a report that documents Cpk on critical dimensions, not just a pass/fail stamp.
구매자들이 자주 묻는 질문
What tolerance is practical for a brass cartridge under 50 mm in diameter?
±0.01 mm is achievable on a well-maintained CNC lathe. Below that, expect higher cost for hardened tooling and slower feeds. Verify the supplier’s capability statement before committing.
Can C360 brass run on a transfer lathe without chipping the insert?
C360 is the most free-cutting brass, but sulfur inclusions still shorten tool life. Use carbide inserts with a positive rake angle and hold feed to 0.15–0.2 mm/rev. Confirm insert grade with your supplier.
What surface finish do I need where the cartridge mates with a steel piston?
For low-friction sliding contact, Ra 0.8 µm or better on the bore is typical. A honed finish may be needed above 30 mm bore diameter. State the functional requirement, not just the Ra number.
How do I confirm the alloy matches the drawing call-out?
Request a material test certificate per EN 10204 3.1 and check spectral analysis results. For safety-critical use, ask for batch-level traceability documentation.
초기 시제품의 리드 타임은 얼마나 예상해야 하나요?
Most CNC shops quote two to three weeks for a single brass cartridge part sample, including programming, setup, and inspection. Volume lead time depends on batch size and whether a transfer-lathe changeover is required.
더 나은 장기적 결정을 내리기
The three levers that protect your project are correct alloy selection, a fully annotated drawing with explicit 허용 오차 사양, and a defined inspection protocol. Sending your current drawing, material spec, and quantity to YPMFG gives you an engineering review and a firm quote within five working days. You can also request a sample batch to validate the process before committing to a production run. That small step catches process gaps early and keeps finished part cost predictable over the product lifecycle.