 English
  German
  Russian
  Japanese
  Korean
  Spanish
  French
  Italian
  Portuguese
 Quick answer:
CNC milled anodized aluminum parts pair CNC milling precision with a thermally grown oxide layer for corrosion protection and a controlled surface finish. Machined tolerances typically hold within ±0.05 mm on flat faces. Anodizing adds 5 to 25 µm of oxide (Type II) or 25 to 50 µm and beyond (Type III hard coat). Pricing depends on geometry complexity, batch volume, alloy grade, and anodize thickness. Before sending a drawing for quote, lock down your alloy specification, anodize class, and any critical-dimension notes so the shop can size stock correctly and avoid a rework cycle.
Sourcing anodized aluminum components stumbles on one interaction most buyers overlook: the oxide layer adds thickness on every exposed face. A 0.5 mm wall becomes functionally thinner after hard anodizing. If you are specifying parts for electronics housings, aerospace fixtures, or industrial enclosures, a small gap in your technical specification can mean a rejected batch or a redesign. YPMFG works with engineering teams on this kind of interface review before metal is cut.
Key Specifications to Lock Down First
The three parameters that most often trigger rework are alloy choice, anodize type, and dimensional stack-up.
Alloy grade: 6061-T6 for general structural parts,7075-T6 where strength-to-weight is critical, 5052 for cold-work formability and marine exposure.
Anodize class: Type II (5–25 µm) for decorative and moderate corrosion resistance; Type III (25–50 µm+) for wear resistance and thin-wall applications.
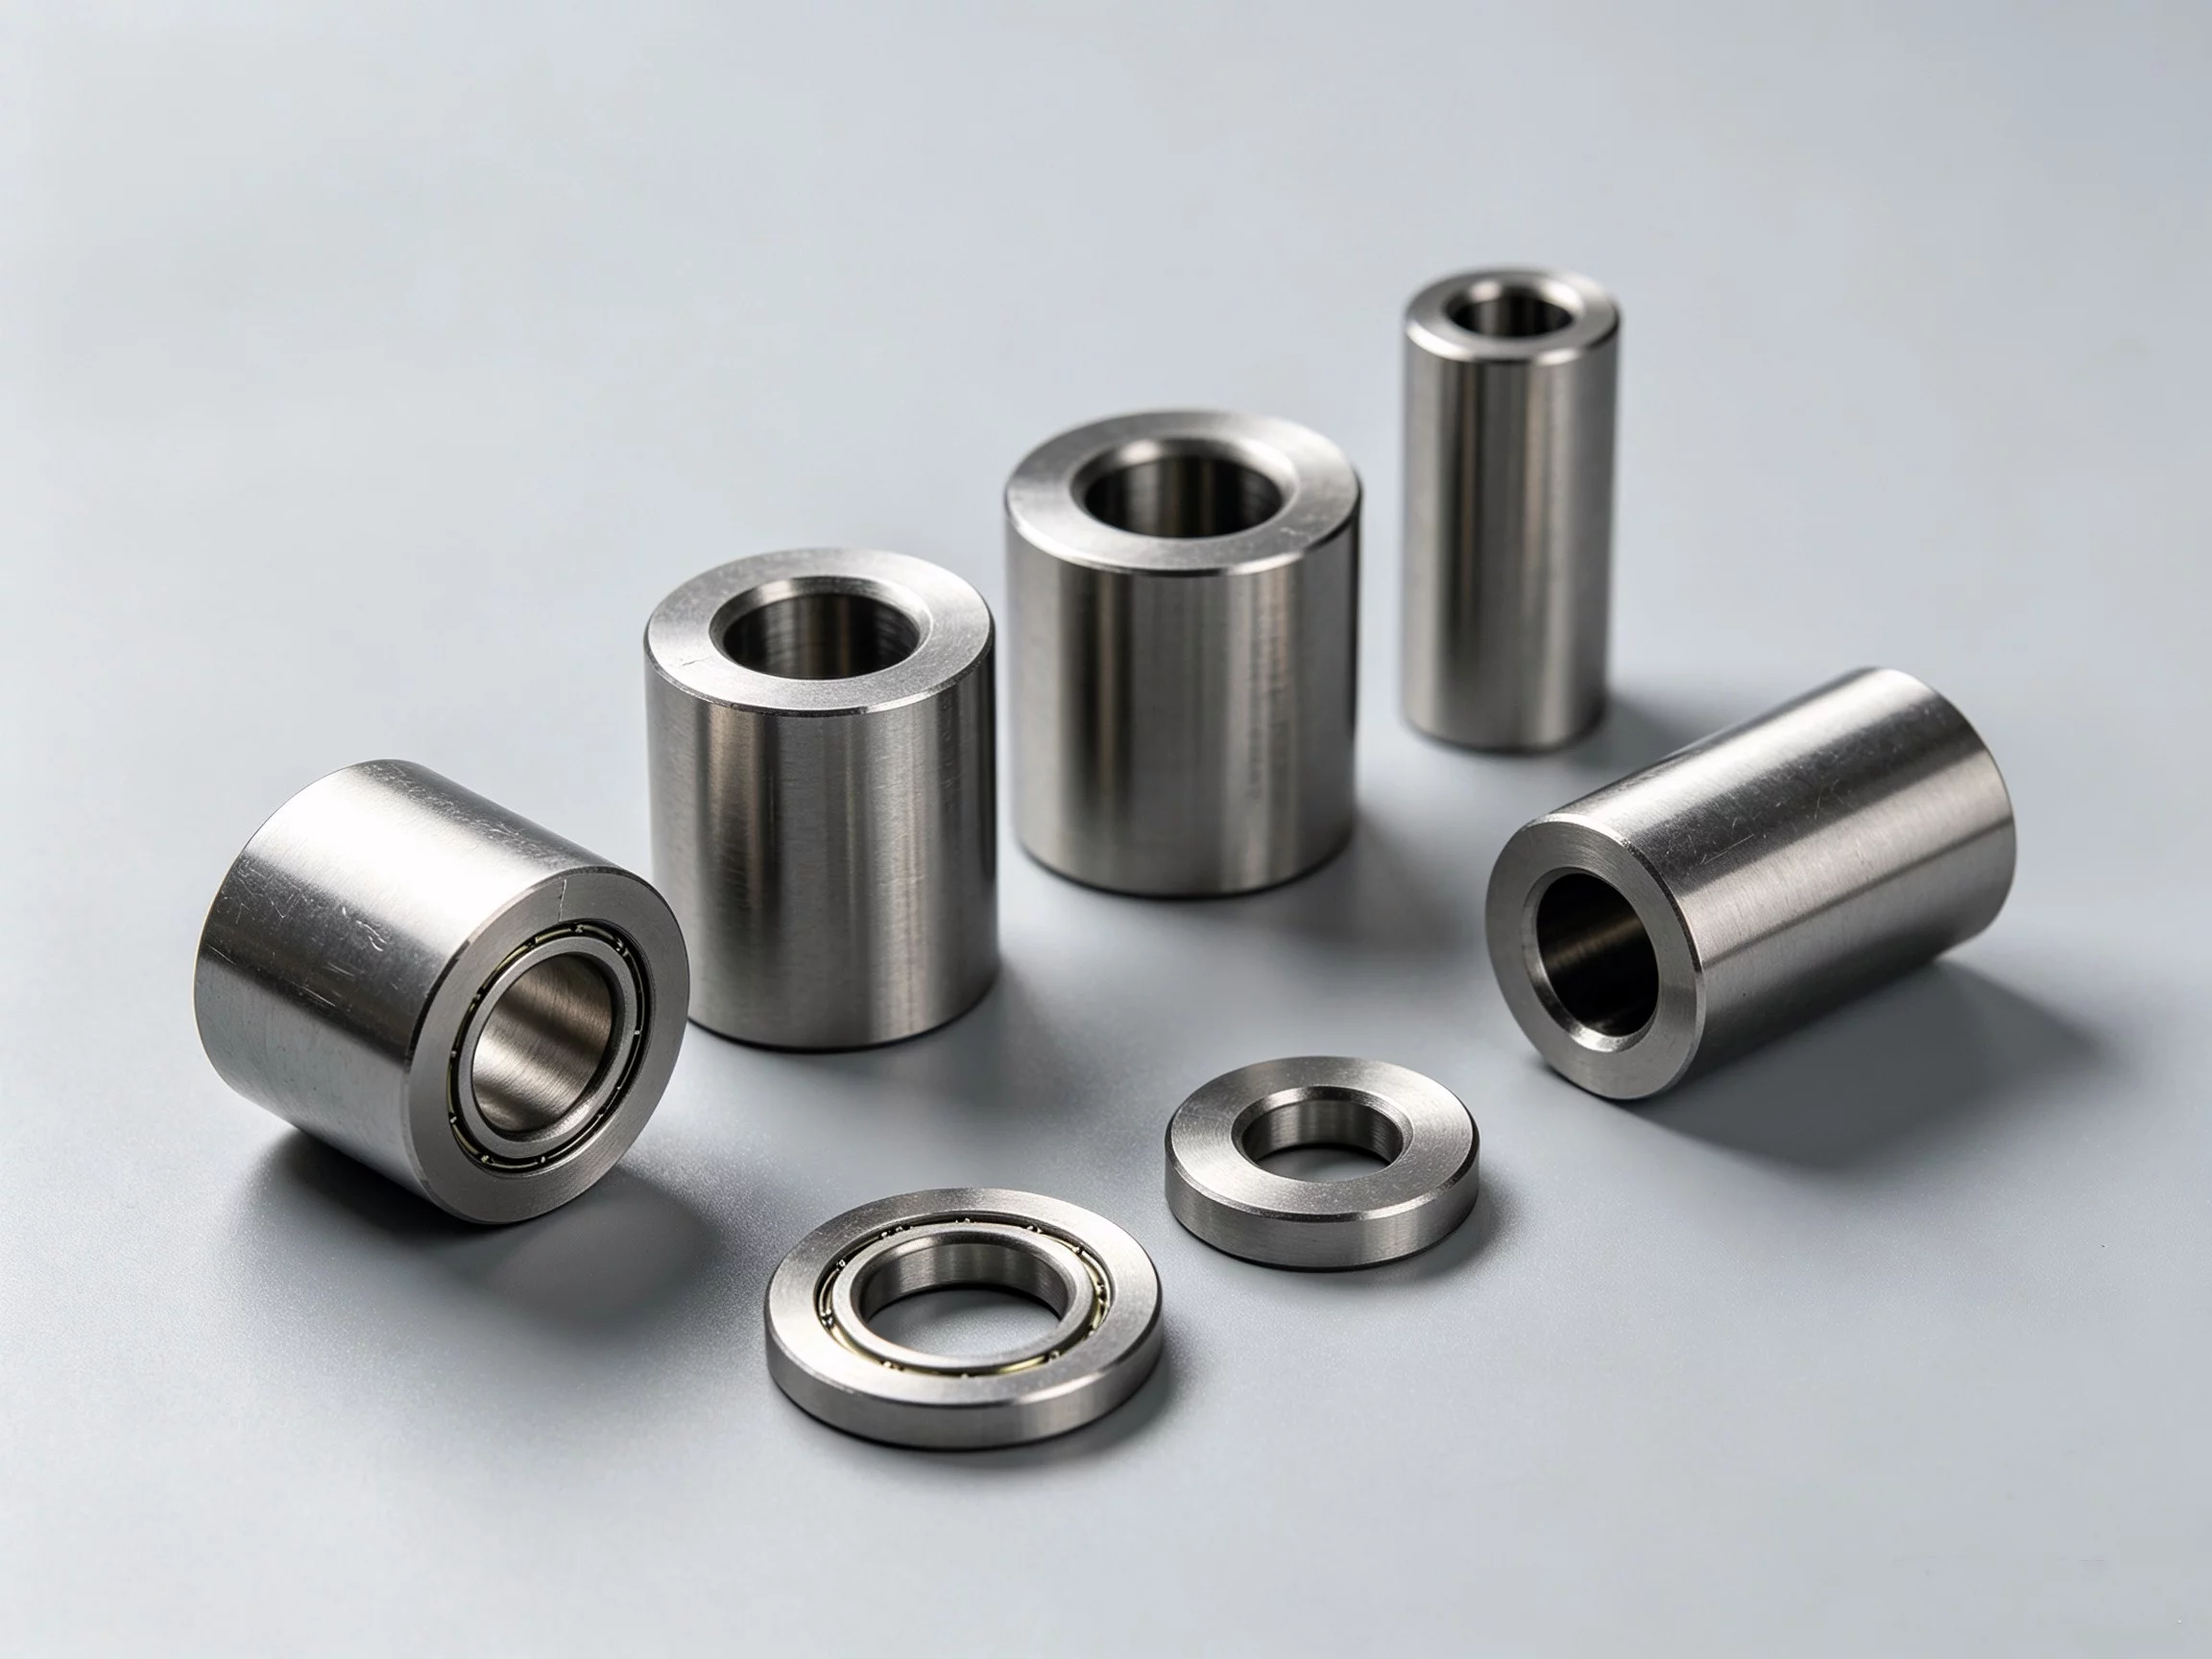
Tolerance interaction: Oxide grows outward from the surface. On a 2 mm bore with ±0.05 mm tolerance, a 15 µm Type II coat is negligible. On a 0.8 mm slot with Type III hard coat, 12.5 µm added per side becomes meaningful.
Flag which dimensions are post-anodize critical on your drawing. Most shops will machine to the anodize-adjusted size when you call it out explicitly.
What Drives the Cost Per Part
A standard 6061 bracket with Type II anodizing in a 100-piece lot is far less expensive than the same part in 7075 with Type III hard coat at 50 units. If your custom solution requires a premium alloy, request quotes at two batch sizes to see where the unit-cost curve flattens.
Four Mistakes That Cost Buyers Rework
Specifying anodize thickness without noting critical dimensions. The shop machines to the drawing; it is your responsibility to call out which faces are post-anodize datum.
Omitting the alloy temper. “Aluminum 6061” is not enough. 6061-T6 and 6061-O have different yield and ultimate strength profiles.

Assuming pigment anodize is UV-stable. Dyed anodizes can fade outdoors; clear Type II with a sealed dye layer holds better. Confirm your application scenario before choosing a color.
Skipping first-article inspection. For new part numbers, request a FAI report with dimensional printouts and anodize thickness gauge readings before approving the full run.
YPMFG can review your drawing and flag anodize-tolerance conflicts before machining begins, which typically saves a revision cycle.
Questions Buyers Often Ask
What is the minimum wall thickness for hard anodizing?
Type III hard coat is generally recommended on walls thicker than 1 mm. Below that, heat-affected softening may drop yield strength. Verify against your alloy data sheet.
Can anodized parts be painted or bonded afterward?
Yes. Anodizing improves paint adhesion and serves as a primer layer. For structural adhesives, the anodized surface should be etched and kept clean per ASTM B557.
Does anodizing shift dimensional tolerance?
It adds 0.5 to 12.5 µm per exposed face depending on thickness. For most CNC milled parts the shift is negligible, but on precision bores under 1 mm it can affect fit class.
What batch size makes economic sense for a prototype run?
At 1–10 units, per-part cost is dominated by setup and anodize tank minimums. Scaling to 50+ units usually cuts unit cost by 30–40 %.
Choosing the Right Part for Your Application
The core value of combining CNC milling with anodizing is a corrosion-resistant, dimensionally stable component that skips a separate plating step. The biggest risk is specifying the two processes in isolation and missing the interaction on critical fits.
If you have a drawing or a 3D model ready, you can send it to YPMFG for an engineering review. The team will check anodize-tolerance stack-up, recommend alloy and temper, and provide a firm quote with lead time. No minimum commitment is required for the initial assessment.