Korean
 English
 German
 Russian
 Japanese
 Spanish
 French
 Italian
 Portuguese

Vacuum casting dimensional accuracy typically lands at ±0.1 to ±0.2 mm on cast features under 100 mm. Tighter specs, especially ±0.05 mm, require a post-machining pass. The governing variable is the shrinkage rate of the alloy you select.
Procurement teams receive vacuum-cast brackets that miss CMM spec by a few tenths of a millimeter. The part looks right under a feeler gauge, then fails on the metrology floor. The gap usually traces back to uncorrected shrinkage compensation in the pattern,or to a tolerance call that assumed cast-as equals final. YPMFG engineering reviews drawings for these mismatches before a tooling commitment is made.
Key takeaways for tolerance planning:
- Vacuum casting dimensional accuracy: Expect ±0.1 to ±0.2 mm on features under 100 mm; parts over 150 mm drift wider.
- Alloy shrinkage: Aluminum 356 shrinks roughly 1.2 to 1.6 percent; 316 stainless approaches 3 to 4 percent.
- Post-machining cost: Adding a 0.5 mm allowance on a 3-axis CNC adds a fixture setup and a second operation per part.
Pick vacuum casting for medium-batch aluminum parts with a few machined features. Move to investment casting when you need thin-walled stainless or high-precision nickel-alloy geometry.
What Controls Dimensional Accuracy in Vacuum Casting?
Three factors set the final size: pattern shrinkage compensation, gate design, and cooling symmetry. If the pattern is cut at net size, the cast part will always be smaller. The mold shop must add the alloy’s linear shrinkage to every dimension before the pattern is frozen.
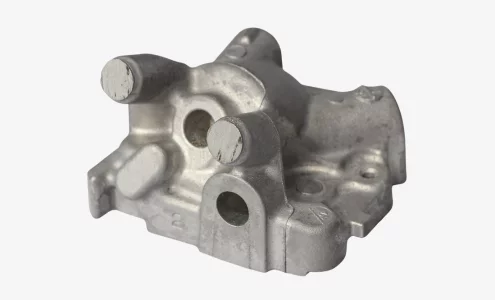
Gate location controls which face shrinks uniformly. A single gate on one side creates a directional shrinkage gradient across the part. A 3 mm wall meeting a 30 mm boss will pull inward on the boss side first, leaving a warped panel that passes at the boss but fails at the edge.
Gas porosity on internal faces is the less obvious risk. Void clusters shift the effective dimension by a fraction of a millimeter on that spot and show up on X-ray as a cluster under the gate or at a hot section. YPMFG specifies gate and runner geometry to keep porosity away from dimensional features.
The hard limit: vacuum casting cannot eliminate shrinkage. You compensate it in the pattern, but you cannot make a 150 mm casting hold ±0.02 mm across its full span without a machining pass on the critical face.
How Do You Decide Between Cast Tolerance and Machined Tolerance?
The working rule: if fewer than four features need tight tolerance, cast slightly oversized and machine those four. If more than half the features need it, cast a rough blank and treat it as a post-machining stock on a 3-axis or 5-axis CNC.
Machining cost scales with material removed, not part count. A 0.3 mm allowance on all faces of a 200 mm bracket is a cheap skim cut. A 5 mm allowance is a full milling job with fixture redesign. The sweet spot in practice is 0.4 to 0.6 mm on machined faces and cast-as on everything else.
Check your drawing for concentricity and position calls. If the datum sits on a cast feature, the cast tolerance feeds directly into the assembly stack-up. A 0.1 mm deviation on a datum boss propagates through every downstream joint. YPMFG engineering can run that stack-up before you commit to a pattern.
What you cannot do: machine away a warped casting and restore 0.05 mm flatness on a 200 mm panel. The material removal needed to correct warp exceeds the wall thickness at the thin spots.
Which Alloys Change the Accuracy Picture?
Aluminum 356, the workhorse of vacuum casting, shrinks 1.2 to 1.6 percent linearly. That number sits in every mold-shop shrinkage chart and gets compensated in the pattern. The part comes out at net size plus or minus the casting tolerance.
Stainless 316 and 304 shrink 3 to 4 percent. The pattern correction is larger, and residual solidification stress is higher. Flat panels in stainless warp more than the same geometry in aluminum. If your spec calls for 0.1 mm flatness over 100 mm on a stainless part, plan a stress-relief anneal plus a skim-machining pass.
합금 선정 also sets your inspection ceiling. A 316L casting with porosity under 5 percent will not show the same dimensional stability as a dense 6061 plate. You cannot hold tighter tolerance on a porous casting than on a solid one, full stop.
What Inspection Data Should You Request Before Accepting a Batch?
Ask for three documents with every shipment: the first-article inspection report, a batch X-ray log, and a CMM report on a sample of three units. The FAI confirms the pattern correction was applied. The X-ray log locates porosity. The CMM data gives actual-as-measured against your nominal calls.
- FAI report: Verify shrinkage compensation was applied to the pattern, not just noted on the drawing.
- X-ray images: Check gate side and hot spots for void clusters under 2 mm.
- CMM data: At minimum, cover all critical dimensions and the two primary datums.
Without these, you accept a batch on the supplier’s word. One missing CMM point on a datum can shift your entire assembly downstream.
How a Vacuum-Cast Aluminum Bracket Gets to ±0.05 mm on Four Features
Typical part: 180 × 120 × 25 mm aluminum 356 bracket, four bolt-circle holes at ±0.05 mm, two mounting faces at 0.08 mm flatness. Target run: 300 units.
Step 1: Cast the bracket with a 0.5 mm allowance on the four critical faces and bolt circles. Cast-as on all non-critical faces. Pattern shrinkage compensated per the 356 alloy datasheet.
Step 2: Stress-relief anneal to relieve solidification strain. Skip this and the part creeps 0.02 to 0.04 mm over 48 hours, and your CMM report is already stale.
Step 3: Fix on a 3-axis CNC. Mill the four faces and drill-tap the bolt circles in one setup. A V-block with a locating pin on the cast bore holds the part. Cycle time per side runs under 15 minutes depending on the machine.
Step 4: Batch X-ray, CMM on 10 percent of units, FAI on the first piece. Ship with certificates.
Process Route Reference: YPMFG process library, reviewed against published tooling data. Client-specific data withheld per NDA.
Practical Questions Before You Lock a Tolerance
Can vacuum casting hold ±0.03 mm without any machining?
No. The physical shrinkage of even a well-compensated aluminum pattern leaves ±0.1 mm residual. ±0.03 mm requires a machining pass on that feature. Period.
Does batch size change the dimensional spread?
Within one pour cycle of 30 to 50 parts, the spread is tight. Across multiple pours over weeks, pattern wear and mold thermal cycles widen the distribution. On a 500-unit run, the last 50 pieces drift 0.02 to 0.03 mm from the first 50.
What is the cheapest way to verify accuracy before a full batch?
Request one sample from the first pour, CMM it against your critical dimensions, and X-ray it. That single piece costs a fraction of a batch and tells you whether the pattern is correct before you spend the full run.
Choosing a Tolerance That Saves You Rework
Most over-tight specs cost money twice: once in the pattern correction and again in a machining allowance you did not need to call. A tolerance stack-up done at the drawing stage removes the majority of that waste. Send your assembly drawing and the critical-fit call list to YPMFG. An engineer reviews the tolerance chain, flags which features can stay cast-as and which need a machining pass, and returns a marked-up drawing with a cost-impact estimate. No tooling commitment, no deposit required. The review typically turns around within three business days.