 English
  German
  Russian
  Japanese
  Korean
  Spanish
  French
  Italian
  Portuguese
 Quick answer:
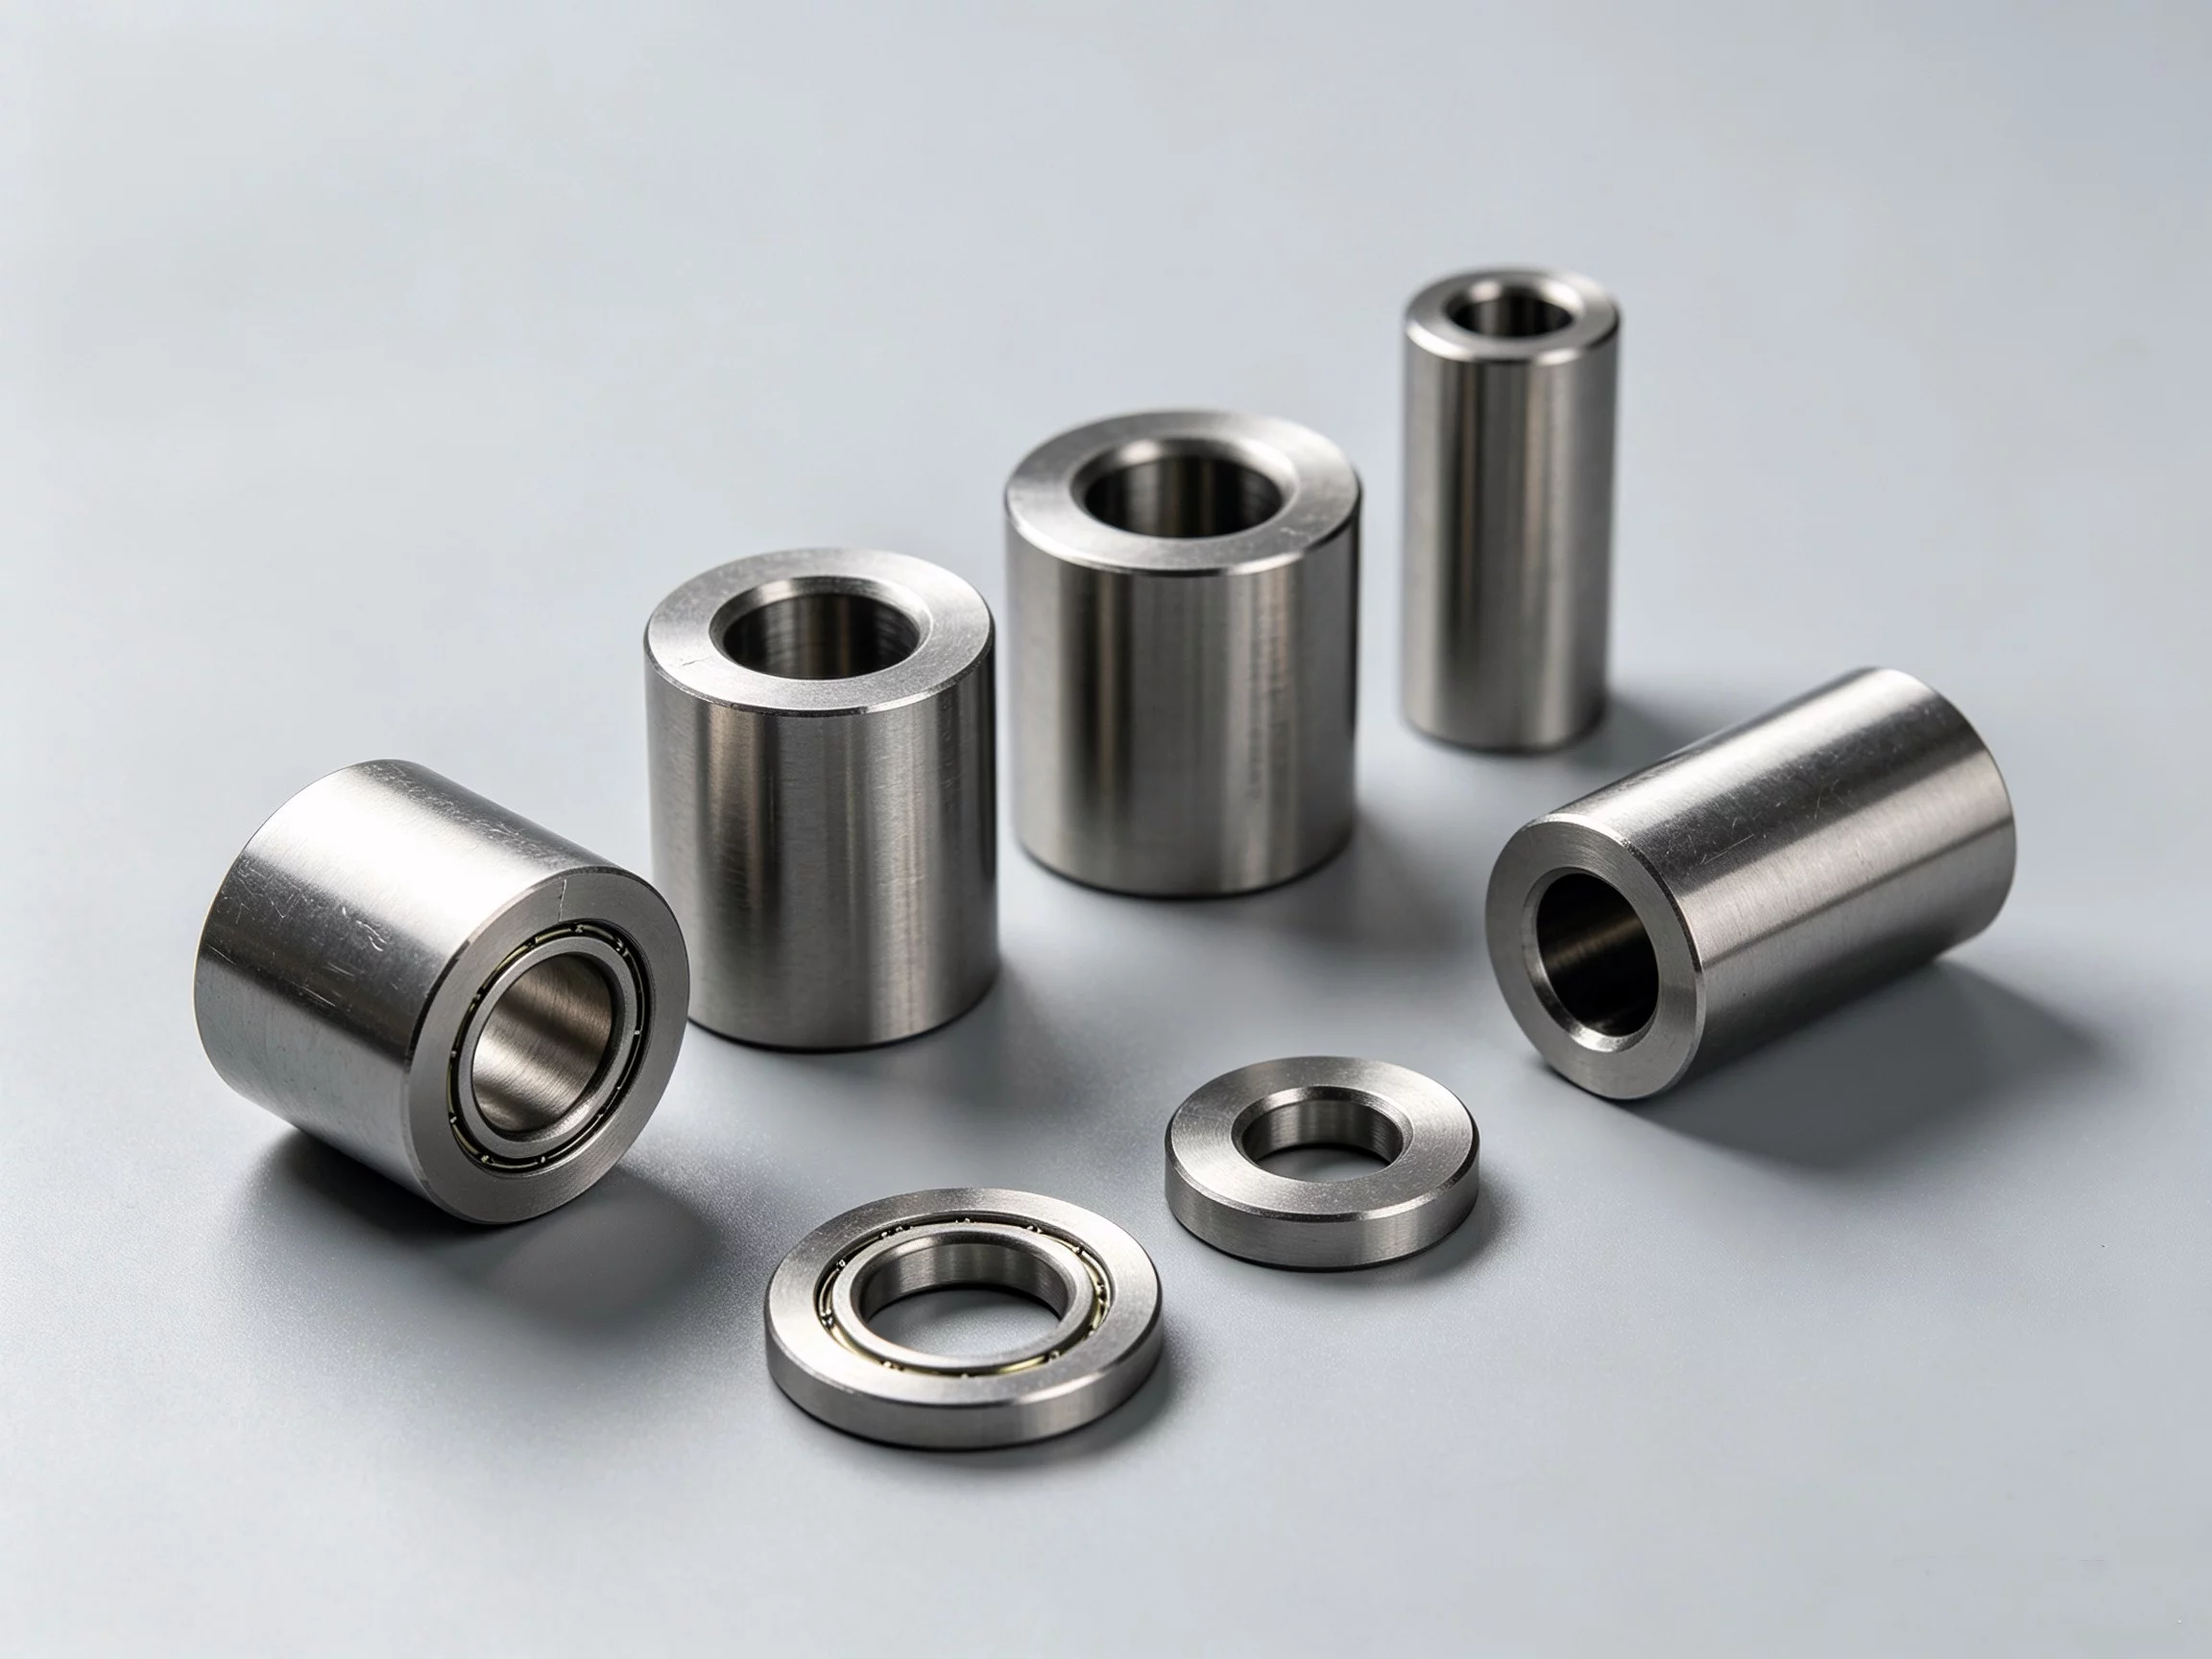
CNC turning hardware refers to precision components manufactured on multi-axis lathes. Buyers should prioritize material compatibility and tolerance ranges over unit pricing. Procurement teams must verify supplier capabilities against recognized quality standards. Proper specification matching reduces assembly delays. Reputable manufacturers provide detailed documentation before final approval.
Sourcing rotationally machined components often creates bottlenecks when specifications drift from actual manufacturing capabilities. Engineers frequently encounter inconsistent surface finishes because initial requests lack detailed geometric definitions. Understanding how turning parameters influence final part performance allows buyers to establish clearer communication channels.
Core Material Selection Criteria
Material choice dictates fatigue resistance, thermal expansion rates, and machinability ratings for every turning application. Aluminum alloys remain the default option for lightweight structural frames. Stainless steel variants provide necessary corrosion resistance for outdoor equipment. Each alloy family responds differently to coolant exposure and post-processing treatments. Buyers should request material certification documents alongside initial prototype submissions.
Tolerance Stack-Up and Geometric Accuracy
Dimensional precision determines whether individual components assemble correctly without manual fitting. Standard commercial turning operations typically maintain diametral tolerances within ±0.005 inches. Aerospace and medical sectors frequently demand tighter bounds around ±0.001 inches. Cumulative errors across multiple mating surfaces often exceed acceptable limits when programmers ignore datum reference frames. Engineering drawings must clearly specify primary datums to eliminate measurement ambiguity.

Surface Finish and Post-Processing Requirements
Final surface texture influences friction coefficients, seal integrity, and aesthetic acceptance across different industrial applications. Millimeter-scale roughness averages typically range between thirty-two and sixty-four microinches for standard turned components. Smooth finishes below sixteen microinches usually require additional grinding operations. Buyers must define exact surface finish targets early in the quotation phase. Clear visual references or approved samples prevent miscommunication regarding acceptable texture variations.
The comparative matrix demonstrates how sector-specific demands dictate distinct manufacturing protocols. Automotive projects prioritize throughput speed and standardized coatings to maintain competitive margins. Medical and aerospace programs accept higher per-unit costs in exchange for rigorous traceability. Matching volume expectations with appropriate supplier capacity ensures consistent delivery schedules.
Cost Drivers and Hidden Procurement Risks
Unit pricing rarely reflects the complete financial commitment required for successful hardware acquisition. Setup fees, tooling amortization, and inspection time constitute substantial portions of initial quotations. Rush order premiums frequently double baseline costs when expedited shipping overrides standard scheduling windows. Inadequate quality inspections often result in rejected shipments, forcing buyers to absorb freight charges entirely. Establishing fixed-price agreements with transparent breakdown structures protects budgets from unpredictable market fluctuations.
Supplier Evaluation and Quality Assurance

Verifying manufacturer competence requires reviewing documented procedures rather than relying on marketing claims alone. Certified quality management systems provide structured frameworks for tracking non-conforming materials and implementing corrective actions. First article inspection reports validate that initial production runs fully satisfy drawing specifications. Coordinate measuring machine records offer objective proof of dimensional compliance across critical features. You can share your technical drawings with YPMFG for a comprehensive engineering assessment.
Custom Solutions and Scalable Production Pathways
Transitioning from prototype validation to full-scale manufacturing demands coordinated adjustments in fixture design. Initial samples typically undergo rigorous functional testing to confirm performance under real-world operating conditions. Once validated, production lines require optimized fixturing strategies to minimize handling time. Automated loading systems and tool wear monitoring extend machine uptime while maintaining consistent output quality. YPMFG supports projects that require progressive ramp-up plans tailored to specific facility constraints.
Common Questions About CNC Turning Hardware Procurement
What documents should accompany a formal hardware purchase order?
Purchase orders must include fully dimensioned CAD models, material grade specifications, quantity requirements, and delivery deadlines. Attach explicit packaging instructions to prevent handling damage during transit. Include contact information for technical representatives who can resolve drawing discrepancies immediately.
How do I verify if a supplier meets ISO quality standards?
Request current certification copies directly from the manufacturer’s quality department before signing contracts. Verify certificate validity through independent accreditation databases to confirm active status and scope coverage. Schedule virtual facility tours or third-party audits to observe actual production workflows firsthand.
Can turning hardware be repaired if minor defects occur?
Minor dimensional deviations may sometimes be corrected through secondary machining operations if sufficient material allowance exists. Severe cosmetic flaws or structural cracks generally require complete part replacement to maintain safety certifications. Always discuss repair feasibility with engineering staff before committing to expensive salvage procedures.
What leads to the most common shipping delays for turned parts?
Unapproved material substitutions and incomplete drawing clarifications routinely disrupt established production schedules. Customs clearance complications frequently arise when commercial invoices lack accurate harmonized system codes. Maintaining open communication channels with logistics coordinators helps mitigate unforeseen interruptions during international shipments.
Making a Better Long-Term Decision
Selecting appropriate turning hardware requires balancing precise technical requirements with realistic manufacturing constraints. Clear specification documentation, verified supplier credentials, and proactive quality monitoring form the foundation of successful procurement strategies. Avoiding superficial price comparisons prevents hidden rework expenses and protects overall project profitability. Send your engineering specifications to YPMFG for a detailed review that identifies optimal material choices and efficient production pathways. Our team provides comprehensive documentation support and scalable manufacturing solutions designed to accelerate your component development timeline.