French
 English
 German
 Russian
 Japanese
 Korean
 Spanish
 Italian
 Portuguese

Usinage CNC for precision engineering means producing components with controlled tolerances—typically ±0.01 mm or tighter—using computer-controlled milling, turning, or multi-axis operations. The process underpins aerospace, medical-device, and high-performance automotive applications. What separates a reliable first-article result from a costly rework loop is not the machine brand; it is how precisely the buyer defines tolerances, material state, surface finish, and inspection method before the first cut is made. Nailing those four inputs on the first submission is what keeps both timeline and unit cost under control.
Most engineering teams walk into a precision CNC project with a drawing and a functional requirement. What they underestimate is how much specification ambiguity drives up cycle time, inspection cost, and rejection risk. YPMFG works with design and procurement teams to close that gap before production begins.
What “Precision” Means in CNC Machining
The term covers a range of tolerance classes, but in practice it usually means holding critical dimensions within ±0.005 to ±0.02 mm, referenced through annotations GD&T on the drawing. Achievable tolerance depends on material behavior under cutting, machine rigidity, and thermal stability during the cycle.
For machined parts in hardened 4140 steel, hitting ±0.005 mm on a bore typically requires post-hardening grinding rather than direct milling. Aluminum at the same tolerance is more forgiving but still demands careful stratégie de trajectoire d'outil to minimize chatter and dimensional drift. Material choice therefore constrains what the machine can realistically deliver.
Confirm with the shop whether the quoted tolerance is held by machining alone or requires a secondary process such as EDM or honing. That distinction changes lead time and unit cost significantly.
Key Specifications to Lock Down Before Quoting
Une cahier des charges removes the most common source of rework and change orders. The table below lists the parameters that, when left undefined, typically generate disputes between buyer and shop.
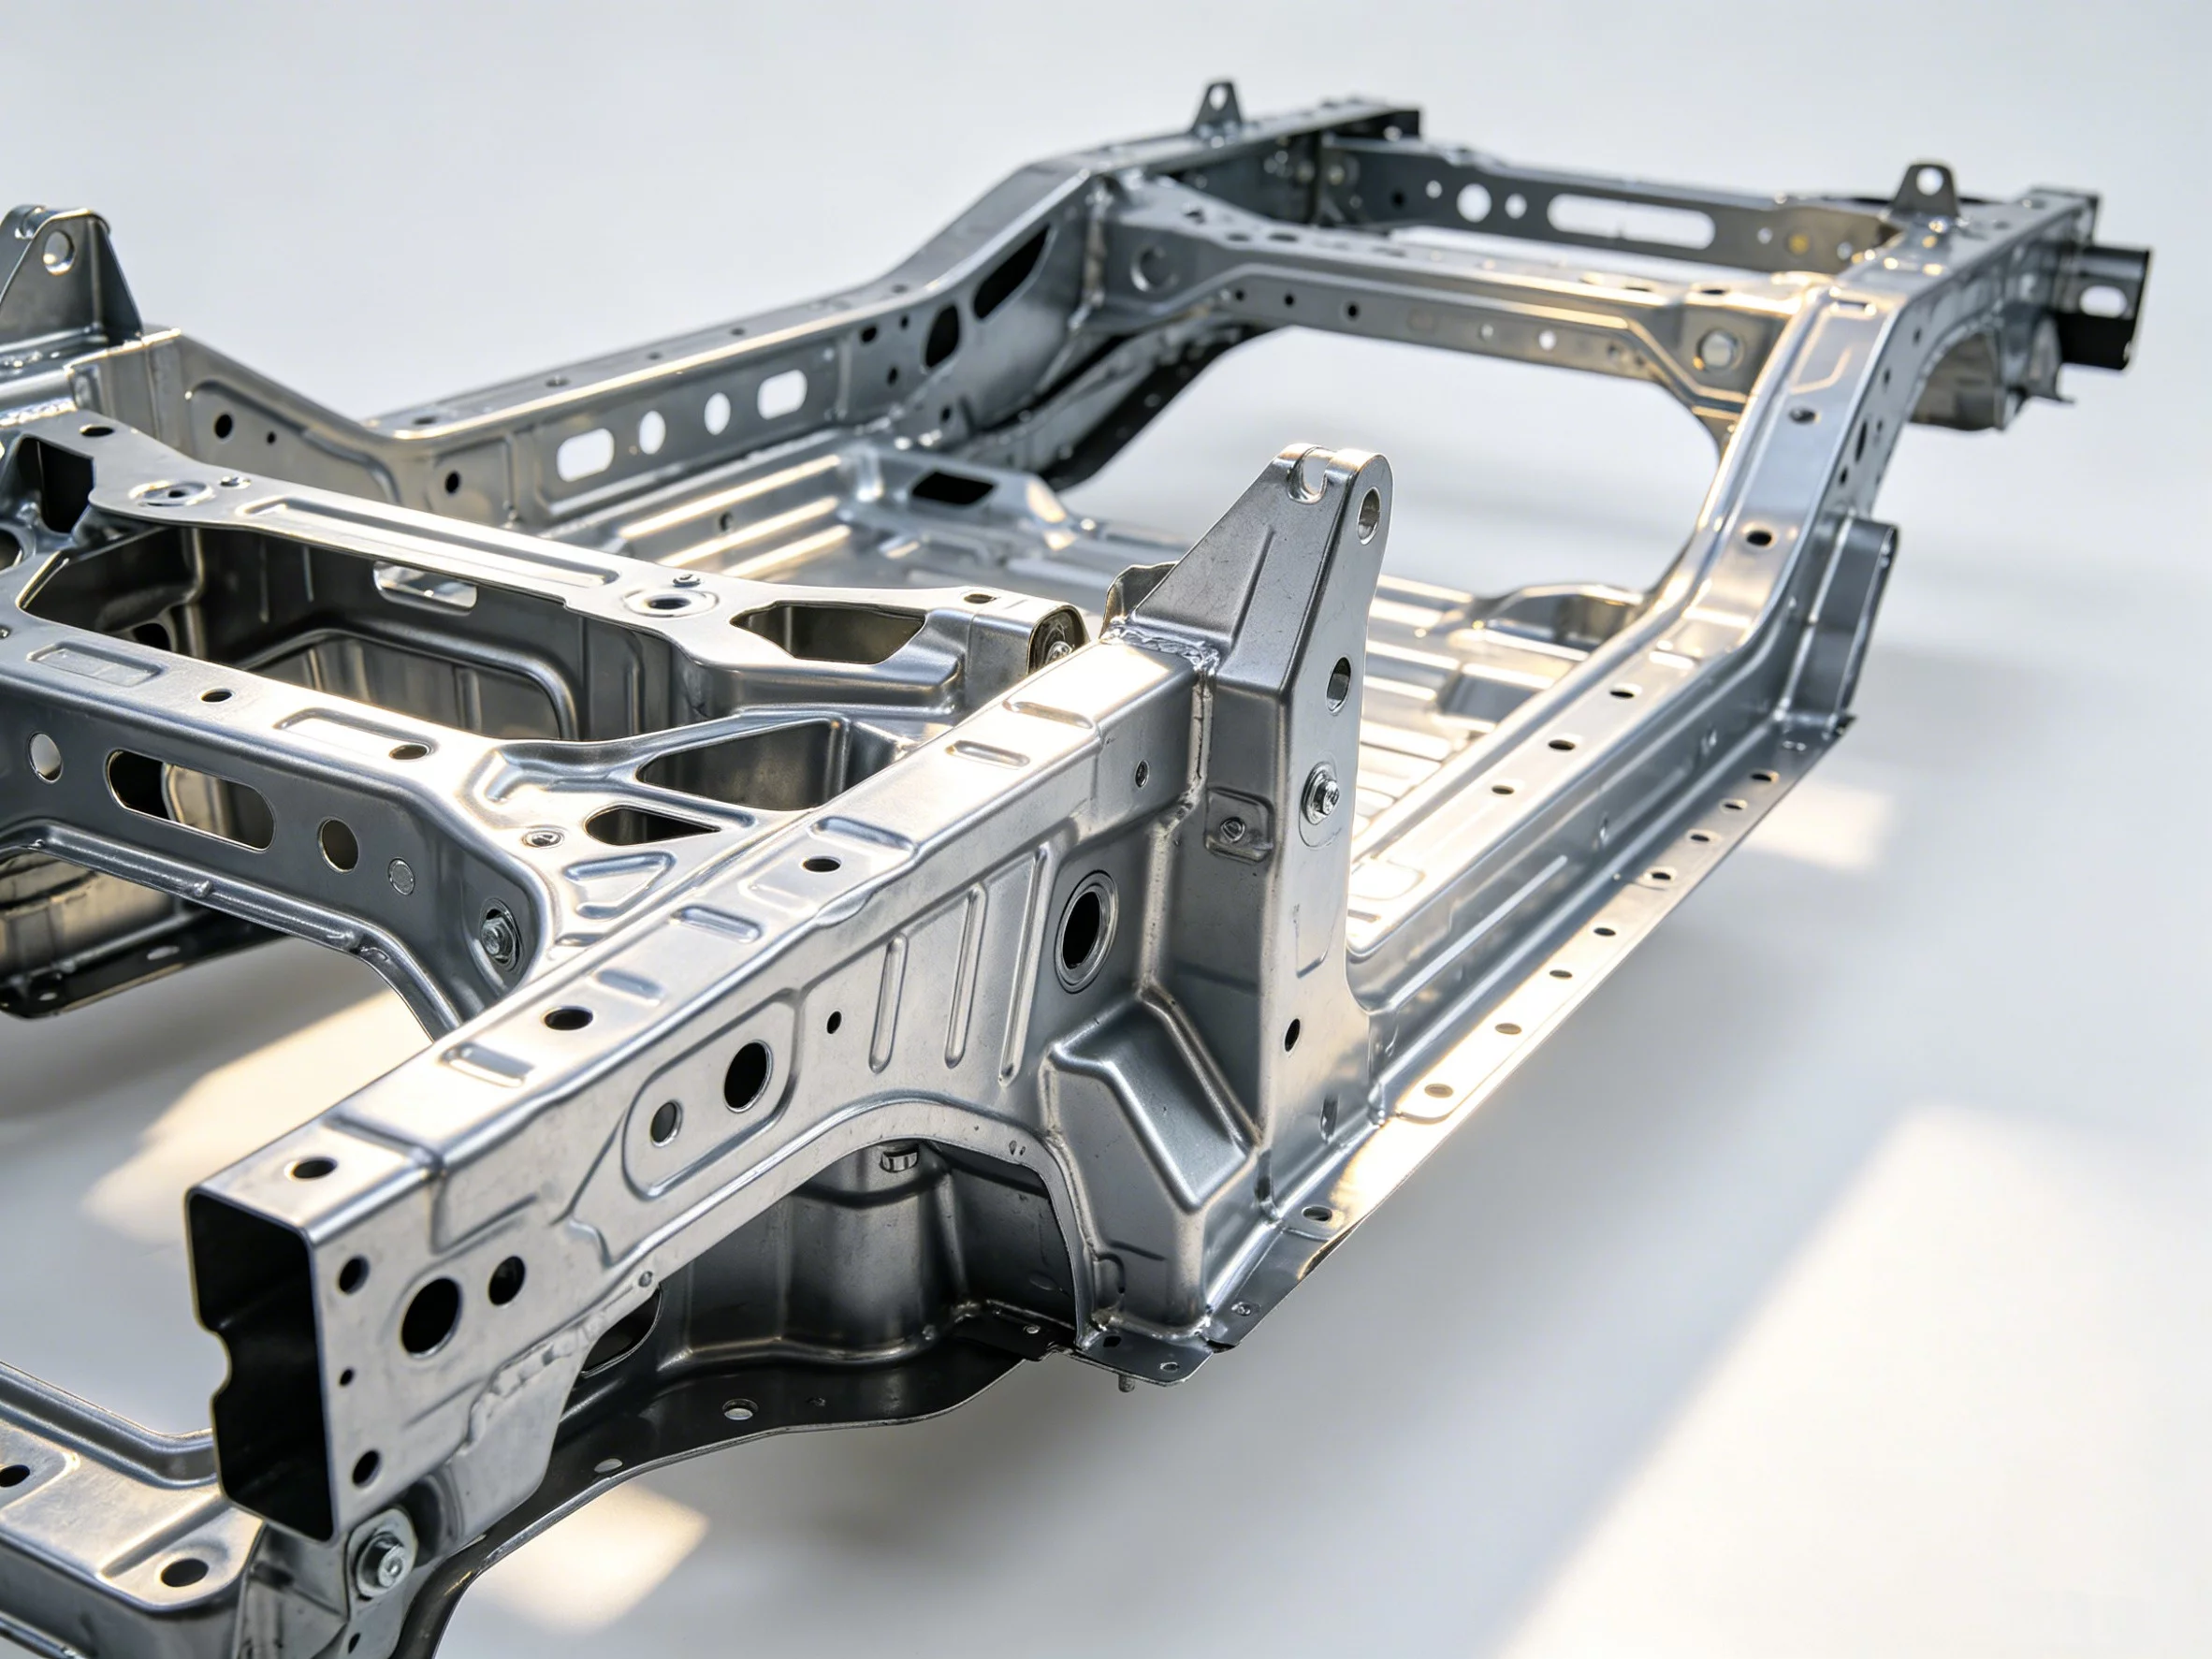
Once these five items are filled in, the quotation becomes a fixed-scope number rather than an estimate carrying hidden variables. If your drawing still has gaps in these fields, sending it to YPMFG for an engineering review can surface the issues before they become cost drivers.
Pitfalls That Inflate Cost or Trigger Rejection
Tolerance stacking is the most common silent cost multiplier. When three mating features each carry ±0.02 mm, the accumulated interference or gap can exceed the assembly envelope. Call out a fit class (for example, H7/g6) rather than listing individual tolerances on every face.
Surface-finish ambiguity is the second frequent issue. Writing “machined finish” leaves the shop to choose Ra 3.2 µm when your sealing surface actually needs Ra 0.8 µm. The correction is a re-machining pass that adds 15–30% cycle time on that feature.
Omitting certification des matériaux requirements (EN 10204 3.1, for instance) on the purchase order means the shop may not issue a full chemical and mechanical certificate. Your incoming-inspection team can then reject a functionally correct part over paperwork alone. Confirm the certification level and applicable standards at the specification stage, not at receiving.
## Verifying That the Shop Delivers on Precision Claims
Do not accept a generic “we hold ±0.01 mm” statement as proof. Ask the shop to provide the following before award:

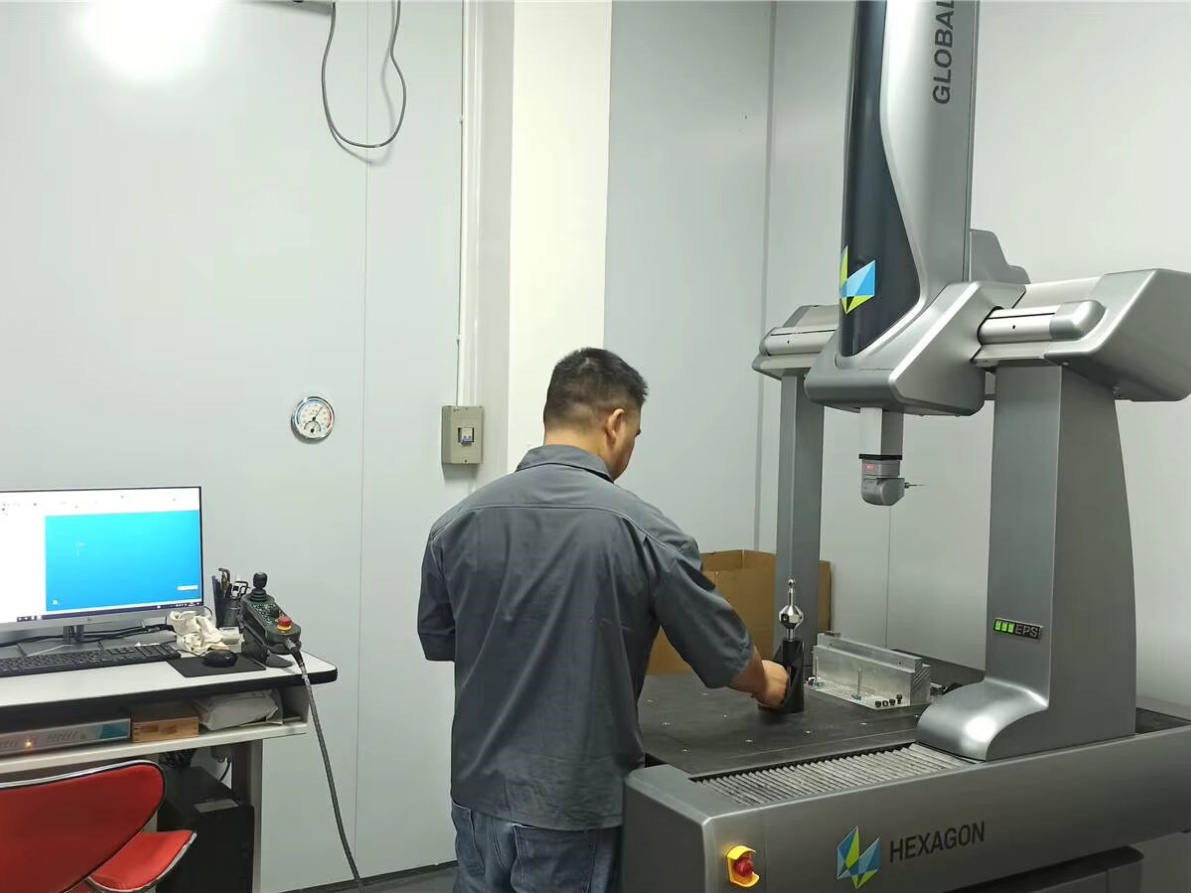
A recent CMM report on a part of similar geometry, showing measured values against drawing callouts.
Machine-capability data (Cpk) for the specific tolerance band in your drawing.
A material heat-number certificate matching the lot to be machined.
A written first-article inspection (FAI) procedure that maps to your acceptance criteria.
If the shop cannot produce these documents promptly, treat that as a signal to request a sample test before committing the full production volume.
Questions fréquemment posées par les acheteurs
What is the practical tolerance limit in aluminum versus hardened steel?
Aluminum in a rigid 3-axis mill typically holds ±0.01 mm without secondary operations. Hardened steel at that same tolerance usually requires grinding or EDM. The boundary shifts with part geometry and machine rigidity.
Does tightening tolerance always double the cost?
Not linearly. Moving from Ra 3.2 to Ra 1.6 µm may add 10–20% on that feature. Moving from ±0.10 mm to ±0.01 mm can add 40–80% because it changes the machine, tooling, and inspection method required.
Should I specify the material or just the functional requirement?
Specify both. Functional requirements narrow the material shortlist; then confirm grade, temper, and certification level to avoid substitution disputes during production.
How many pieces should I order in a first-article run?
One piece is the minimum for a standard FAI. For safety-critical or high-mix applications, order two or three pieces to verify repeatability across setups before releasing the full lot.
Prendre une meilleure décision à long terme
Getting Pièces usinées par commande numérique (CNC) right on the first submission saves weeks of rework and protects downstream assembly schedules. If your project involves tight tolerances, exotic alloys, or a mix of milling and turning operations, send your drawings and requirements to YPMFG for a solution sur mesure review. You will receive a scoped quotation, an engineering feasibility note, and documentation templates before any commitment.