Italian
  English
  German
  Russian
  Japanese
  Korean
  Spanish
  French
  Portuguese
Parts machining quality is determined by three variables: tolerance specification, material grade, and the chosen cutting process. Most production failures trace back to ambiguous drawings or a material grade that does not match the application. Before requesting a quote, confirm your tolerance class, material spec number, and whether Fresatura CNC, Tornitura CNC, or a combined approach fits the part geometry. YPMFG reviews incoming specifications for manufacturability before committing to production, which surfaces gaps early in the sourcing process.
Buyers and engineers often discover problems after the first batch arrives: wrong hardness, out-of-tolerance features, or a surface finish that fails inspection. The checks below cover the decisions that prevent those outcomes.
Tolerances and Feature Definition
Tolerance class is the single biggest driver of both cost and cycle time. A ±0.1 mm tolerance on a standard milled feature is routine. The same feature at ±0.01 mm may require Rettifica CNC or a secondary operation, which changes tooling, fixturing, and inspection time.
When you send a drawing, verify three things:
Are critical tolerances called out explicitly, or left to general notes?
Does the feature depth-to-diameter ratio exceed 4:1? If so, standard milling may not hold tolerance without a multi-setup or Tornitura CNC approach.
Are Datum A, B, and C defined so the shop measures the same features you care about?
A missing datum reference is one of the most common causes of a rework conversation six weeks into a project.
Material Selection and Grade Verification
“Stainless steel” is not a material specification. 303, 316L, 17-4 PH, and duplex 2205 all respond differently to cutting forces, heat input, and post-machining treatment. Confirm the exact grade, condition (annealed, H900, etc.), and whether the part needs a post-machining stress-relief cycle.
For aluminum, 6061-T6 and 7075-T73 have distinct strength and corrosion profiles. Choosing the wrong series can save money on the raw bar but cost you a redesign later.
YPMFG can review your BOM against available mill certifications and flag substitutions that may affect tracciabilità dei materiali or downstream heat-treat schedules.
Process Fit and Finishing
Not every part is best made on one machine. A hub with internal splines, an external bore, and a threaded port typically calls for:
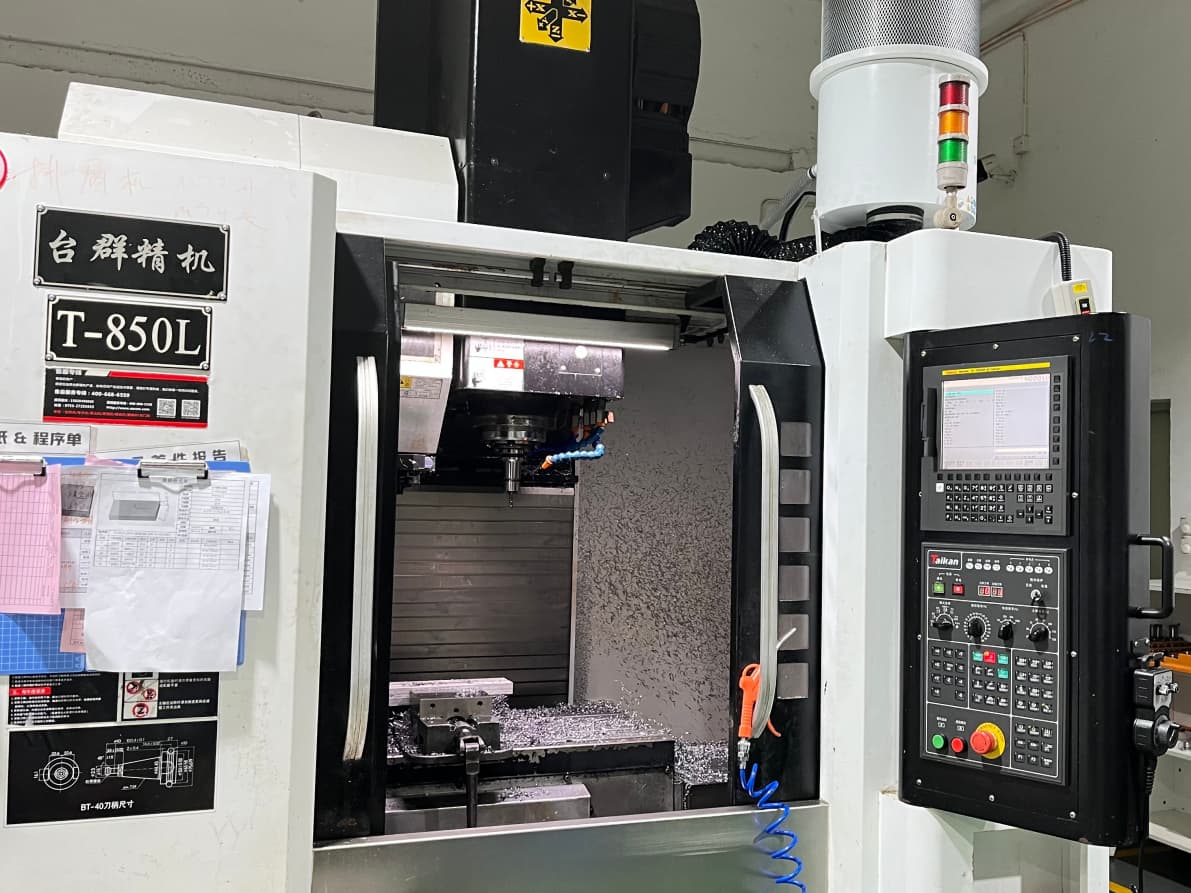
Fresatura CNC for flat and prismatic features
Tornitura CNC for the bore and outer diameter
Manual or vibratory finishing for deburring and surface texture
Finishing calls matter. Anodize thickness, passivation grade, and plating adhesion all depend on the base material and the machining marks left on the surface. Specify the finish standard, not just the color.
A Practical Pre-Order Checklist

Keep this list beside your drawing before sending it to any shop. It takes ten minutes to complete and saves weeks of back-and-forth.
Common Mistakes That Inflate Cost
Combining five different material grades into one part number. Each grade requires separate bar stock, separate traceability, and sometimes separate tooling.
Requesting “as-machined” surface finish on a feature that will later be plated. Machining marks under plating cause blistering and rejection.
Specifying a tolerance tighter than the function requires. ±0.02 mm on a non-mating boss costs more than the functional gain justifies.
Skipping a design-for-manufacturability review. A short engineering check on your CAD file can eliminate a lengthy rework cycle per part.
Questions Buyers Often Ask About Parts Machining
What file formats should I send?
Most CNC shops accept STEP, IGES,and SolidWorks native files. PDF drawings help for reference but cannot drive programming. Confirm your shop can open your format before uploading.
How do I decide between 5-axis and 3-axis milling?
If your part has features on more than three orthogonal faces that cannot be reached by fixturing and flipping, a 5-axis Fresatura CNC setup reduces setups and improves positional accuracy. For simple prismatic parts, 3-axis is sufficient and more economical.
What lead time is realistic for a first article?
A first-article job with new tooling typically runs two to four weeks, depending on feature complexity and material availability. Repeat orders from the same fixture drop to a matter of days.
Do I need post-machining stress relief?
For high-strength steel or titanium parts in critical applications, a post-machining stress-relief cycle is often recommended. Ask your materials engineer whether the spec requires it before the part ships.
How should I handle tight internal features?
Drill-then-bore is standard. For deep holes exceeding six times the diameter, consider machining from the opposite side or a gun-drill process. Confirm the shop’s maximum reachable depth.
Prendere una decisione migliore nel lungo periodo
The parts machining decision is not just about landing a unit price. It is about locking in a repeatable, inspectable, and traceable process before the first chip is cut. Send your drawing, BOM, and quantity range to YPMFG for a manufacturability review. The team will flag tolerance conflicts, suggest process alternatives, and return a quoted timeline so you can compare options before committing to a production run.