Japanese
 English
 German
 Russian
 Korean
 Spanish
 French
 Italian
 Portuguese

High precision CNC milling typically holds CNCの公差 between ±0.001″ and ±0.005″ (0.025 mm to 0.125 mm), with critical features sometimes reaching ±0.0005″ under controlled shop conditions. It refers to removing material with computer-controlled cutting tools to produce parts with tight dimensional accuracy and specified surface finish. “High precision” is relative to the application.
Aerospace fasteners may require ±0.0005″, while automotive brackets often tolerate ±0.005″. The outcome depends less on the machine alone and more on the combination of tooling, material, fixturing, and inspection process. Defining precision requirements at the design stage prevents costly rework later.
Procurement teams often face a gap between a part drawing and the finished component. Vague tolerance calls, missing surface finish specifications, or unverified material grades lead to failed inspections and production delays. What follows is a practical breakdown of what drives precision outcomes and how to confirm them before you commit to a CNCフライス加工の見積もり.
What “High Precision” Means in CNC Milling
The term is used loosely in procurement conversations. In practice, high precision CNC milling means holding dimensional and geometric tolerances at or below ±0.005″ on general features, with critical dimensions specified tighter. Three dimensions matter to the buyer:
寸法公差: The acceptable deviation from nominal size. Typical high-precision work ranges from ±0.0005″ to ±0.005″.
Geometric tolerance: Form, position, and orientation control such as flatness, concentricity, and parallelism. These often matter more than linear size.
表面仕上げの要件: Measured in Ra or Rz, typically 16–32 μin for general machined surfaces, finer for sealing or bearing applications.
A part can meet every linear dimension and still fail if geometric control is not specified on the drawing. Buyers should list all three categories and flag which features are critical to function.

Factors That Drive Precision Outcomes
Machine capability sets the floor, not the ceiling. Several variables determine whether the final part hits spec:
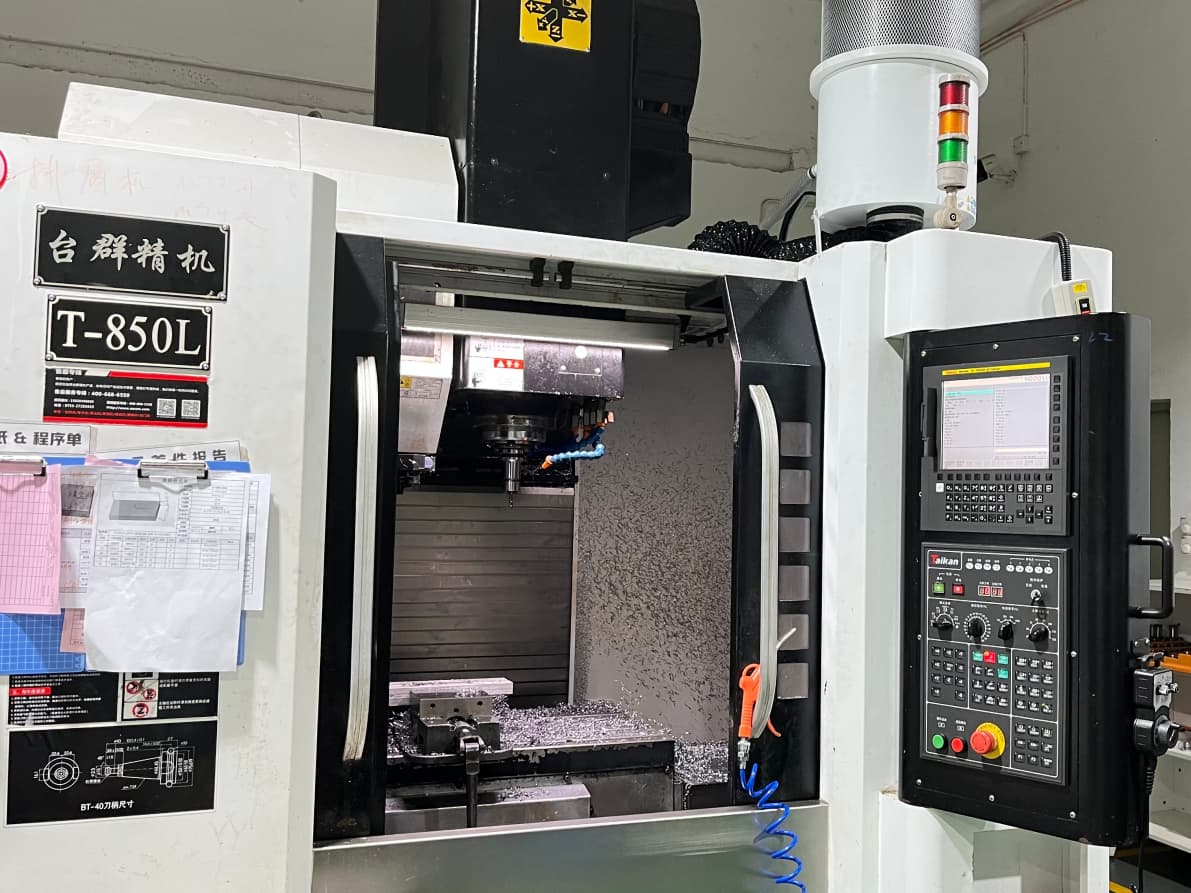
機械の剛性: Stiff spindles and bed construction reduce deflection under cutting load.
Tooling strategy: End mill diameter, flute count,and material affect chip load and dimensional repeatability.
材料の選定: Alloys like 7075-T6 or 17-4PH respond differently to cutting forces than soft aluminum or copper.
Fixturing and thermal control: Vise pressure, clamping sequence, and machine warm-up time shift part geometry by measurable amounts.
YPMFG can walk buyers through which of these factors matter most for a specific part geometry and material. Sending the CAD file and application context helps narrow the discussion to the variables that actually affect your tolerance stack-up.
How to Evaluate a CNC Milling Supplier
をリリースする前に custom machining parts order, check the following against any candidate shop:
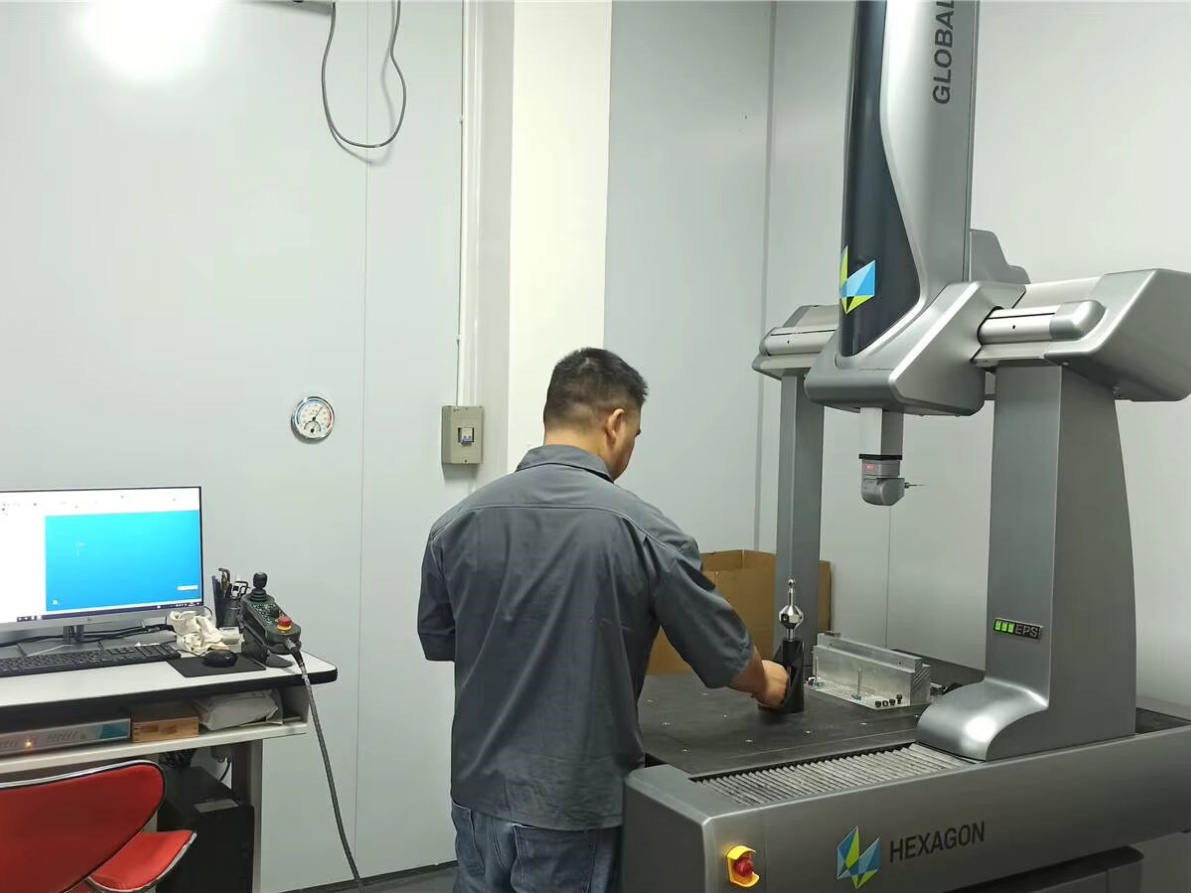
Can they document the CMM or probe method used to verify critical dimensions?
Do they provide first-article inspection reports with measured values, not just a “pass/fail” stamp?
Are 表面仕上げの要件 explicitly tied to a measurement standard and a roughness profile?
What is their process for handling 材料の選定 when the drawing is ambiguous?
Can they explain how they manage production scalability from prototype to batch without shifting tolerance bands?
A supplier that answers these questions with specific references to ISO 2768, ASME Y14.5, or GD&T callouts operates at a higher maturity level than one that simply says “we can do it.” Ask for a sample inspection report on a similar part. If the data is granular and traceable, the shop likely applies the same rigor to your order. YPMFG supports buyers at this stage through an 技術レビュー of the drawing before quotation, flagging ambiguous tolerances, unworkable fixturing, and material mismatches that would surface later as rework.
Common Questions About CNC Milling Precision
What is the tightest tolerance a CNC mill can achieve?
On a well-rigged 5-axis system with thermal compensation, ±0.0001″ (2.5 μm) is achievable on short features. Below that, grinding or lapping becomes the practical method. Expect costs to rise significantly as tolerance tightens below ±0.0005″.
Does material affect how tight I can hold a tolerance?
Yes. Softer materials like 6061 aluminum deflect more under cutting force, making ±0.0005″ harder to hold consistently. Harder alloys such as 4140 or Inconel 718 behave more predictably but demand stiffer tooling. Confirm the material grade and heat treatment before finalizing the tolerance stack.
How many machining passes are typical for a high-precision part?
Most production parts require two to four passes: roughing, semi-finishing, and finishing. Critical features may get a dedicated light-cut finishing pass. The exact sequence depends on wall thickness, material, and available machine rigidity.
What documentation should I receive with the finished part?
A minimum set includes a certificate of conformance, first-article inspection data with measured values, material mill certs (EN 10204 3.1 or equivalent), and a surface finish measurement report if specified. Aerospace or medical applications may also require traceability records and PPAP.
より良い長期的な決断を下す
Precision in high precision CNC milling is not a single machine spec. It is a system of tolerances, materials, tooling, and verification that must be aligned before the first cut. The cheapest part that misses a critical dimension costs more than a slightly more expensive part that passes on the first inspection.
If you are in the early stages of selecting a machining partner, send your CAD files and application notes to YPMFG for a no-obligation engineering review. You will receive a readout on workability, suggested tolerance calls, and a transparent quote before any commitment.