Japanese
 English
 German
 Russian
 Korean
 Spanish
 French
 Italian
 Portuguese

カスタム CNCフライス加工サービス convert raw metal or composite stock into precise components through computer-controlled material removal. The core value is tolerance control, repeatability, and the ability to produce complex geometries that manual methods cannot achieve reliably. Buyers typically need these services during prototyping, low-to-medium production runs, or when part specs demand tight dimensional accuracy. The key risk is ordering without validating material suitability, tolerance feasibility, and surface finish requirements before tooling begins.
Most procurement teams hit the same wall. They send a drawing, receive a quote, and then find the part will not meet functional requirements on arrival. Tolerance conflicts, missing GD&T callouts, or unrealistic finish specs trigger rework, delays, and cost overruns. YPMFG works with buyers to catch these issues before any tooling is cut.
What Custom CNC Milling Actually Involves
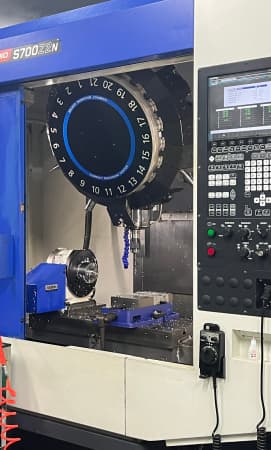
Custom CNC milling is not a single operation. A typical CNC milling process includes roughing,semi-finishing, and finishing passes, each using different tooling and feed rates. Multi-axis setups allow undercuts, complex contours, and simultaneous multi-surface cuts that 2-axis machines cannot achieve.
Material selection drives every downstream decision. Aluminum, 7075-T6, 6061, stainless 316, titanium, and PEEK each respond differently to cutting speed, chip load, and cooling. A part that mills cleanly in aluminum may chatter in titanium at the same spindle speed.
Tolerances below ±0.02 mm typically require additional setup time and dedicated inspection. Tight tolerance parts also increase scrap risk, so material certification and process capability data matter before you commit.
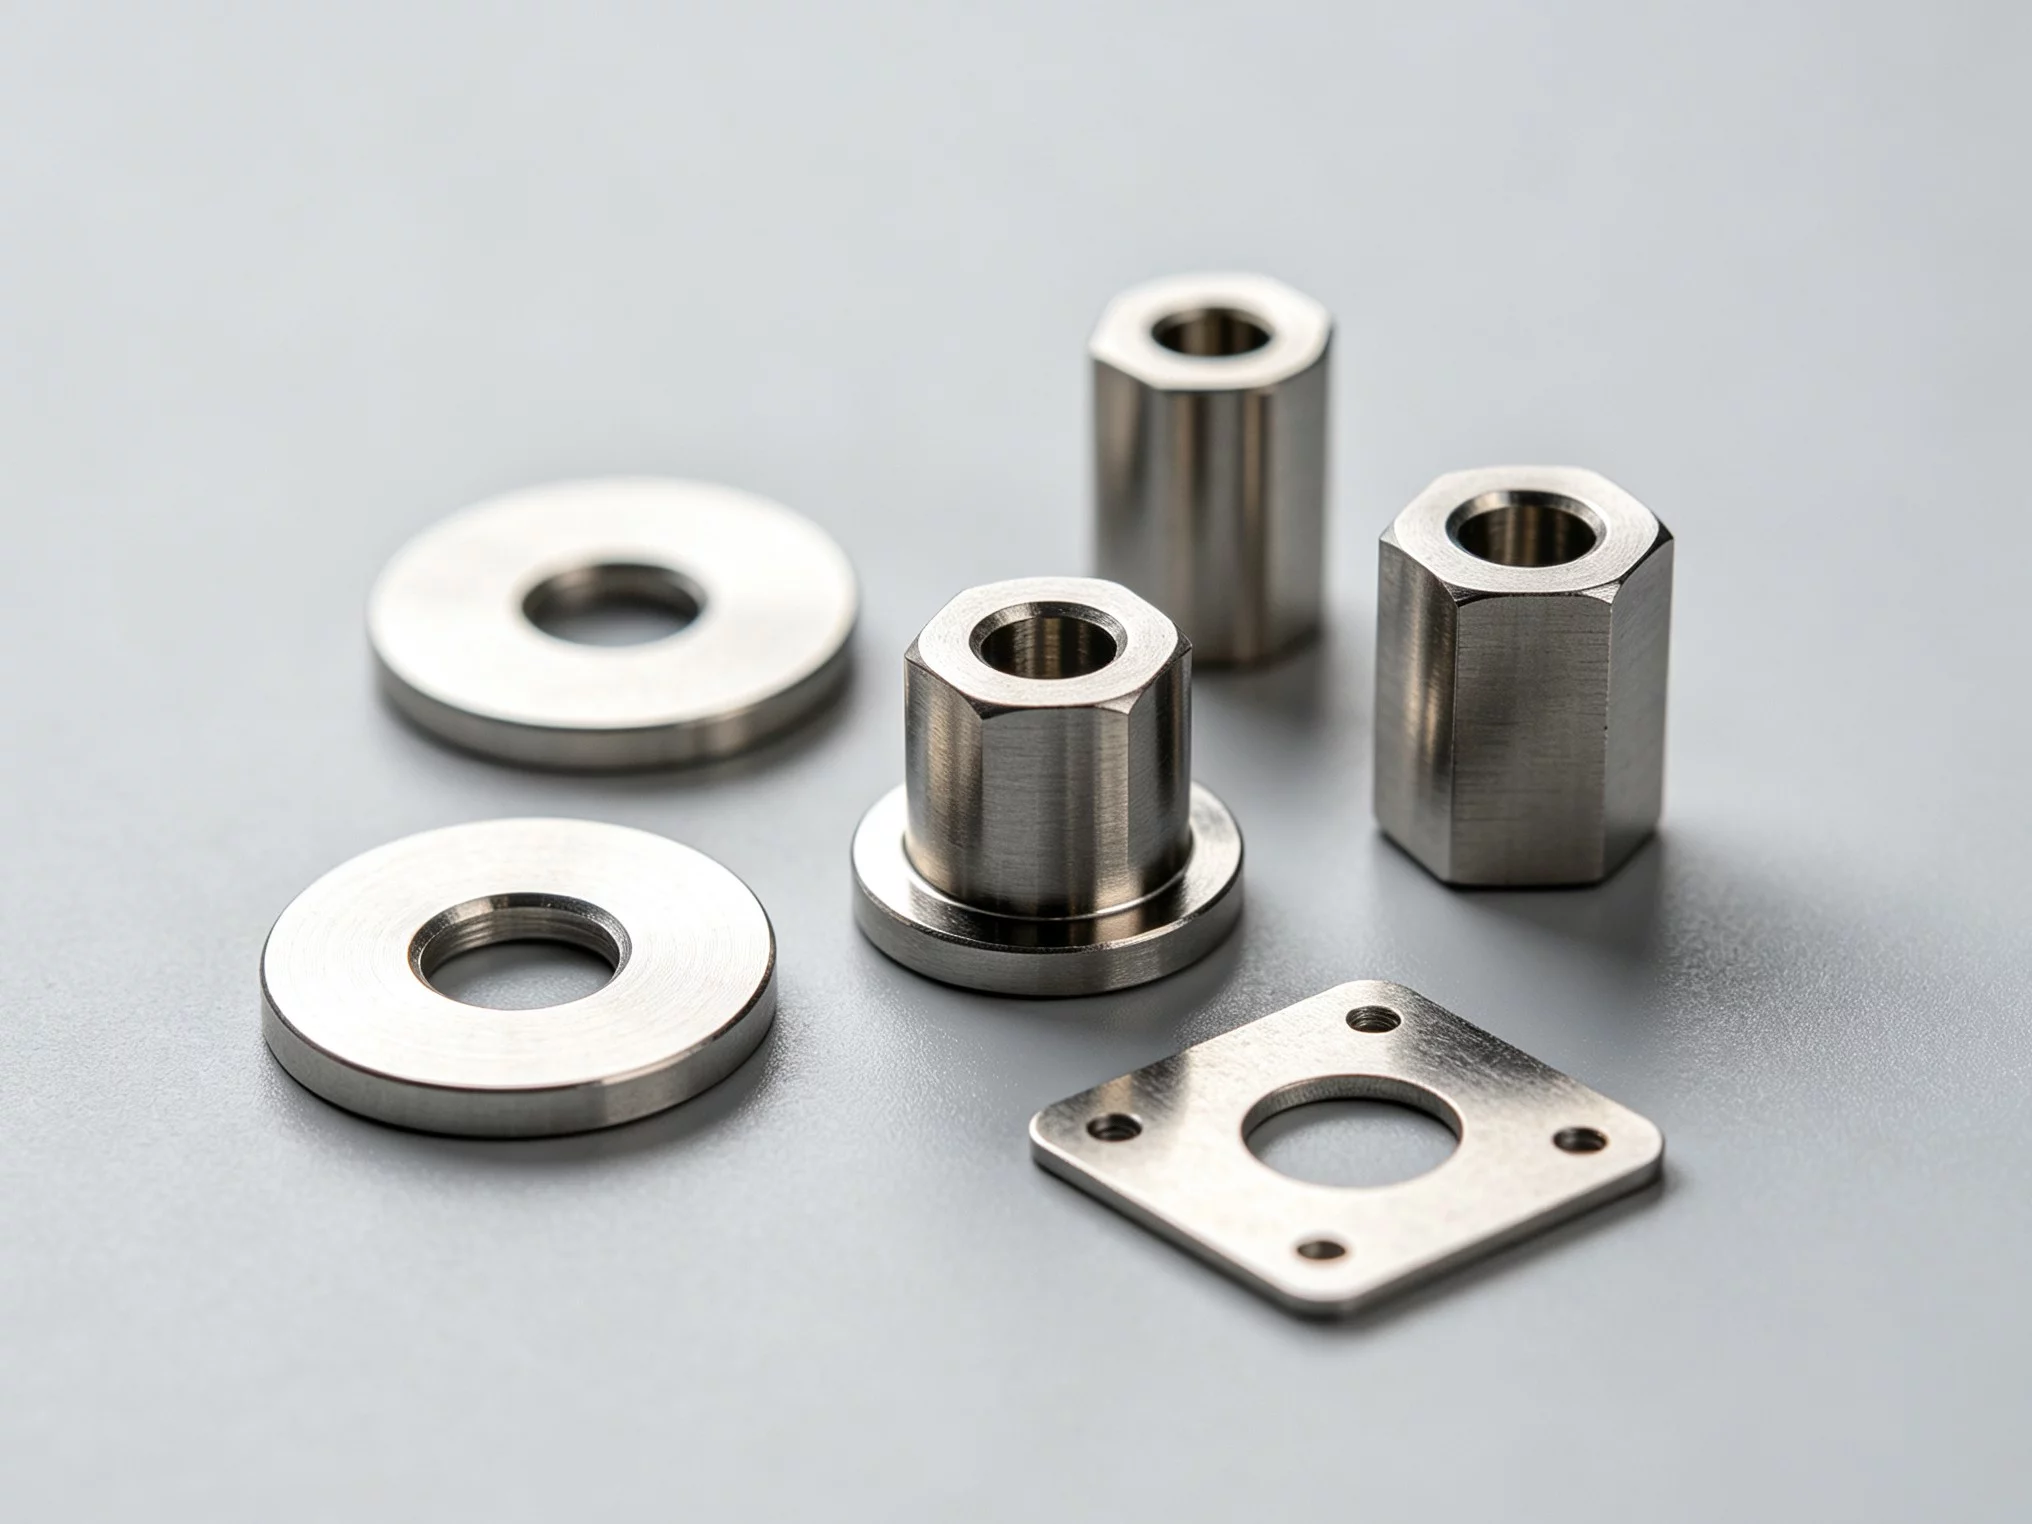
Key Factors to Verify Before Placing an Order
Before sending a drawing to any custom CNC milling service provider, confirm the following parameters on your side:
If any of these are ambiguous, the quote you receive will carry hidden assumptions that surface late in production. YPMFG’s engineering review flags material-fit and tolerance conflicts before a project moves to the shop floor.
Common Mistakes in Sourcing CNC Milled Parts
Design for manufacturability is skipped. Thin walls, internal corners, or deep pockets are specified without consulting the machining shop. The result is longer cycle times or features that cannot hold tolerance.
Material substitution is decided late. Swapping from aluminum to stainless after tooling is cut adds cost and re-qualification time.
Inspection criteria are vague. “Looks good” is not an acceptance standard. Specify whether you need dimensional reports, material certs, or a 初品検査.
No post-machining plan. Parts destined for anodizing need minimum wall thickness and appropriate fillet radii to avoid defects.
購入前に買い手からよく寄せられる質問
Can I send a 3D CAD file instead of a 2D drawing?
Yes. STEP, IGES, and SolidWorks files are accepted. However, critical dimensions and GD&T should still appear on a 2D drawing so there is no ambiguity about which surfaces carry tolerance.
What is the minimum order quantity for a custom part?
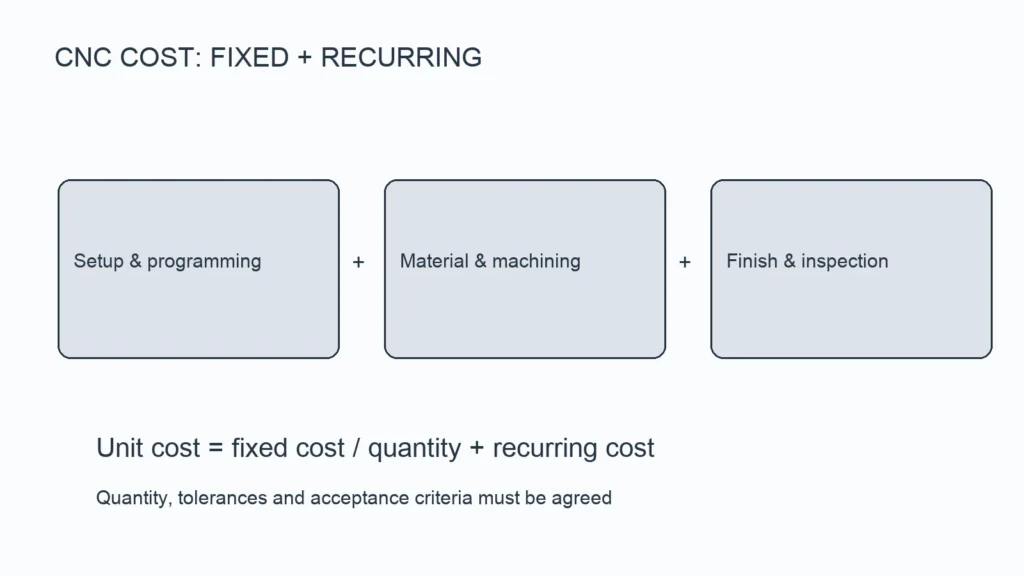
There is no fixed minimum. A single prototype is viable, though unit cost is higher. For runs above 100 pieces, dedicated fixture design and batch setup reduce per-unit cost significantly.
How do I verify tolerance capability before committing?
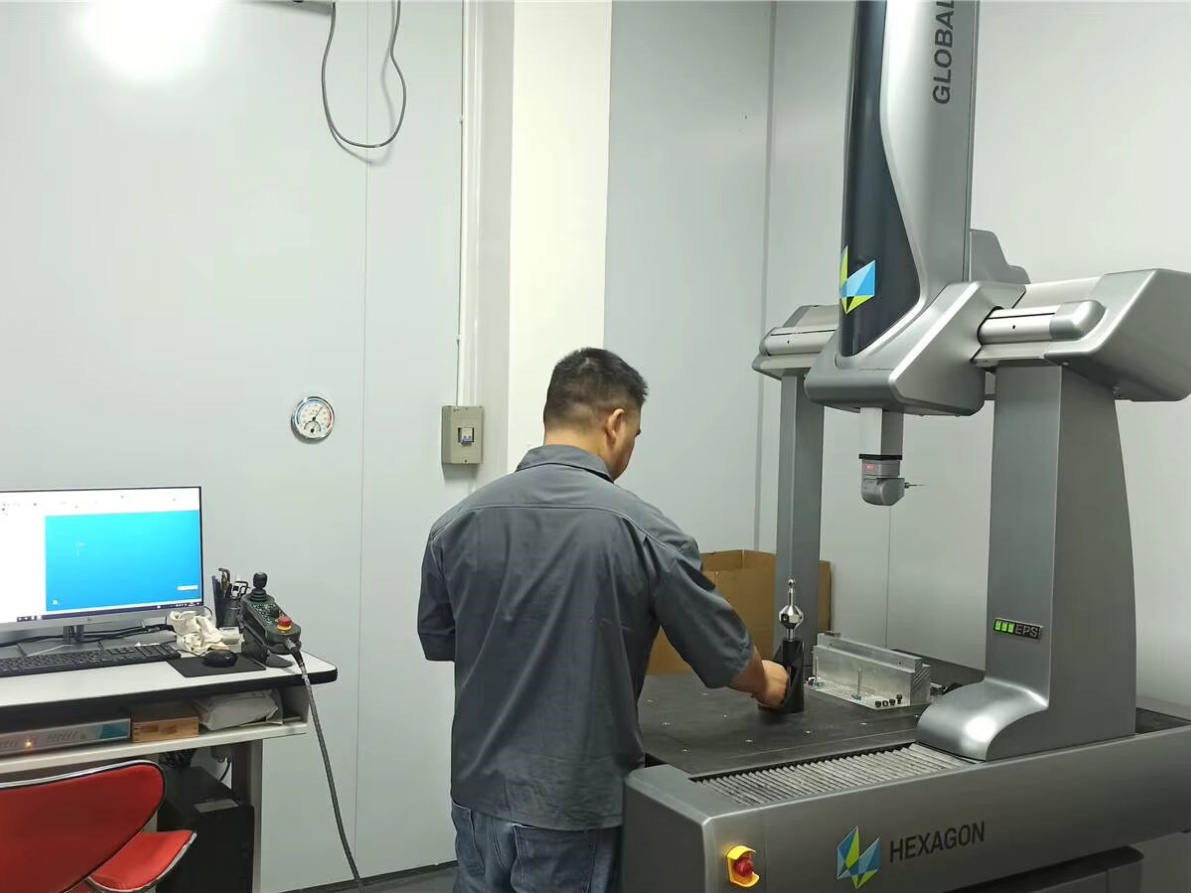
Request a process capability study or ask the shop to share prior parts at the same tolerance class. For 初品検査, confirm whether CMM or optical measurement will be used and what datum scheme applies.
納期はどのくらいを見込めばよいでしょうか?
Lead time depends on part complexity, material availability, and post-processing steps. A simple 3-axis aluminum part may turn around in 5–7 business days. A 5-axis titanium component with anodizing can take 3–5 weeks. Always confirm the timeline in writing before approval.
最初から正確に部品を仕上げる
The most expensive mistake in CNC加工部品 is discovering a design conflict after production has already started. Sending your specifications, drawings, and material requirements early allows an engineer to flag risks before tooling is cut. YPMFG offers a no-obligation engineering review where you can send your part files and receive feedback on manufacturability, tolerance feasibility, and estimated lead time. If your next project involves カスタムCNCフライス加工, start with that review and skip the rework cycle.