Japanese
 English
 German
 Russian
 Korean
 Spanish
 French
 Italian
 Portuguese

CNC machining services hold parts within ISO 2768 tolerance grades, typically ±0.05 mm on standard production. Precision work narrows the window to ±0.01 mm. Your material and geometry determine which grade is realistic before pricing is even set.
You are comparing several quotes for the same part and the numbers do not line up. One shop quotes 20 days, another says 7, and the critical tolerances on the drawings are not even called out. The cost gap hides in material grade, fixture complexity, and inspection depth—none of which appear as separate line items on a standard quote. YPMFG works with procurement teams who need to confirm what a quote actually covers before committing. The decision points below separate a realistic scope from one that stalls mid-production.
- 寛容 window: Standard CNC公差 runs ±0.05 mm; precision work tightens to ±0.01 mm and changes tooling and setup costs.
- 材料のグレード: 6061 aluminum and 304 stainless cover most brackets and housings; H13 tool steel is reserved for dies and wear parts.
- Geometry threshold: Deep blind holes beyond 8× diameter or walls under 0.8 mm shift the part toward 5軸CNC routing and longer cycle times.
3-Axis Versus 5-Axis: Where the Line Falls
If your part has only top-face features, a 3-axis setup saves fixture time and cost. Axis count is not a quality ranking; it is a geometry decision. When in doubt, send the print for a quick routing review before locking a quote.
What Tolerances Can CNC加工 Actually Hold?
標準 CNC加工サービス hold ±0.05 mm on most production parts under ISO 2768 medium grade. Tighter calls at ±0.01 mm or less require shorter tool overhang, slower feeds, and thermal stabilization of the spindle. The tolerance you specify changes tool wear, cycle time, and inspection cost more than the material does.
Reading the Tolerance Callout
- ±0.05 mm: Standard production, general-purpose tooling, 24-hour response on revision requests.
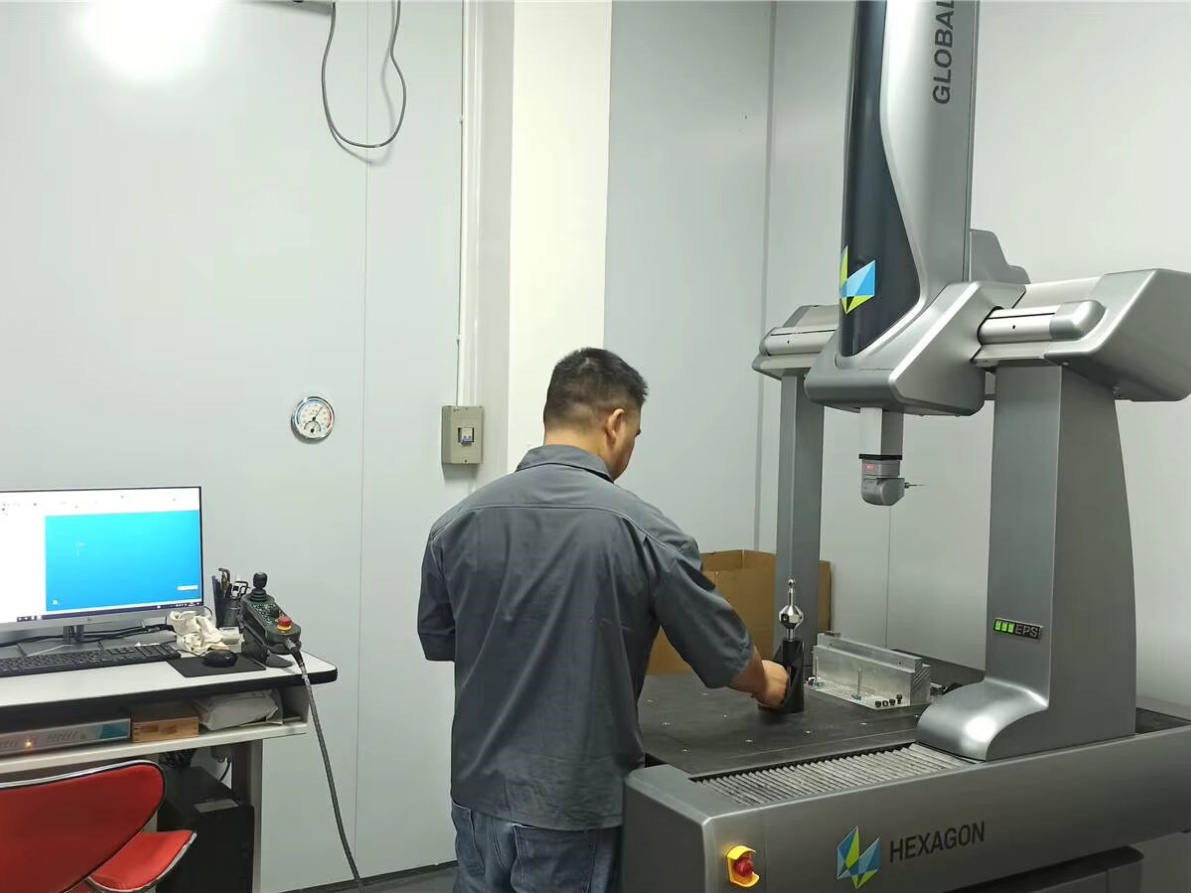
- ±0.01 mm: Precision setup, CMM or laser-scanner verification, longer first-article time.
- ±0.005 mm: Practical only on short parts; demands a temperature-controlled shop floor and dedicated machine time.
A 6061 bracket machined at standard feeds will drift if the stock has been sitting in a warm bay. Aluminum expands roughly 23 µm per 100 mm per °C, so a 300 mm part can shift 0.07 mm between a cool morning and a hot afternoon.
For parts over 300 mm, specify a datum temperature on the drawing or accept a wider band. The cost of holding ±0.01 mm on a long block can double the cycle time versus ±0.05 mm.
The practical limit is not the machine; it is thermal stability and operator discipline. No amount of axis count or spindle speed will hold ±0.005 mm on 500 mm bar stock without a controlled environment.
Which Materials Fit Your Part Without Overpaying?
Material selection drives 40–60 percent of total part cost before machining starts. For most structural brackets, 6061 aluminum is the default: easy to machine, corrosion-resistant without plating, and widely stocked. If the part sees continuous load or temperatures above 150 °C, step up to 316L stainless or 4140 steel and expect a 20–40 percent increase in cycle time.
When the Wrong Material Fails
The wrong grade is not just a cost issue; it is a failure mode. A 304 stainless housing used in a chloride environment will pit within months where 316L would hold. Check the service environment, load spectrum, and any coating specification before locking the material. YPMFG can run a DFM analysis on your print to flag material mismatches before the first cut.
ABS and Nylon add options for low-load, corrosion-sensitive, or EMI-shielding applications. They machine at lower speeds but cannot handle sustained temperatures above 80 °C without distortion.
The physical limit: no CNC process can machine a free-standing wall thinner than roughly 0.5 mm in steel without vibration. Below that thickness, the part moves into wire-EDM or sheet-metal territory,and the cost structure changes entirely.
How Does Part Geometry Decide the Machining Route?

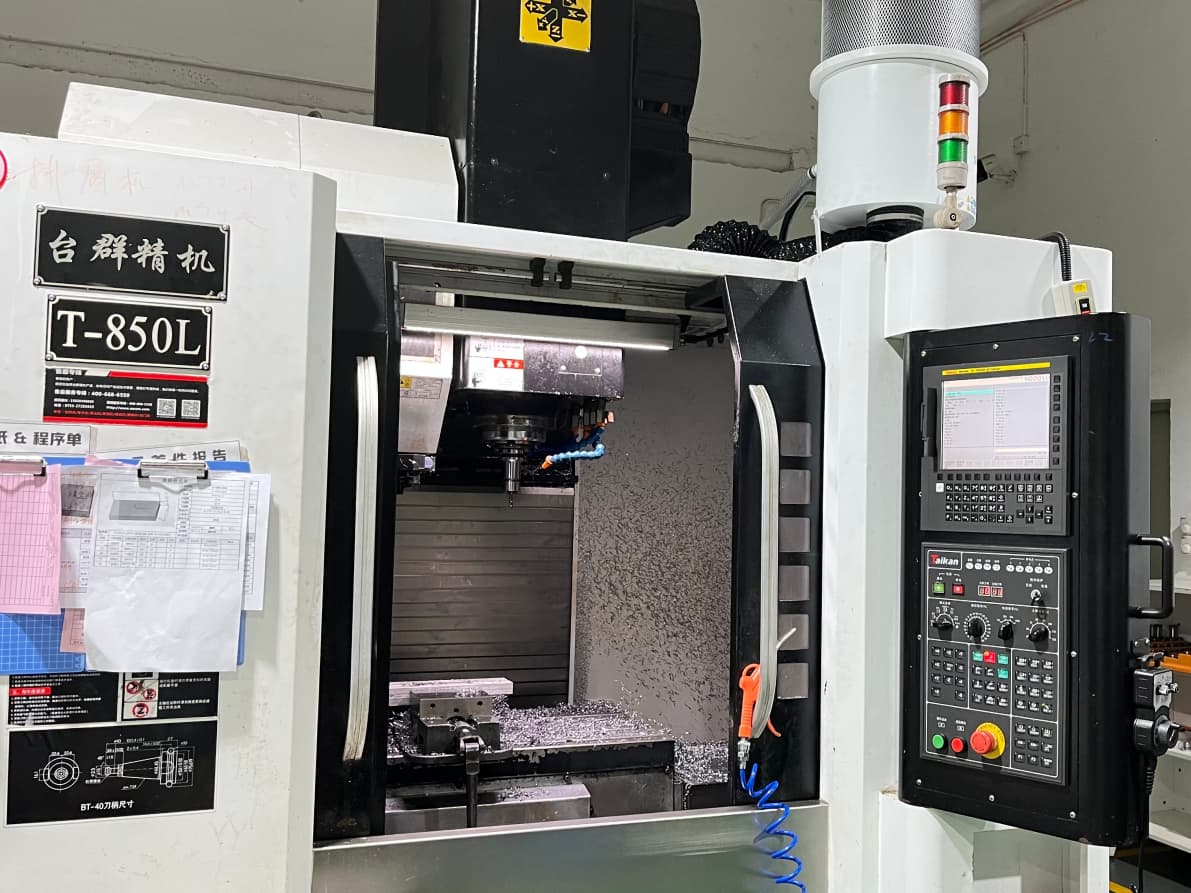
Geometry is the first routing decision, not the last. A part with three machined faces on parallel planes stays on 3-axis. Add a fourth face at 45 degrees and the part needs a 5-axis head or a second setup. Each additional setup adds fixture time, re-clamping risk, and lead days.
Three Geometry Flags to Watch
- Deep blind holes beyond 8× their diameter: chip evacuation degrades, and tap-then-drill sequences may be needed.
- Internal 90-degree corners: a rotating end mill cannot cut them; a 表面仕上げ EDM step or secondary op is required.
- Compound-curve pockets: 3-axis ball-nose leaves a visible seam; 5-axis simultaneous finishing closes it in one pass.
For a typical flange adapter, rough the top face on 3-axis at 15 days, then machine the angled bore on 5-axis at 20–25 days. The extra days buy a single-setup part with no re-clamping error. For 100-piece runs the per-part cost gap is modest; for 5-piece prototypes it is not.
The limit: 5-axis simultaneous cutting does not remove material faster than a 3-axis pass on simple faces. The advantage is setup count and access to hidden features, not raw removal rate.
How a Typical Bracket Goes From Print to Shipment
This is the route YPMFG follows for a standard 6061 aluminum bracket, 120 mm on the longest edge, two machined faces, one through-hole and two blind holes to 12 mm depth.
- DFMレビュー: Check hole depths, minimum wall thickness, and whether the print calls for a specific datum scheme. Flag any 90-degree internal corners that need secondary operations.
- Material cut: Saw to 130 × 80 × 25 mm, leaving 5 mm machining stock on each face. Mill lot number is recorded on the traveler.
- 3-axis rough and finish: Face milling and pocket cutting at 3 days for the part; fixture time adds one day. First article inspection with CMM or calibrated micrometers before batch release.
- Batch and ship: 15 days for 500 pieces including inspection and packaging. Traveler and material cert ride with the shipment.
Process Route Reference: YPMFG process library, reviewed against published tooling data. Client-specific data withheld per NDA.
Practical Questions Before Ordering CNC Parts
Do I need to specify the tolerance on every dimension?
No. ISO 2768 m (medium) applies to any dimension without an explicit callout. Specifying tighter than the function actually requires adds inspection cost with no functional gain. Call out only the features that control fit or assembly.
Can a 3-axis machine hold 5-axis tolerances in one setup?
It cannot. A 3-axis spindle cannot reach a face at 30 degrees without tilting the part, which introduces re-clamping error. If the print shows two non-parallel faces that must stay within ±0.02 mm of each other, route it to 5-axis or add a third setup with a common fixture.
How many pieces do I need to make the setup cost worthwhile?
A standard 3-axis fixture pays back around 50 to 100 pieces depending on complexity. Below that, soft jaws or vacuum plates keep prototype cost low. Above 500 pieces, a dedicated hard tooling fixture and a batch schedule make more sense.
Getting a Realistic Quote on Your CNC Job
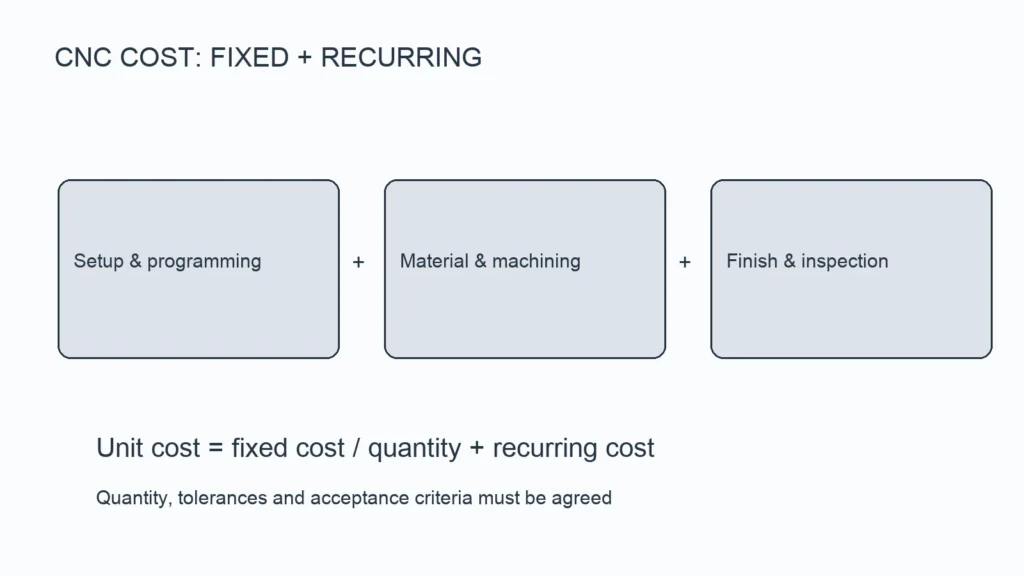
A quote that does not list material grade, tolerance callouts, inspection method, and surface finish is a starting number, not a price. Before sending your next request, confirm the datum scheme on the print, the service environment for the material, and whether any face hides behind another.
YPMFG reviews incoming prints for scope before quoting, so the number you receive reflects the actual work involved. Send your drawings and a one-line application note; the engineering team responds within 24 hours with a routing summary and a fixed-price quote that itemizes setup, material, machining, and inspection separately.