Japanese
 English
 German
 Russian
 Korean
 Spanish
 French
 Italian
 Portuguese

How to Eliminate CNC Chatter Marks in Production
Chatter marks form when the tool vibrates at a frequency that matches the workpiece stiffness. The fix is one of three: reduce cutting speed, increase system rigidity, or change the engagement angle. Identify the driving variable before adjusting anything else.
You machined a batch of CNC加工部品 and found fine, parallel lines across the surface. Those are chatter marks, and they signal a dynamic instability in the cutting setup, not a gradual tool wear issue. Left unchecked, they push parts outside CNC加工の公差 specs and compromise downstream assembly fit. YPMFG engineers review these failure patterns on incoming work, and the most common root cause is a mismatch between spindle speed and the stiffness envelope of the tool-workpiece system.
- Root cause: Chatter is a resonance event. It appears suddenly when spindle RPM crosses a stiffness threshold, not after hours of tool run-in.
- Quick fix: Reduce cutting speed by 20 to 30 percent before changing tool geometry. This resolves most aluminum and steel chatter on the first retry.
- Design lever: Shortening the tool overhang to under 2.5 times its diameter can cut radial deflection roughly in half.
What Actually Causes Chatter in CNC Machining?
Chatter is not a material property. It is a system-level vibration where the cutting tool, holder, spindle, and workpiece form a resonant loop. The tool flexes slightly on each tooth pass, stores energy in the system, and releases it on the next pass at a phase that amplifies the motion.
Three variables set the threshold: 主軸回転数, tool overhang length, and the stiffness of the workpiece clamping. Raise any one without compensating the others, and the system crosses into the unstable region. Thin-walled machined aluminum parts are especially vulnerable because the workpiece itself acts as a low-stiffness spring in the loop.
The practical risk is that chatter marks are visible on the surface but the subsurface microstructure is already altered. Hardness can shift locally, and fatigue life degrades even if the part passes dimensional inspection. Check surface roughness against your spec, not just the visual pattern.
How Do You Tell If Chatter Marks Are a Tolerance Problem?
Run a dial indicator across the affected face. If the deviation exceeds your CNC加工の公差 stack, the part is out of spec regardless of whether the marks look cosmetic. The marks themselves are a symptom; the out-of-tolerance dimension is the failure.
Two patterns matter. Regular, evenly spaced lines with consistent spacing point to a speed-related resonance. Irregular, smeared marks suggest a loose holder, a worn spindle bearing, or an unclamped workpiece edge. The first is solved by a speed change. The second requires a mechanical inspection before the next cycle.
What chatter cannot do: it cannot produce a uniform, dimensionally stable surface. No amount of post-machining finishing on a chattered face will recover the lost material distribution. The part needs re-machining or rejection.
When Should You Change Tooling Instead of Just Slowing Down?
Slowing the spindle is the fastest intervention, but it has a floor. Below a certain RPM the tool rubs rather than cuts, producing work hardening and a different class of surface defect. The floor depends on tool diameter and material; for a 10 mm end mill in 304 stainless, that floor sits around 800 RPM in most machine environments.
If you are already at or near that floor and chatter persists, the answer is structural: shorten the tool,increase the holder stiffness, add workpiece backup, or switch to a smaller-diameter tool that engages less material per pass. YPMFG can review your drawing and flag which geometry features create the longest overhang, so you address the weakest link before releasing the program.
The limitation to accept: for deep, narrow pockets with an aspect ratio above 8, no tooling change will eliminate chatter entirely. You may need to split the operation into two shorter cuts, or switch to a CNC加工プロセス such as EDM for the final finish.
How We Validate a Process Before It Ships
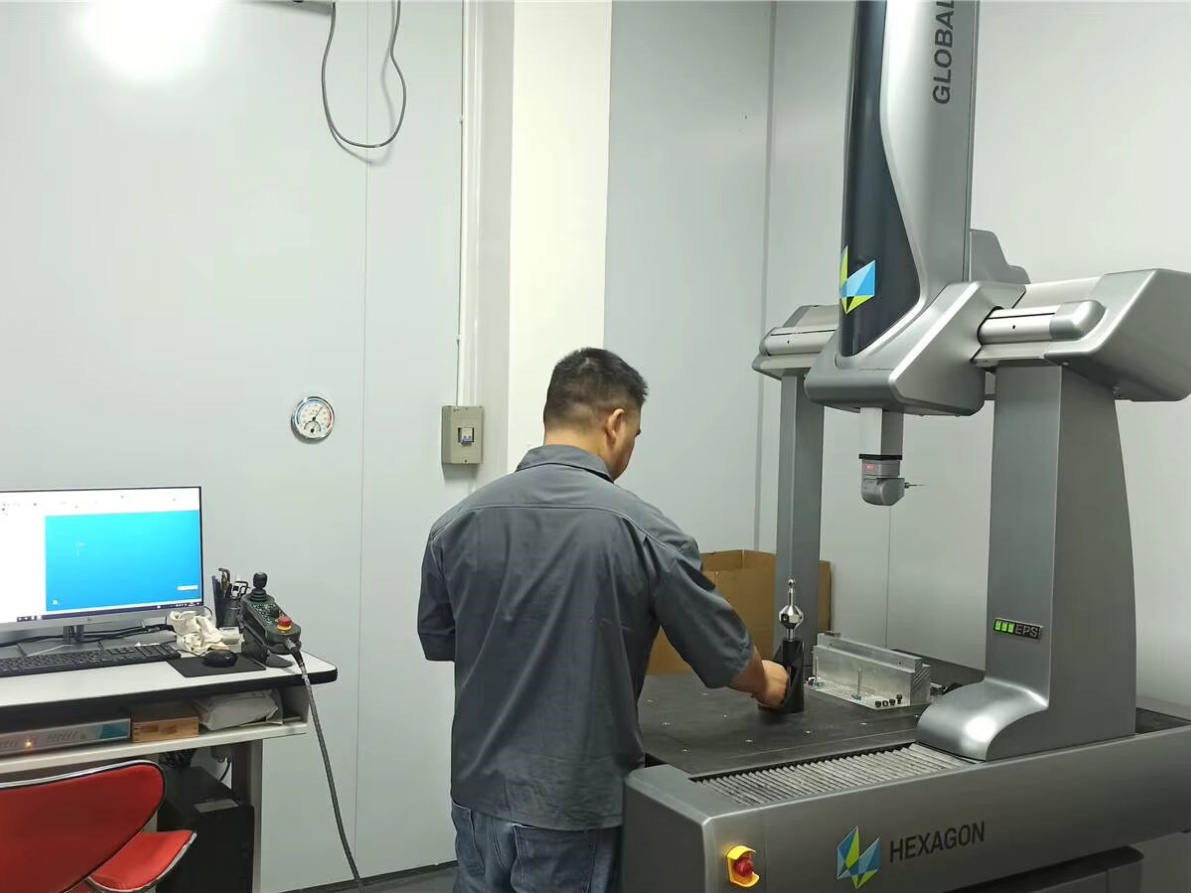
Every new part goes through a first-article inspection against the drawing and your CNC加工の公差 callouts. During the first three units of a batch, in-process sampling checks surface finish and dimensional drift. A retained sample from each lot ships with the inspection report, so your quality team can trace any field failure back to a specific cycle.
Quality System Reference: ISO 9001:2015 / IATF 16949 / ISO 13485. Process parameters logged per part number. Client-specific data withheld per NDA.
Common Questions About CNC Chatter Marks
Can you machine aluminum at full spindle speed without chatter? No. Aluminum has lower damping than steel, so the chatter onset speed is lower. Running a 12 mm tool in 6061 above the machine’s critical speed will produce marks even at the “safe” feed rates published in tooling handbooks.
Do chatter marks always mean the part is scrap? Not always. If the marks fall within your surface finish allowance and the critical dimensions are in tolerance, the part may ship. Check against your spec sheet, not against a visual standard.
How do I confirm the root cause before re-running the job? Run the identical program at 70 percent of the original speed. If the marks disappear, the issue was a speed-resonance event. If they persist, inspect the holder, spindle, and clamping before the next cycle.
Making a Better Long-Term Decision on Chatter-Prone Parts
Chatter risk is a geometry-and-material interaction, not a machine defect. Understanding how your specific part’s overhangs, wall thicknesses, and 材料の選定 feed into the stiffness loop is the single most cost-effective step before a production run. Send your drawings, material callouts, and critical tolerance stack to YPMFG for an engineering review. An application engineer will flag the chatter-risk zones in your geometry, suggest a tooling or clamping alternative, and confirm whether your tolerance stack still holds under the proposed cutting parameters. You get a written assessment before you commit volume, so the first batch does not carry a surface-finish surprise.