Italian
 English
 German
 Russian
 Japanese
 Korean
 Spanish
 French
 Portuguese

CNC Machine History: 5 Milestones That Matter
By 1952, the first numerically controlled milling machine at MIT ran on 48-hole punch tape and hydraulic servos. Seventy years later, a 5-axis controller executes 3D toolpaths at spindle speeds above 20 000 rpm. The gap between those two points is the full story of how Macchina CNC technology went from a single military prototype to the default method for producing precision parts at scale.
Most buyers researching CNC machine history are not writing a textbook chapter. They want to confirm that the technology behind their machined component is mature enough to hold a 0.01 mm tolerance across a 500-piece lot. The short answer is yes, but the path from punch cards to 5-axis simultaneous machining involved five distinct shifts. Understanding those shifts helps you read a quote, specify processes, and flag risks before they become rework costs. YPMFG engineers reference this timeline when reviewing part feasibility and selecting the right tooling strategy.
Key Takeaways
- 1952 Prototype: The MIT Servomechanism was the first machine to follow numeric coordinates. It read 48-hole punch tape and drove one axis at a time.
- 1970s Microprocessor Shift: Digital controllers cut setup time from hours to minutes, making Lavorazione CNC viable for lots under 200 pieces.
- 1990s 5-Axis Expansion: Simultaneous 5-axis control removed multi-setup workflows, reducing accumulated tolleranza di lavorazione error on complex geometry.
- 2000s to Present: CAM automation and machine data links moved the bottleneck from the operator to the programmer, enabling unattended 3-shift runs.
Era Comparison at a Glance
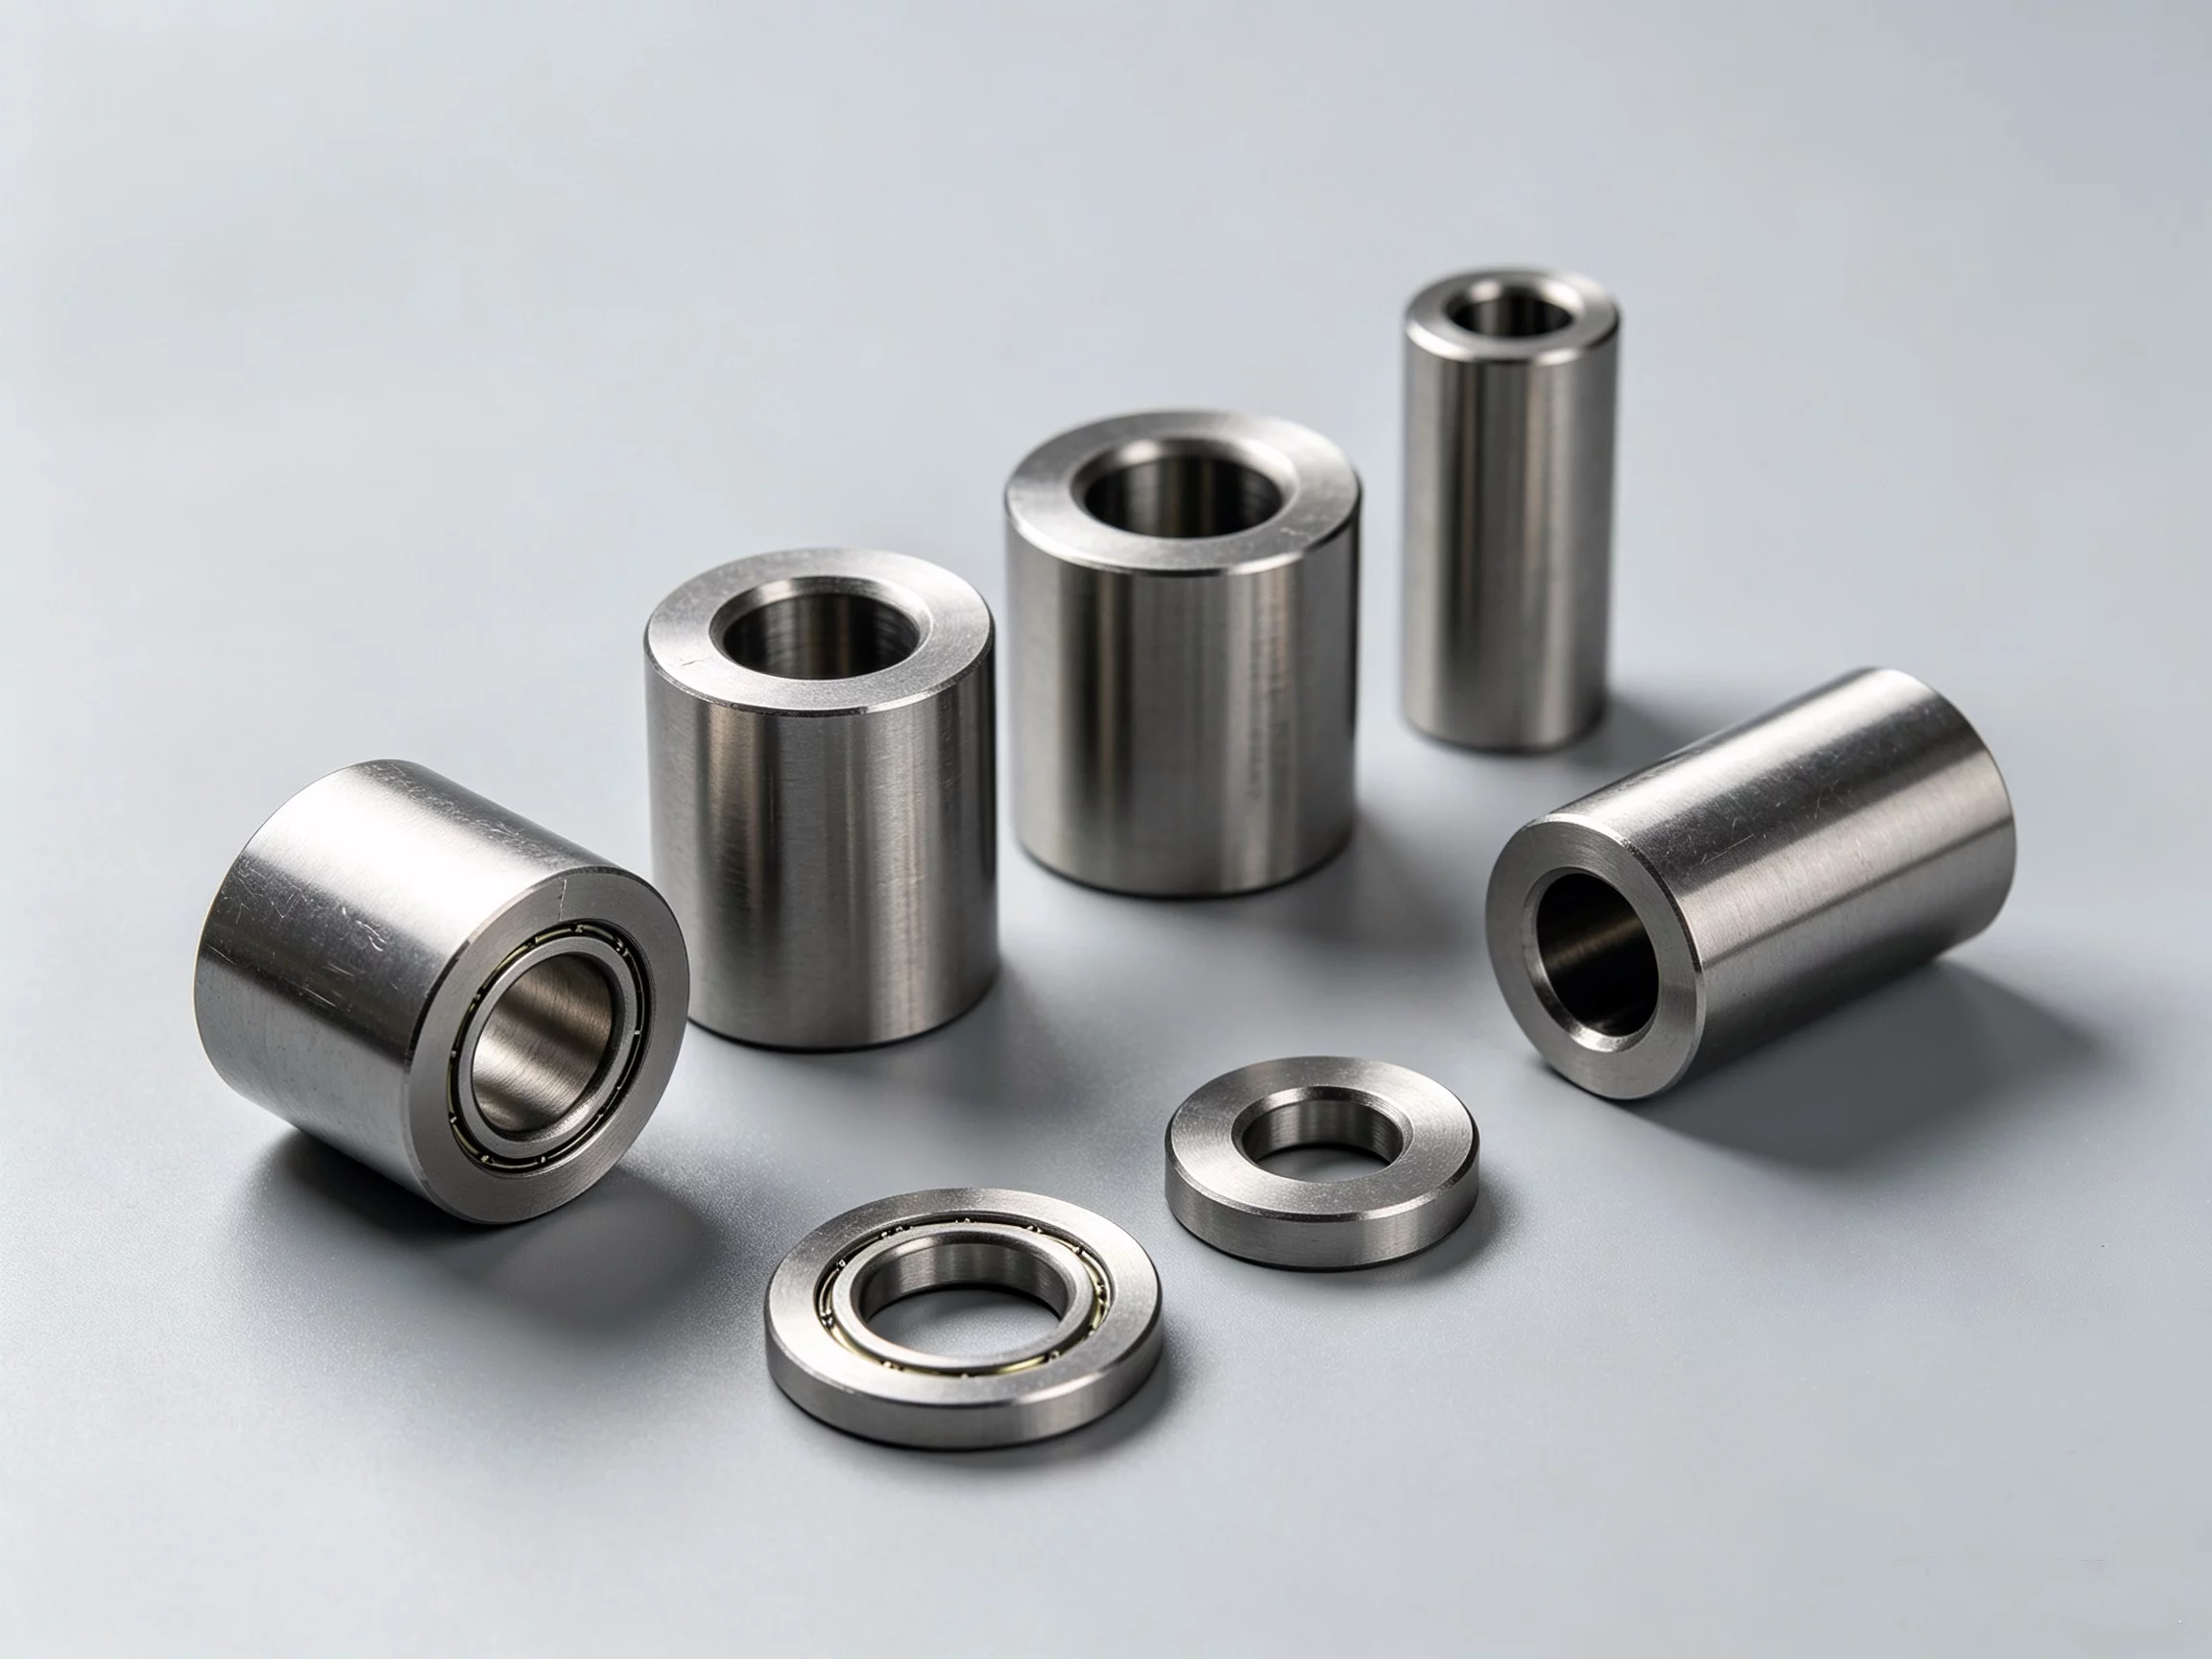
The era your supplier operates in determines which quality documentation they can actually produce. On any drawing, ask for a specific ISO 2768 oppure ASME Y14.5 reference rather than a generic “within tolerance” note. That single line tells you whether the shop uses a documented inspection standard or a shop-floor habit.
How Did the First CNC Machines Actually Work?
The 1952 MIT Servomechanism proved that a machine tool could follow numeric coordinates, but it needed a dedicated programmer and ran one job at a time. Hydraulic servos interpreted 48-hole punch cards in real time, tracking a positional error signal. There was no stored program and no feedback loop beyond the servo itself.
Every modern Fresatura CNC controller still uses that same positional-error principle, just digitized. A stepper or servo motor replaces the hydraulic cylinder; a CPU replaces the tape reader. The core loop is unchanged: target position minus actual position equals the correction signal.
The physical limit was one-axis-at-a-time interpolation. A curved surface required hundreds of short linear moves, which is why early parts showed visible facets even at 0.1 mm step heights. No controller design has eliminated that geometric constraint; it only reduced the step count from hundreds to single digits through NURBS interpolation.
What Changed When Microprocessors Replaced Hydraulics?
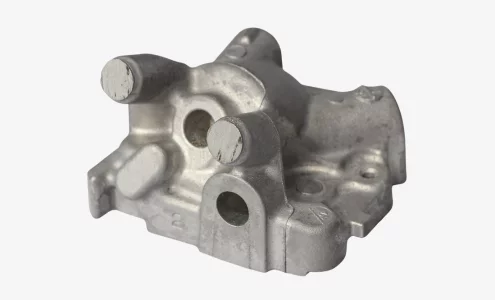
In the late 1970s, swapping hydraulic servos for stepper and later AC servo motors plus a digital CPU cut cycle time by roughly an order of magnitude. Digital controllers stored G-code programs in RAM. An operator could queue three or four jobs overnight without babysitting the machine.
Setup time dropped from hours to minutes. This single change is why Servizi di lavorazione CNC became economically viable for production lots under 200 pieces. Before that threshold, a manual or semi-auto shop was often cheaper because setup ate the entire margin.
The limitation of that generation was axis count. Early digital controllers interpolated two or three axes. A part needing a 45-degree undercut still required a manual fixturing change between cuts. The controller had no concept of tool orientation relative to the workpiece face.
Where Do 5-Axis Control and CAM Software Fit in the Timeline?
By the mid-1990s, simultaneous 5-axis control and dedicated CAM packages removed the multi-setup workflow for impellers, turbine blades, and medical implants. A 5-axis head or table keeps the part in one fixture while the tool wraps around it. The CAM software computes the full 3D toolpath, and the controller interpolates all five axes in a single block.
Today, adaptive roughing strategies and machine-learning post-processors reduce air-cutting by 30 to 50 percent on large-volume blocks. The physical limit, however, is still set by thermal drift, tool wear, and workpiece clamping force. No controller can compensate for a 0.02 mm thermal expansion of a 600 mm titanium bar mid-cut. That still requires in-process probing or a split-shift temperature cycle.
Rule of thumb: if your part has more than 3 distinct feature orientations, a 5-axis route in one setup will almost always outperform a 3-axis multi-setup workflow on both CNC drilling accuracy and total lead time.
How a 5-Axis Route Handles a Titanium Aerospace Bracket
A Ti-6Al-4V bracket with 3 blind holes, a 45-degree chamfer, and a 0.8 mm wall section is a standard test case. The process route looks like this: Step 1, a 3-axis rough pass leaves 1 mm stock on all faces. Step 2, a 5-axis finishing cycle cuts the chamfer and blind holes in one setup, using 0.15 mm per tooth chip load at under 4 000 rpm to prevent built-up edge. Step 3, through-holes are CNC drilling operations with peck cycles to manage chip evacuation in the narrow 0.8 mm wall.
The key control point is tooling specification. Uncoated carbide on titanium produces a chip layer that doubles the surface roughness. Specifying AlTiN-coated tooling from the start avoids a post-process polishing step. YPMFG process engineers flag this at the DFM review stage, before any material is cut.
Process Route Reference: YPMFG process library, reviewed against published tooling data. Client-specific parameters withheld per NDA.
Common Questions About CNC Machine Evolution
Did CNC machines exist before computers? No. The 1952 MIT Servomechanism used hydraulic servos driven by punch-tape position error. A microprocessor-based controller did not appear in production until the early 1970s, nearly two decades later.
Can a 3-axis machine cut every shape a 5-axis machine can? It cannot. A 3-axis head cannot reach an undercut on a spherical boss without re-fixturing the part. The 5-axis head approaches that undercut at an angle while the part stays clamped in the same position.
How does machine age affect part quality? A 15-year-old 3-axis CNC with documented way-cover maintenance will still hold 0.01 mm on a 6061 aluminum bracket. What matters is the maintenance log and ISO 9001 audit trail, not the build year on the nameplate.
Scegliere la giusta tecnologia CNC per il proprio pezzo
Seventy years of Macchina CNC development means the underlying technology is mature. Your residual risk is not the machine; it is matching your part’s Lavorazione CNC tolerance, material grade, and batch size to the right process route and tooling specification. A mis-match shows up as a rejected lot, not a mysterious defect.
Send your drawings, material spec, and quantity to YPMFG. An engineer returns a feasibility note, a suggested toolpath strategy, and a quotation within 24 hours. If you are evaluating an existing supplier’s process, a 30-minute review call covers setup logic, cycle-time estimates, and the quality gates that should appear in your receiving inspection. You get a second set of eyes before the first cut is made.