Italian
 English
 German
 Russian
 Japanese
 Korean
 Spanish
 French
 Portuguese

Batch-to-batch variation in Parti lavorate con macchine CNC usually traces to three sources: tool wear, fixture play, or thermal drift. Controlling all three keeps dimensional spread within ASME Y14.5 tolerance across the full run.
You order 500 Parti lavorate con macchine CNC and 480 pass. The other 20 scatter just outside a 0.05 mm window. That rework cost compounds when the batch splits across two machines or two operators. YPMFG works with buyers to close that gap before it becomes a quality incident. The root cause is rarely the spindle. It is setup discipline and the verification loop between units.
Key Takeaways
- Tool wear schedule: Swapping inserts every 500 cuts holds diameter drift under 0.02 mm across a 1000-part run.
- Fixture repeatability: A 0.05 mm air gap in the vise jaw adds variation that post-process correction cannot remove.
- Thermal stabilization: Holding a part 15 minutes after cutting cuts size shift roughly in half before measurement.
Single Setup vs. Multi Setup: Where Consistency Breaks
When a batch crosses 500 units or needs more than two setups, move to a controlled tool-life log and a fixture repeatability check at every clamp event.
What Drives CNC Part Variability Across a Batch?
The dominant driver is tool wear, not machine error. A fresh insert cuts a stable 25.00 mm bore. After 400 cuts the same insert may drift to 25.03 mm. That 0.03 mm shift is invisible on unit 1 but visible on unit 200.
Two secondary drivers compound the effect. Fixture play lets the part shift between clamps. Thermal growth in alluminio 6061 adds 0.008 mm per inch for every 5 °C of temperature swing. Together these push the batch mean off-center even when individual units look fine.
- Track insert life per tool number, not per part number.
- Verify fixture contact force before and after every re-clamp.
- Measure at room temperature, not hot off the machine.
Next step: request a tool-life log from your supplier that maps insert hours to measured diameter drift.
Where the Physics Stands
No cutting tool removes material perfectly uniformly. A 90° internal corner always carries a small radius equal to the tool nose, so you must accept that feature or switch to EDM for that edge.
How Do Tolerances and Tooling Shape Part-to-Part Consistency?
Tighter ISO 2768 tolerances amplify every other variable. At 0.02 mm, a 0.01 mm fixture shift already eats half your window. At 0.10 mm the same shift is noise. The tolerance you specify sets the cost of every other control point.
Tooling geometry matters as much as tolerance class. A 4-flute end mill in stainless 316L generates more heat than the same tool in brass, so thermal drift per cut is higher. Match your tool diameter to the feature: a 3 mm tool in a 6 mm bore leaves 1.5 mm of material to remove in one pass, which is aggressive for batch consistency.
Before committing a tolerance, check three things: the fixture you will use, the tool path strategy, and whether the part will sit thermally before measurement. YPMFG can review your print against these three variables and flag which features will fight back during production.
Reading a Tolerance Callout Correctly
A 25.00 ± 0.05 callout means the batch mean should sit at 25.00 with 0.10 mm total spread. If the supplier reports 25.03 ± 0.03, the part passes unit inspection but the batch mean has drifted 0.03 mm. Over 500 units that drift shifts your assembly clearance. Ask for the batch Cpk, not just pass/fail.
Which Materials Make Batch Consistency Harder or Easier?
Material choice sets the thermal and cutting-load floor. Aluminum 6061 expands 23 µm per inch per °C. Acciaio inossidabile 316L expands only 17 µm but cuts 4× slower, so the tool wears faster and drift accumulates over more cuts.
Engineering plastics like ABS e PC introduce a different problem: moisture absorption. A 6 mm wall part sitting in a humid shop for 48 hours may swell 0.02 mm before it ever hits your gauge. Brass and copper are stable dimensionally but gummy at the chip level, which means the tool path must be tuned per material batch.
- Aluminum 6061: fast, cheap, but thermally active. Plan for 15-min cool-down.
- Stainless 316L: stable size, slow cut, high tool wear. Budget insert changes every 200–300 cuts.
- Brass / Copper: gummy chips, heat at the tool. Use sharp rake angles and low feed.
- ABS / PC / Nylon: moisture-sensitive. Control storage humidity below 50% RH.
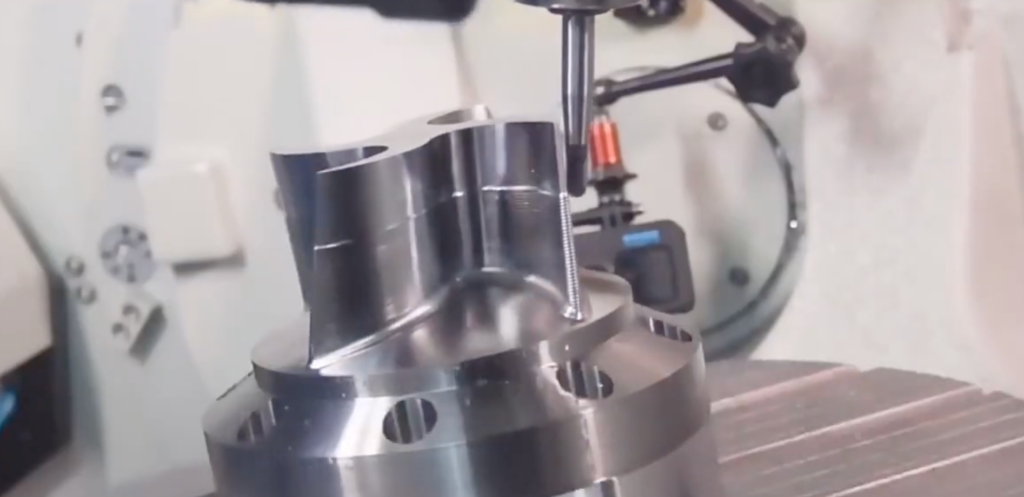
The practical limit: no material holds a 0.01 mm feature across 30 °C of ambient swing without active thermal management. Design the part to tolerate that.
What Should You Check Before Placing a Multi-Unit CNC Order?
Run a 4-point pre-order checklist. Each point is a document or measurement you should receive from the supplier before the first batch ships.
- First article inspection report with 10 critical dimensions measured on units 1, 50, and 100.
- Tool-life plan: which tools, how many cuts before change, who monitors the log.
- Fixture photos showing clamp points and datum scheme for every setup.
- Thermal hold time written into the process sheet, not left to operator judgment.
Ask YPMFG to include all four items in the quotation package. If any one is missing, the consistency risk is on your receiving side. You can send your specifications to YPMFG for a free engineering review before the order locks.
One boundary to accept: even with all four controls in place, a batch of 10,000 units across 6 months will show seasonal drift from shop temperature. No process eliminates that. Plan your tolerance stack-up with a 0.02 mm seasonal margin.
How a 5-Axis CNC Process Handles a Mixed-Material Batch: Route Walkthrough
A typical mixed batch: 200 aluminum housings and 80 stainless brackets, both requiring 5-face machining. The route below is a standard YPMFG process layout for that scenario.
- 5-axis roughing on aluminum, 2.5 mm stock, 0.3 mm finishing pass. Cool-down 15 min before measuring.
- Re-fix on datum A, finish remaining faces. Verify fixture contact force at 4.5 N minimum.
- Stainless brackets: same program, slower feed, insert change every 250 cuts. Cool-down 20 min.
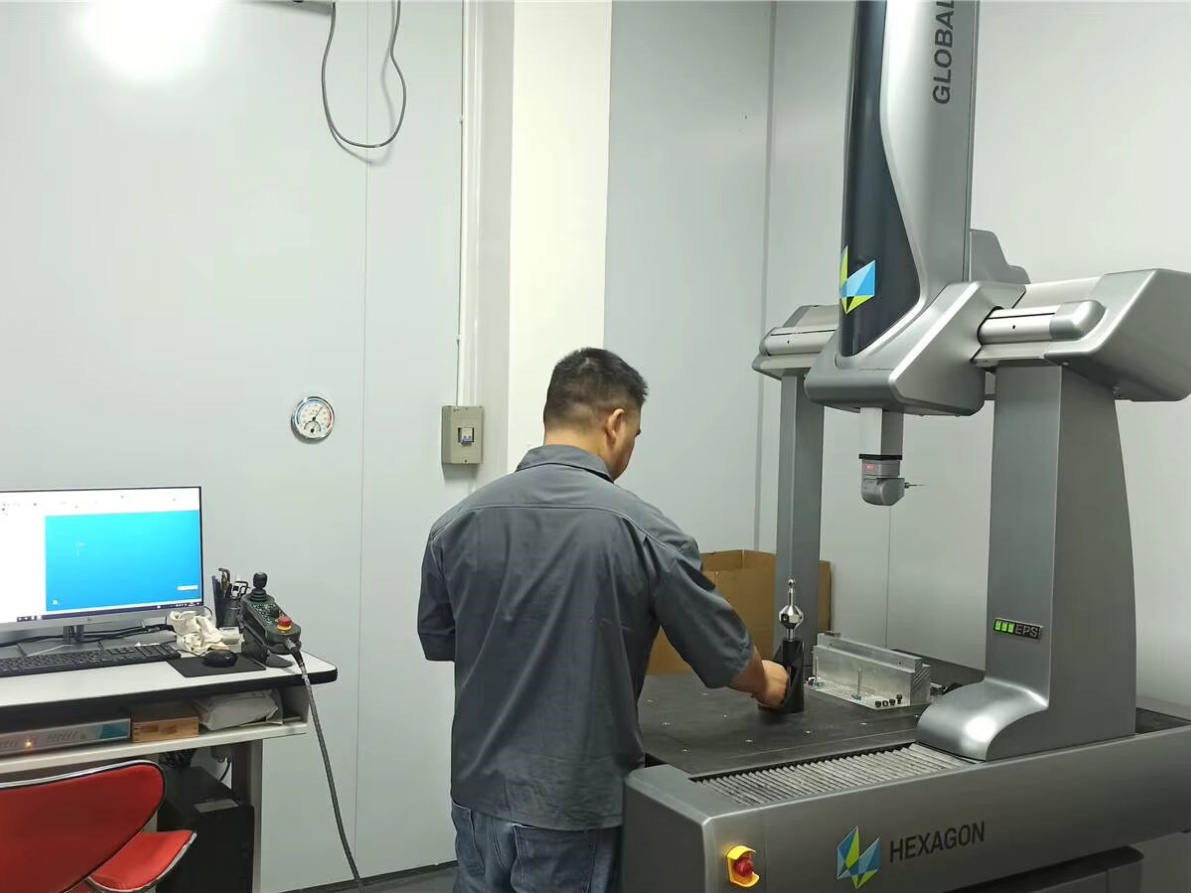
- Batch sort by material. CMM measure 10% of each sub-batch at 23 °C ± 1 °C.
Key control points: fixture torque spec logged per setup, insert count tracked per tool number, and thermal hold written into the work instruction. The most common failure is skipping the cool-down and measuring hot, which adds 0.03–0.05 mm false dimension on aluminum.
Process Route Reference: YPMFG process library, reviewed against published tooling data. Client-specific data withheld per NDA.
Practical Questions Before Reordering a CNC Part Batch
Can You Guarantee Zero Variation Across 1000 Units?
No. A 1000-unit batch will always show a spread. You can hold it inside 0.05 mm with controlled tooling and fixtures, but “zero variation” is not a physical target. Ask for the measured Cpk instead.
What Tolerance Should I Specify for Batch Consistency?
Specify the tightest tolerance your assembly actually needs, then add 0.02 mm for batch mean shift. A 0.10 mm feature with 500-unit batches is usually workable. Below 0.05 mm, confirm your supplier tracks Cpk, not just pass/fail.
Does Material Batch Number Affect Consistency?
It can. Two heats of 6061 from different melts may differ in hardness by 2–3 HRB, which changes chip thickness and tool wear rate. Ask the supplier to use a single mill batch for the entire order.
How Do I Verify a Supplier’s Batch Consistency Claim?
Request the CMM report for 3 units spread across the batch (first, middle, last). Compare the 10-dimension table. If the spread stays under 0.03 mm on critical features, the process is controlled. If it jumps at unit 800, tool change happened mid-batch.
Sending Your Specifications for a Consistency Review
Batch consistency is a system, not a single setting. Tool life, fixture design, thermal hold, and material traceability all have to work together before you see a stable Cpk. YPMFG reviews your print, flags which features will fight the process, and maps a tooling and fixture plan that keeps the batch mean where your assembly needs it. You can send your drawings and tolerance stack-up to YPMFG for an engineering review. The first response includes a feasibility note, a suggested inspection plan, and a tool-life schedule. No commitment required. The review typically takes 3 business days.