Italian
 English
 German
 Russian
 Japanese
 Korean
 Spanish
 French
 Portuguese

Shaft specs hinge on three parameters: dimensional tolerance, concentricity, and surface fit. ISO 2768-m defines general tolerances, but most buyers need ASME Y14.5 GD&T callouts for runout and concentricity. Lock these three before requesting a quote.
The most common procurement failure on a shaft is not imprecision. It is a missing callout. A drawing that reads “shaft, 25 mm” without a fit class or runout spec leaves the shop guessing.
YPMFG receives drawings where the buyer needs a bearing seat at 0.02 mm runout, but the drawing lists only a general tolerance. The part arrives, the bearing sits loose, and the assembly fails in the field.
Before sending a drawing, verify three items: fit class for every journal, GD&T symbols for concentricity, and a surface finish value where the shaft contacts a bearing or seal.
Key Takeaways
- Tolleranza dimensionale: ISO 2768-m covers general shaft sizes; ASME Y14.5 is required when runout or concentricity matters.
- Scelta dei materiali: 304 or 316L stainless suits corrosion duty; H13 steel suits high-heat bearing seats.
- Tempi di consegna: Prototype shafts ship in 3 days; production runs typically take 15 to 25 days.
- Cost driver: Tighter concentricity and finer surface finish add setup time; confirm which features truly need it.
Choosing Between Tolerance Levels
The gap between a general-tolerance shaft and a GD&T-controlled shaft is not just price. It changes how the part behaves under load, heat, and rotation speed.
If your RPM is below 3000 and the shaft carries no radial load, general tolerances are sufficient. Above that, GD&T callouts become the controlling requirement.
What Tolerance Actually Controls on a Shaft
Concentricity is the single most important GD&T callout for a rotating shaft. It defines how close the cylindrical surface sits to the true axis. A shaft with tight size tolerance but poor concentricity will still vibrate and wear unevenly at speed.
Runout vs. Concentricity
Runout measures the total indicator reading at the surface; concentricity measures the maximum offset of the cylindrical envelope from the datum axis. ASME Y14.5 defines both, and your drawing must call out whichever the application actually governs.
For a bearing seat, the critical check is runout at the journal diameter. For a keyed section, the critical check is parallelism of the keyway to the axis. Getting this wrong means the bearing or gear loads unevenly, and the failure mode is premature, not catastrophic.
Rule of thumb: if the shaft turns above 3000 RPM or seats a deep-groove ball bearing, call out runout at 0.02 to 0.05 mm TIR. Below that,ISO 2768-m is adequate.
What no amount of machining can fix: a shaft with a bent or warped blank will not reach concentricity below the bend. The raw material must be straight and round before the first cutting pass.
Which Material and Heat Treatment Fit Your Load
Material choice for a shaft depends on two variables: the stress class (bending plus torsion) and the environment (corrosion, heat, lubrication). There is no single correct answer without the load case.
Stainless vs. Alloy Steel
304 and 316L stainless handle corrosive environments without plating. 316L is preferred when chloride exposure is present. The trade-off is hardness: stainless shafts typically run lower in working hardness than hardened alloy steel, so the bearing seat must be sized accordingly.
H13 tool steel is a high-temperature option. It holds hardness above 500 °C where standard bearing steels soften. It suits hot-extrusion drive shafts and furnace applications. The cost is in the heat-treatment cycle and the grinding allowance you must leave on the drawing.
Brass and copper shafts appear in marine and electrical-contact duties. They resist galvanic corrosion and provide low-friction running. The limit is shear load; above a certain stress, brass deforms plastically and the bearing seat loses its geometry.
How Tolerance and Finish Drive Your Cost

The cost of a machined shaft scales with the number of features that need tight control. A plain cylindrical shaft with 2 turned diameters and a general tolerance is a near-automated job. Add a bearing seat, a keyway, a thread, and a chamfer, and the part now requires multiple setups and finishing passes.
Where the Setup Time Goes
- Setup count: Each new feature direction adds a setup. A shaft with features on 3 axes needs at least 3 setups on a 3-axis CNC or 1 setup on a 5-axis CNC.
- Finishing pass: A Ra 0.8 µm surface on a bearing seat requires a dedicated grinding operation. It adds 2 to 4 hours of machine time and a separate tooling cost.
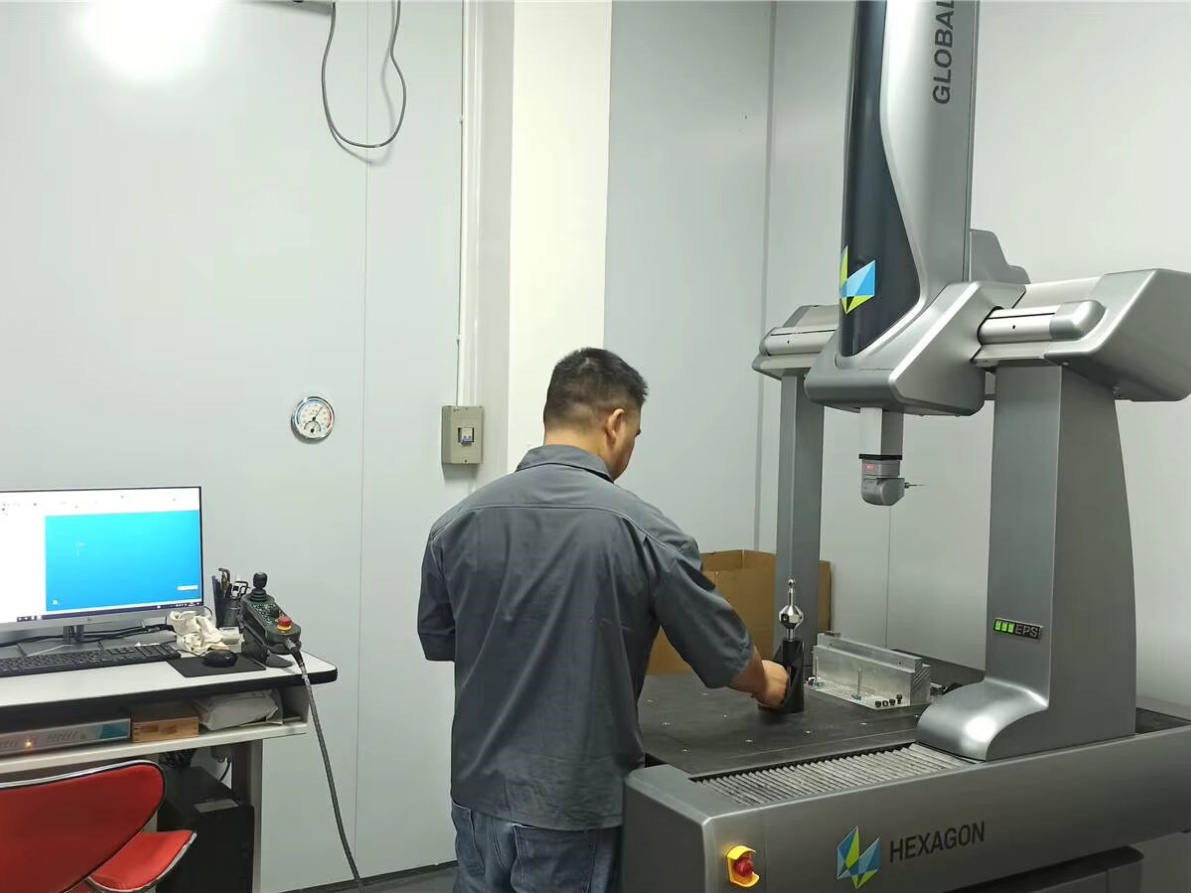
- Ispezione: GD&T-controlled shafts require CMM or laser-diameter checks at every critical feature. That is a separate station and a separate report per lot.
Lead time follows the same logic. A general-tolerance shaft in 304 stainless prototypes in 3 days. A hardened H13 shaft with GD&T callouts and a fine finish runs 15 to 25 days, because heat treatment and final grinding add calendar time that machine time alone does not capture.
The physical limit here is straightforward: you cannot grind a hardened shaft to tight concentricity if the heat-treatment distortion exceeded the machining allowance. The spec must leave enough stock for the final grinding pass, typically 0.3 mm on diameter.
Process Route: A Typical Bearing-Seat Shaft
A bearing-seat shaft on a 3-axis CNC turning center follows a fixed sequence. The route below assumes a 40 mm diameter 304 stainless shaft with 1 bearing seat, 1 keyway, and a general-tolerance body.
- Bar stock prep: Cut to length, center-drill both ends. Inspect for straightness before loading. Reject bars that show more than 0.5 mm per meter of bow.
- Front setup: Turn all external diameters to within 0.1 mm of final size, leaving 0.3 mm for finishing. Machine the keyway slot to depth and width.
- Flipping: Reverse the part, finish the tail diameter and any chamfers. Check runout at the bearing seat with a dial indicator.
- Trattamento termico: For stainless, solution-anneal if required. For H13, austenitize and oil-quench to working hardness. Log the cycle parameters.
- Finitura: Grind the bearing-seat diameter to final size and concentricity. Finish the surface to the specified Ra value.
- Ispezione: Run CMM or laser checks on every GD&T feature. Compare results to ASME Y14.5 callouts. Log and ship with the part.
Process Route Reference: YPMFG process library, reviewed against published tooling data. Client-specific data withheld per NDA.
Domande pratiche prima di effettuare l'ordine
General-tolerance shafts: No. If your assembly rotates above 3000 RPM or carries a radial load on a ball bearing, a general-tolerance shaft will not hold concentricity. You need ASME Y14.5 runout callouts on the journal.
Keyway vs. press fit: It cannot always. A press-fit on a hardened shaft is feasible, but the interference must be calculated for the specific bore and shaft diameters. Verify the fit class before committing to either approach.
Drawing readiness: Check for a datum scheme, GD&T symbols on every critical feature, a fit class for each mating surface, and a surface finish value on each contact face. If any of those are missing, the quote will include assumptions you did not make.
Fastest lead time: For a simple 2-diameter stainless shaft, 3-day prototyping is achievable. Add a keyway and a thread, and expect 3 to 7 days. Hardened or GD&T-controlled parts run 15 to 25 days including heat treatment and final inspection.
Choosing the Right Shaft Spec for Your Application
The single most valuable step before you order a machined shaft is to match the spec to the physics, not to the drawing template. Over-specifying concentricity on a low-speed, low-load shaft adds cost without adding function. Under-specifying a high-speed bearing seat invites vibration and early bearing wear.
YPMFG can review your load case, RPM, environment, and mating-part dimensions to confirm which GD&T callouts are necessary and which can be relaxed. You can send your specifications to YPMFG for an engineering review before you commit to a tooling or heat-treatment budget.
The output is a marked-up drawing with justified callouts, a material and finish recommendation, and a realistic lead-time estimate. Start with the functional requirement, then let the drawing carry only the tolerances that requirement actually demands.