Japanese
 English
 German
 Russian
 Korean
 Spanish
 French
 Italian
 Portuguese

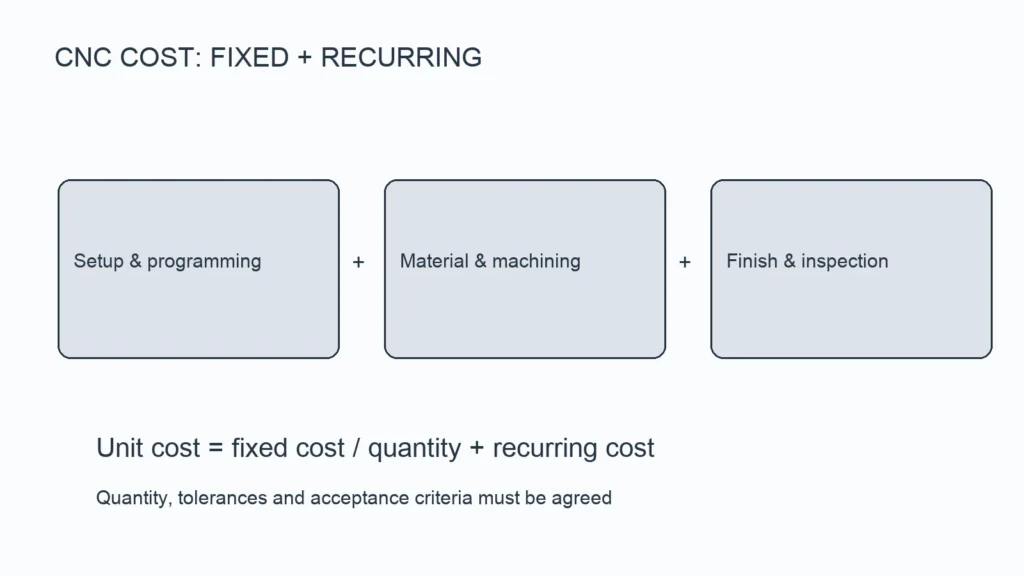
その コスト の CNC加工 精密部品 varies primarily with 寛容 tightness, material grade, and geometric complexity. A part holding ±0.005 mm can cost 3 to 5 times more than one at ±0.1 mm, depending on material and batch size. Before requesting a quote, confirming your tolerance class, material spec, and functional requirements gives you a far more accurate price range and realistic lead time.
Procurement teams often discover cost overruns only after a part fails on the assembly line. The root cause is usually an ambiguous specification sheet. YPMFG works with engineering and purchasing teams to close that gap before production starts.
Tolerance Ranges and What They Actually Cost
標準 CNC加工部品 tolerances range from ±0.1 mm down to ±0.005 mm. Each step tighter increases machining time, fixture complexity, and inspection effort. The jump from ±0.025 mm to ±0.005 mm can raise unit cost by 40 to 80 percent in many applications.
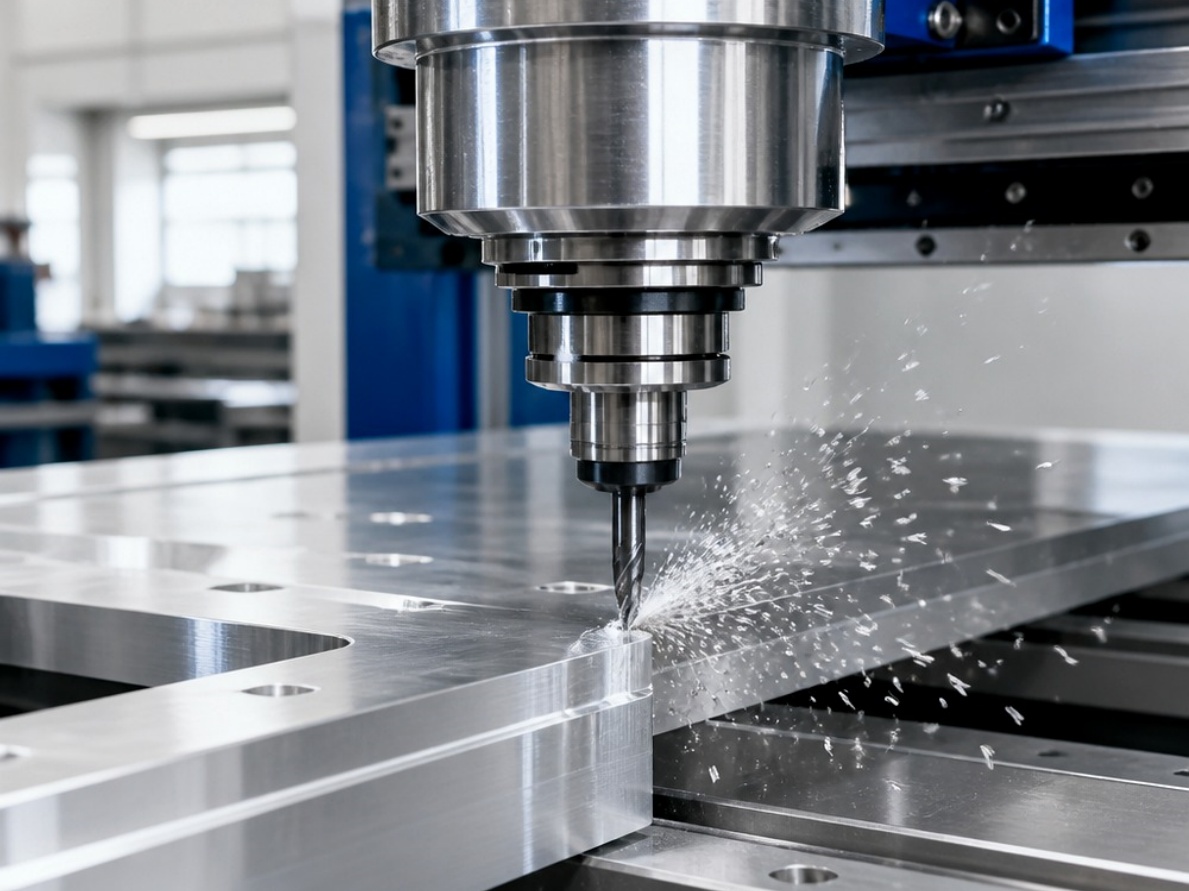
The cost increase is not linear. Tighter tolerances require slower feed rates, sharper tool geometries, and thermally stable machines. In many cases, a part that only needs ±0.01 mm for proper function saves 20 to 30 percent by not over-specifying.
The key question is not “how tight can the machine go” but “what does the assembly actually need?” An engineering review of the functional requirement prevents paying for tolerance you will never measure.
## Material Selection Drives Both Cost and Performance
Material accounts for 30 to 50 percent of total part cost in most projects. Aluminum 6061, 304 stainless, and 1045 steel are common baselines. Moving to 17-4 PH stainless, Inconel 718, or Ti-6Al-4V raises raw material cost and machining difficulty substantially.
Harder alloys accelerate tool wear, force lower cutting speeds, and extend cycle time. For high-volume runs,this compounds quickly across hundreds of units. Selecting the right 合金グレード early avoids late-stage redesigns that delay delivery.
Tolerance vs. Application Comparison
Match 許容度クラス to function, not habit. A quick engineering review can confirm whether a looser spec still meets your performance requirement without sacrificing quality.
Specs to Confirm Before Requesting a Quote
Send these details with your drawing package:
Material grade and hardness range (e.g., 304 vs. 316L, HRC value)
Tightest tolerance on any single feature
表面仕上げの要件 (Ra or Rz value)
熱処理 or plating specifications
バッチサイズ and acceptable yield rate
Applicable standard (ASME Y14.5, ISO 2768, or industry-specific)
Whether a DFM review is needed before finalizing geometry
A complete specification sheet reduces quote-to-PO turnaround by days and eliminates revision loops. YPMFG provides a DFM review and formal quotation once you send your drawings and functional specs.
## Questions Buyers Often Ask About CNC Precision Parts
最小注文数量はどれくらいですか?
There is no universal MOQ. It depends on part geometry, material, and whether fixtures are custom. Simple parts can start at one unit; complex production runs typically benefit from 50 to 500 units to amortize setup cost.
How does volume affect per-unit cost?
Unit cost drops as quantity increases because programming and setup are spread across more parts. The steepest reduction usually happens between 1 and 100 units. Beyond 1,000 units, incremental savings flatten.
Can I get a DFM report before committing?
Yes. A DFMレビュー flags issues such as undercuts, thin walls, or unworkable tolerances before tooling begins. YPMFG includes this step in the evaluation process at no extra charge for standard part geometries.
How do I verify dimensional accuracy on delivery?
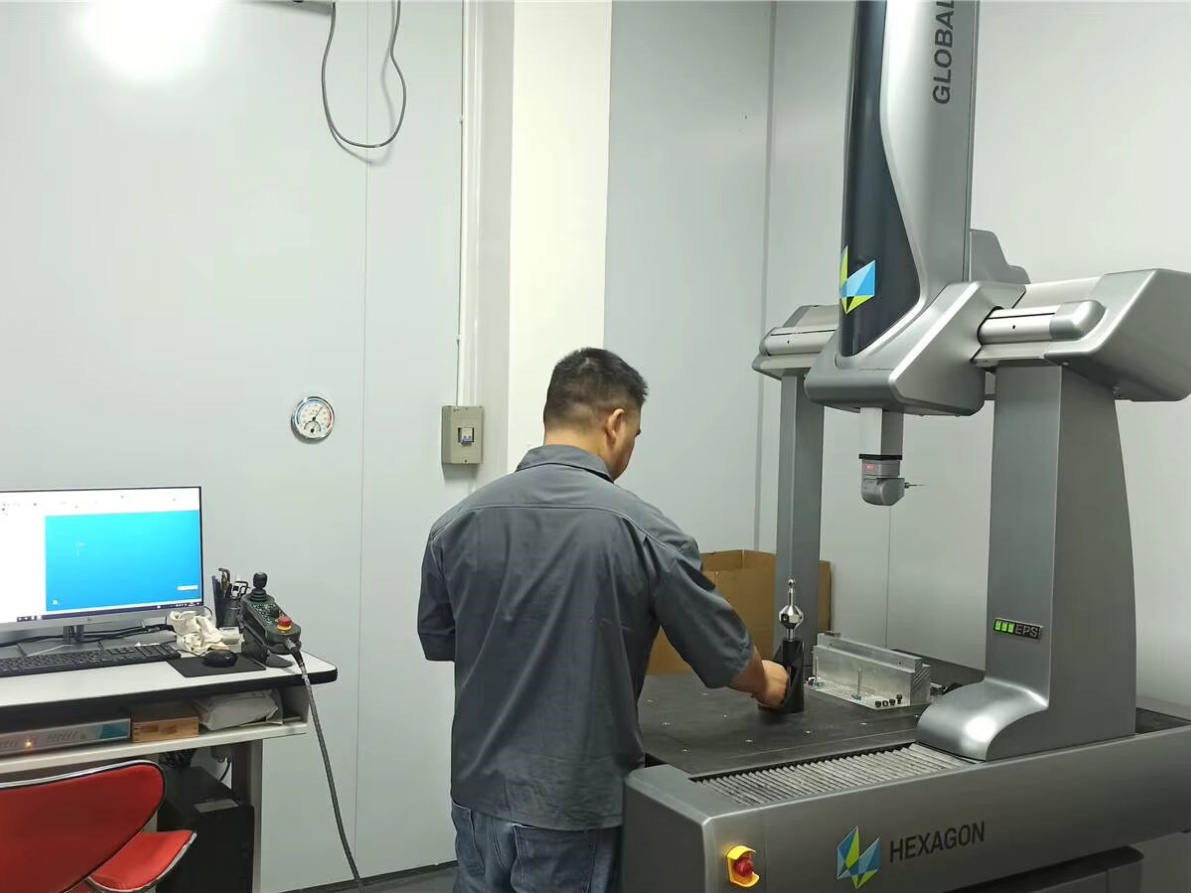
リクエストする Certificate of Conformance and, for critical features, a CMM report per batch. Specify which features must be verified and the measurement standard in your drawing notes.
What tolerance do I need for a bearing bore?
It depends on bearing type and load. Radial clearance typically calls for ±0.005 to ±0.01 mm. Confirm against the bearing manufacturer’s fit specification before finalizing the drawing.
より良い長期的な決断を下す
The cheapest quote rarely translates to the lowest lifecycle cost. Recurring dimensional drift, failed incoming inspections, or rework on the assembly line erode initial savings quickly.
Define your tolerance, material, and inspection requirements first. Then compare supplier quotes on a like-for-like basis rather than a feature-by-feature gap.
Send your specifications to YPMFG for an engineering review. You will receive DFM feedback, a material recommendation if needed, and a formal quotation with clear tolerances and inspection scope listed line by line.