Italian
 English
 German
 Russian
 Japanese
 Korean
 Spanish
 French
 Portuguese

Aluminum bending tolerance is set by sheet thickness and the raggio minimo di curvatura. For 6061 and 5052 sheets, 0.5t is the safe floor for the inside radius. K-factor shifts the neutral axis and drives your flat-pattern length. Get these three numbers right before you cut steel.
Buyers specify a tight bend tolerance on aluminum, skip the radius check, and end up with springback or a split on the inside curve. The part misses dimension, the batch gets scrapped, and the schedule slips. YPMFG reviews bend feasibility against your drawing and material spec before quoting, so you avoid that rework loop on production runs.
Key Takeaways
- Raggio di curvatura minimo: 0.5t is the safe floor for most alloys; below that, inside-edge cracking risk jumps.
- Fattore K: typically 0.33 to 0.50 for aluminum; it sets neutral-axis position and bend allowance.
- Ritorno elastico: 2 to 8 degrees on 6061 depending on alloy and thickness; over-bending compensates.
- 5052 vs 6061: 5052-H32 bends at smaller radii; 6061-T6 needs a wider die gap and shows more springback.
How Does K-Factor Change Your Flat-Pattern Length?
Fattore K tells you where the neutral axis sits inside the bent sheet. For aluminum it typically falls between 0.33 and 0.50, depending on the radius-to-thickness ratio and alloy temper.
Reading the K-Value
A higher K pushes the neutral axis farther from the inside face, which changes the arc length you add for each bend. On a 3 mm 6061 sheet with a 6 mm inside radius, K = 0.33 and K = 0.50 give different flat lengths. The gap is small per bend but compounds across a multi-bend part.
Practical rule: cut two test coupons from your exact material, bend to 90 degrees, measure the flat length, and back-calculate K. Do not rely on the generic 0.5 table value for production. YPMFG can supply a K-factor test report matched to your material spec before first-article release.
When to Re-Measure
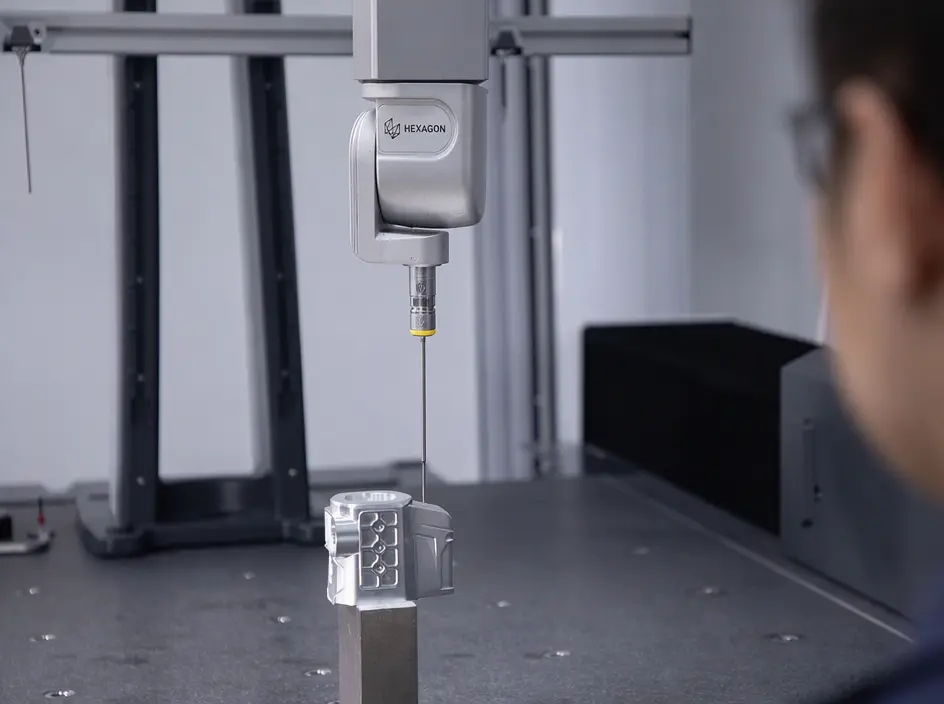
Re-measure K whenever you switch alloy,temper, thickness, or bend radius. A 5052-H32 coupon does not predict a 6061-T6 result. The elastic behavior is different.
Limitation: K-factor accounts for plastic arc length only. It does not remove springback. You must still add an over-bend angle on top of the K-adjusted flat length.
What Determines the Minimum Bend Radius for Aluminum?
Il raggio minimo di curvatura is set by alloy, temper, and grain direction. For 5052-H32 the published floor is 0.5t. For 6061-T6, 0.5t is possible but 1.0t is the safer production target.
Alloy-Specific Limits
Pressing below the minimum radius stretches the inside face past its elongation limit. The metal thins, then cracks along the bend line. Check the mill data sheet for maximum elongation, which for common alloys runs from 8 to 20 percent.
Grain Direction Effect
Bending across the roll direction gives 20 to 30 percent more elongation than bending with it. If your blanking pattern locks the grain in one orientation, verify the radius against the worst-case direction. A part that bends clean with the grain may split across it.
Hard limit: no die geometry eliminates cracking if the radius is below the material’s true elastic limit. You can add a pre-scratcher or switch to a rolling process, but the punch-and-die route has a floor.
How Do You Control Springback in Aluminum Bending?
Ritorno elastico is elastic recovery after the die releases. It is not a defect. Typical values on 6061 are 2 to 8 degrees for a 90-degree target bend.
Over-Bending Strategy
Three levers reduce the gap: widen the inside radius, use a tighter coined die to force more plastic deformation, and over-bend by the measured springback. If your springback is 2 degrees, target 88 degrees and let the part open back to 90.
Coined bending (bottoming) presses the sheet fully into a matched die set, cutting springback below 1 degree. The trade is die cost and die wear. For high-volume 5052 parts, the amortized tooling often justifies it.
For prototypes and runs under a few hundred pieces, controllo dell'aria keeps tooling cost down. Switch to coined dies when volume and tolerance demand it.
Boundary: springback cannot be driven to zero on any sheet metal. The outer elastic layer always wants to recover. You manage it; you do not eliminate it.
What Material and Thickness Choices Matter Most?
5052-H32 is the workhorse: good elongation, predictable springback, wide availability. 6061-T6 is stiffer, has a higher yield point, and shows more springback. 3003 sits between the two.
Thickness Cutoffs
Above 6 mm, most shop-floor press brakes lack the tonnage for a coined 6061 bend. Air bending becomes the practical ceiling. Below 1 mm, edge quality and burr removal matter more than radius. Select your process around the thickness window, not just the alloy.
- Pull the mill certificate for the exact batch: confirm temper, thickness tolerance, and coil vs plate.
- Run one test bend before committing to die fabrication.
- YPMFG flags feasibility issues on your drawing against the material spec before you invest in tooling.
Boundary: mixing 5052 and 6061 in one welded assembly introduces a thermal-mismatch problem that no bend process solves. That is a material-selection decision upstream of the press brake.
How YPMFG Handles a Two-Bend Aluminum Bracket: A Process Walkthrough
A two-bend, 3 mm 5052-H32 bracket is a common procurement item. The route we run it through:
- Flat-pattern calc using K from a test coupon; add bend allowance per 90-degree bend; hold ±0.3 mm on flat length.
- Laser-cut blank to flat pattern; burr-free on the bend face; leave 0.5 mm trim margin.
- Air-bend first angle to 88 degrees (2-degree springback compensation); verify with digital gauge.
- Flip, reference first bend on V-die, second bend; check cumulative deviation against GD&T.
- Deburr, 100 percent visual on inside radius, first-article inspection on critical dimensions.
Process Route Reference: YPMFG process library, reviewed against published 5052 tooling data. Client-specific run data withheld per NDA.
Fig. 1 – Typical two-bend 5052 bracket showing inside-radius callout and flat-pattern dimension chain. (Illustrative geometry; dimensions vary by part.)
Practical Questions Before Choosing an Aluminum Bending Supplier
Can a standard press brake fully bottom 6061 at 0.5t? It cannot on most shop-floor machines. Fully bottoming 6061 at that radius needs high tonnage and a tight die gap. Most brakes bottom out around 1.5t. Below that, use a dedicated small-die setup or switch to roll forming.
What is the real difference between air bending and coining on the same part? Air bending uses a wide V-die and controls angle by punch depth. Coining presses the sheet into a matched die set. Coining gives tighter repeat but costs more in tooling and wears dies faster. The part looks the same; the process and economics differ.
How thick can aluminum go before bending becomes impractical? Above 12 mm, few shop-floor brakes have the tonnage. For 12 to 25 mm sections you move to a dedicated hydraulic press or roll bending. Material cost and handling also jump at that thickness.
How do I verify a supplier’s K-factor matches my material? Request a bend-test report on your exact alloy, temper, and thickness. Compare their measured flat length to your CAD model. If the delta exceeds 0.2 mm on a 50 mm bend, their K is off for your stock.
Making a Better Long-Term Decision on Aluminum Bending
Getting K-factor and springback data on your specific material before you commit to a quote is the highest-leverage step. It prevents first-article rework, stabilizes cycle time across the run, and keeps die cost from creeping. The alloy, temper, radius, and process choice should all be confirmed against your drawing before tooling is ordered.
Send your drawing, material spec, and target quantity to YPMFG. Our engineering team returns a feasibility review, a recommended process route, and a first-article tolerance plan within 3 business days. No minimum order, no obligation. You get a clear yes-or-no on bend feasibility and a cost estimate that does not shift after the first batch ships.