 Japanese
  English
  German
  Russian
  Korean
  Spanish
  French
  Italian
  Portuguese
 簡単な答え:
Gear milling is a CNC machining process that cuts gear teeth using a formed milling cutter rotating at high speed while the gear blank moves in synchronized rotation. It is primarily used for small to medium production batches where flexibility matters more than volume. The method works well for spur gears, helical gears, and bevel gears made from steel, aluminum, brass, and engineering plastics. For accurate results, you should evaluate tooth profile tolerance, surface finish capability, material compatibility, and the machine’s indexing precision before committing to a supplier.
When you need precision gear teeth produced without the expense of custom cutters or large-volume tooling, gear milling is often the most practical path. At YPMFG, we see many buyers move away from traditional gear shaping or hobbing when their batch sizes are modest but their tolerance requirements remain strict. This guide walks you through how the process works, which alternatives deserve consideration, and what to verify before handing over your gear drawings.
What Is Gear Milling and How Does It Work
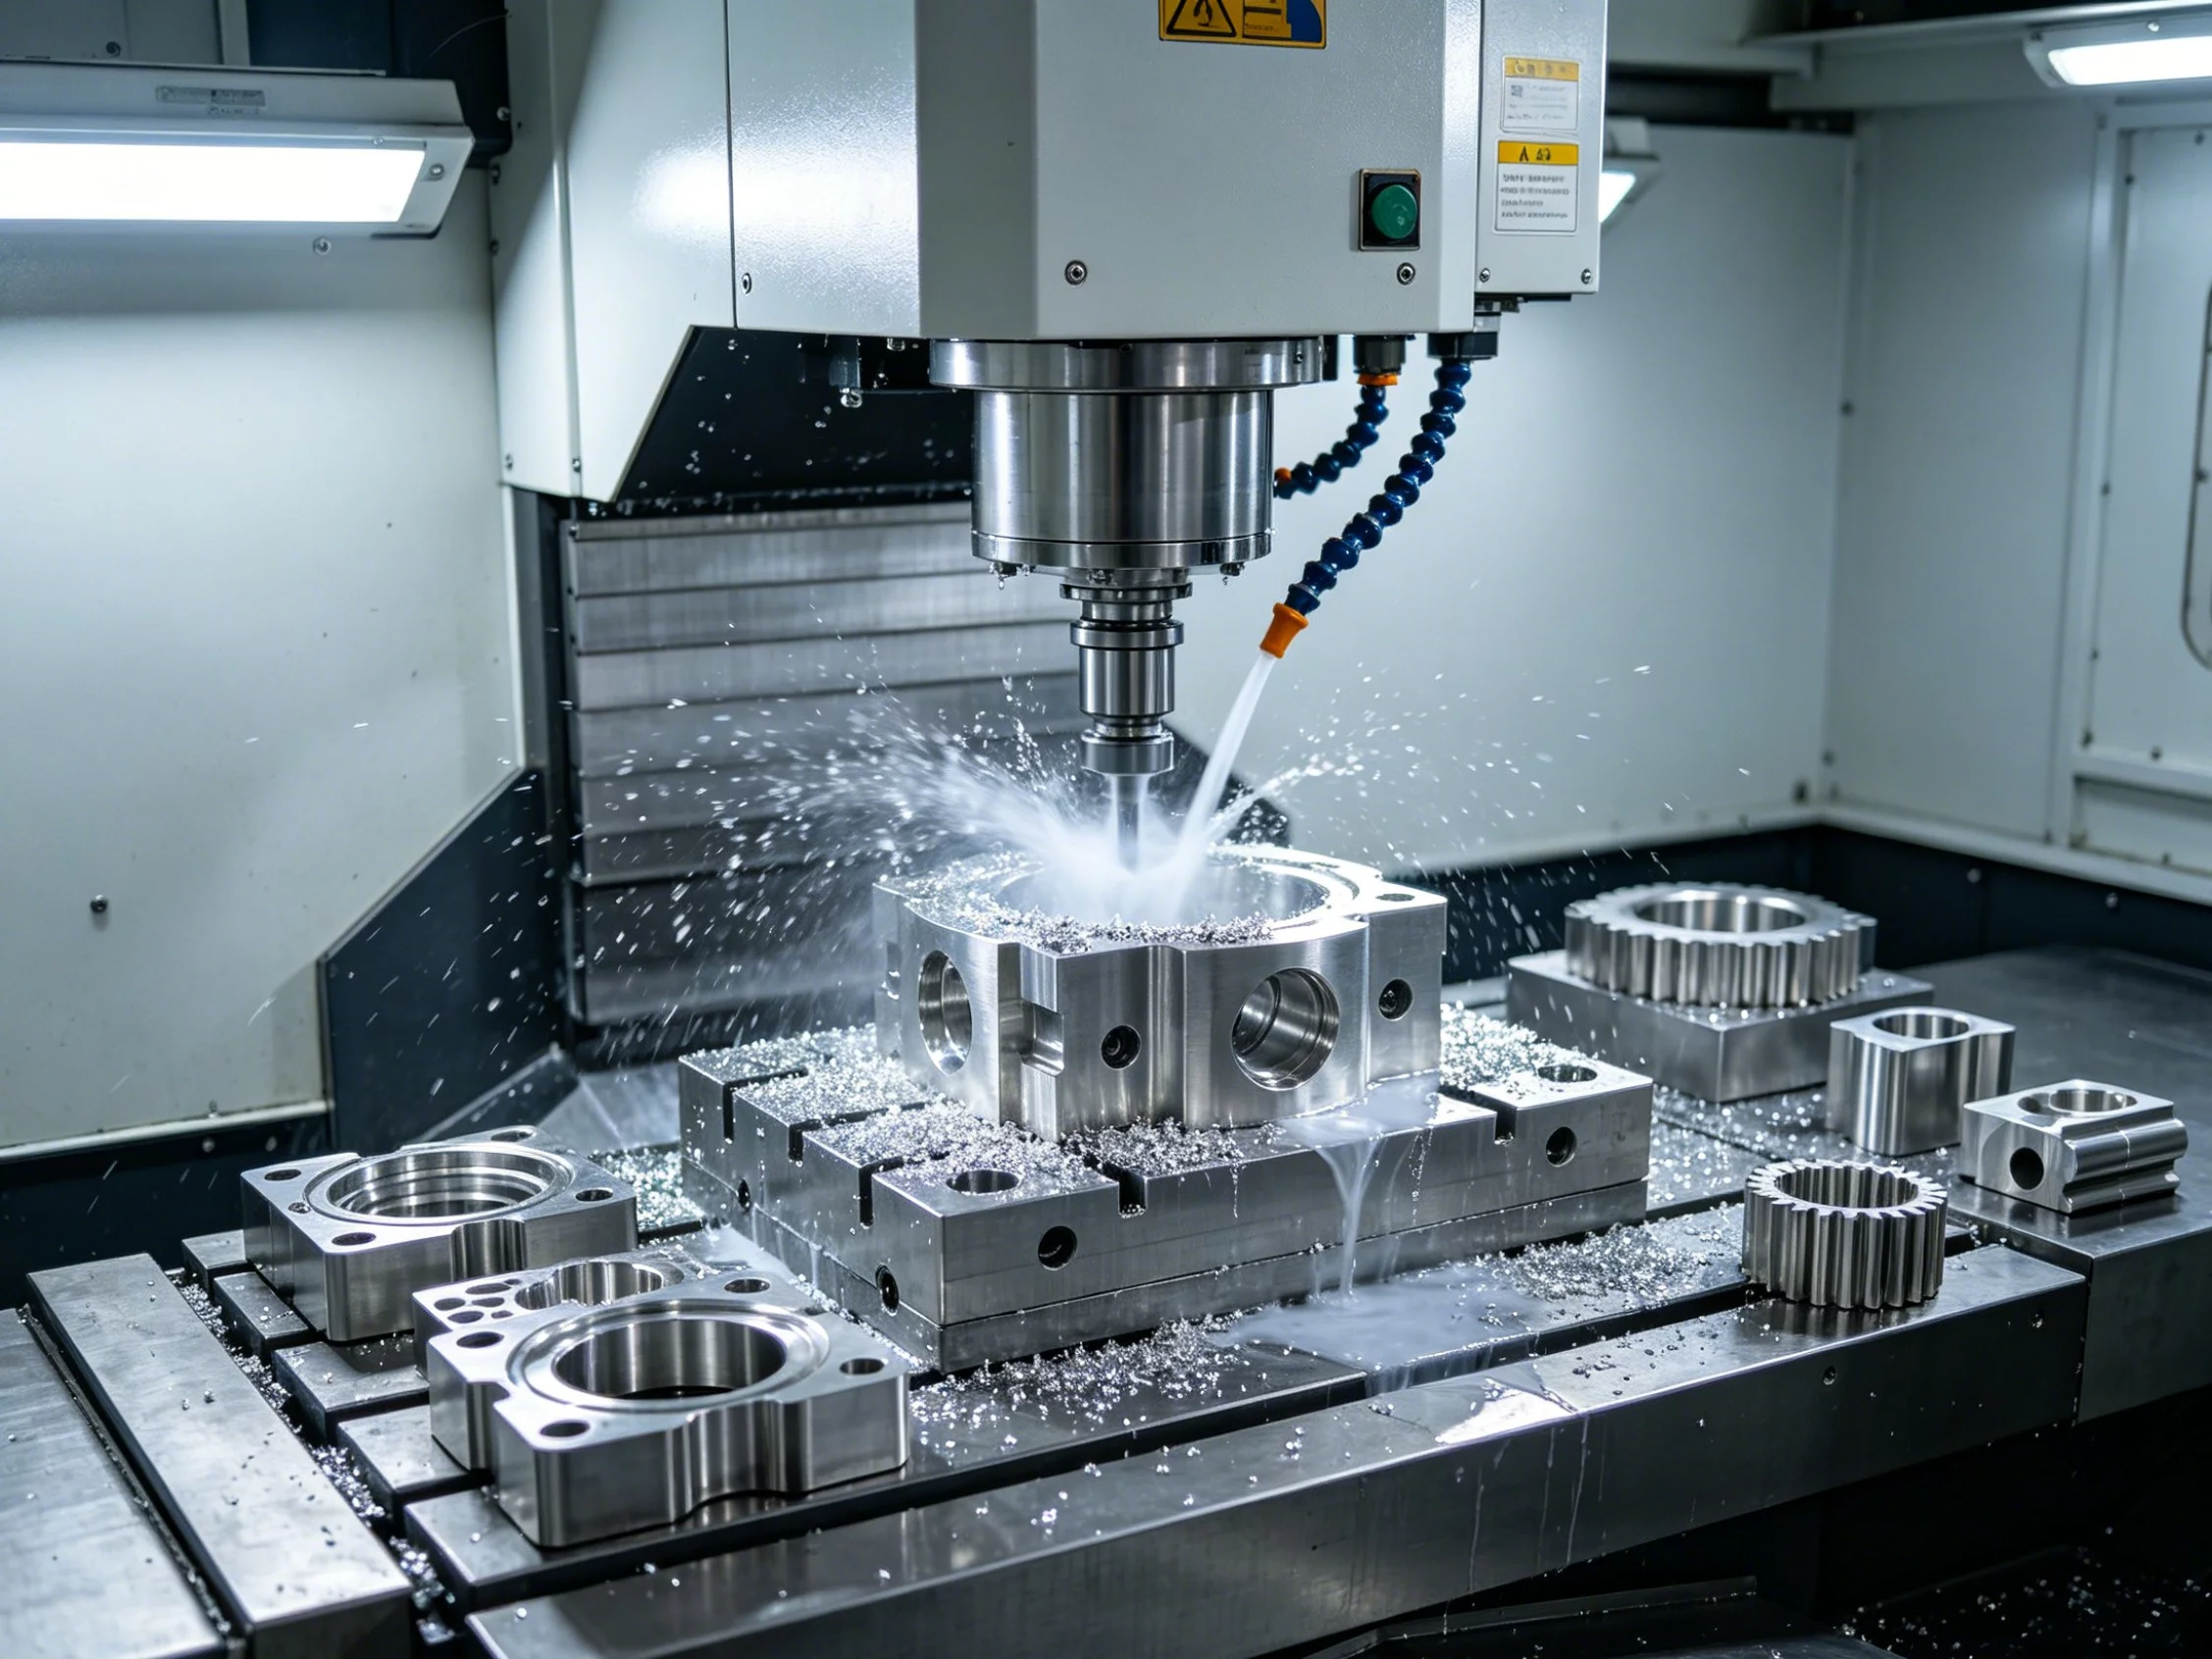
Gear milling uses a CNCフライス加工 machine equipped with a rotary table or a dividing head. The workpiece is clamped onto the table, and a formed cutter—shaped to match the desired tooth profile—rotates at cutting speed. As the cutter plunges into the gear blank, the machine indexes the workpiece to the next tooth position, and the cycle repeats until all teeth are completed.
The cutter geometry determines the resulting tooth form. End mills, face mills, and specialized gear cutters can all be used depending on the gear type and size. Modern CNC controls allow multiple axes to move simultaneously, which improves profile accuracy and reduces manual setup time compared to older manual machines.
Several factors directly affect the final tooth quality. These include cutter sharpness, spindle runout, thermal stability during long cuts, coolant strategy, and the rigidity of the fixturing. When any of these variables drift, you will see deviations in tooth thickness, pitch accuracy, or surface finish.
Gear Types Commonly Produced by Milling
Not every gear geometry suits CNC gear milling equally. Some forms are straightforward, while others demand additional machine axes or special tooling.
Spur and helical gears are the most common candidates. Their tooth profiles are symmetrical and lend themselves well to standard forming cutters. Bevel gears require angled setups or five-axis machines for best results. Worm gears are rarely produced by milling alone because the continuous helical thread is more efficiently generated by grinding or specialized hobbing operations.
Gear Milling vs. Gear Shaping and Gear Hobbing
どちらを選ぶか gear milling, gear shaping, and gear hobbing is one of the most common decisions during procurement. Each method has distinct trade-offs in tooling cost, cycle time, and flexibility.
Gear hobbing is the fastest method for high-volume production. It uses a continuous cutting action and excels when you need thousands of identical parts. However, hobbing requires a dedicated hob cutter matched to your module or diametral pitch, and changing that specification means buying a new tool.
Gear shaping uses a reciprocating rack-shaped cutter and can produce internal gears and gears close to shoulders. It is slower than hobbing but more flexible for single-tooth modification. Shaping also consumes more cycle time per gear than milling for certain profiles.
Gear milling sits between these two approaches. It avoids the dedicated hob cutter investment while still delivering reasonable cycle times for batches up to several hundred pieces. The trade-off is that each tooth requires a separate indexing and cutting pass, so very large quantities will become cost-prohibitive compared to hobbing.
If you are evaluating CNC gear milling for the first time, ask your supplier to compare per-part pricing across all three methods using your specific quantity and tolerance requirements.
Key Quality Parameters to Verify
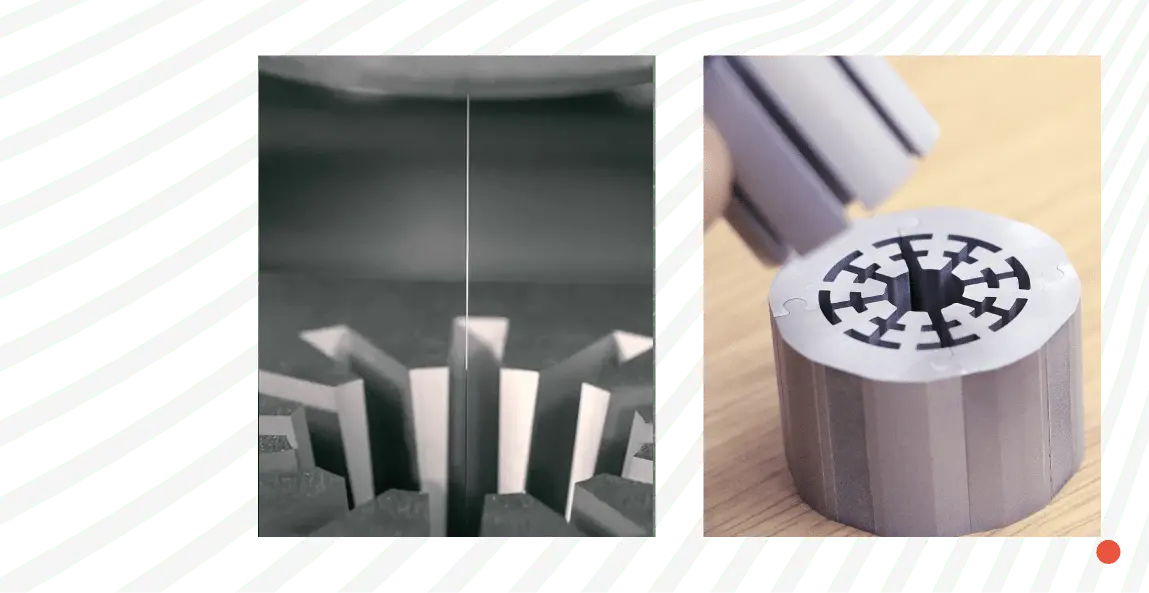
When reviewing a quote or evaluating a sample, these parameters should appear on your inspection checklist.
Tooth profile tolerance: Check whether the supplier conforms to DIN 3961, ISO 1328, or AGMA standards and at which tolerance grade.
Pitch accuracy: Verify pitch deviation measurements, including cumulative pitch error and single pitch deviation.
表面仕上げ: Confirm the required Ra or Rz value and whether the supplier can achieve it in the as-machined state or if grinding is necessary.
Runout and concentricity: Measure reference bore runout relative to the gear datum.
Material verification: Ensure the supplier provides material certificates and confirms heat treatment if your drawing specifies it.
Dimensional reporting: Request full inspection reports with CMM data for critical features.
Missing any of these checks is a common source of downstream assembly problems. A gear may look acceptable visually while still causing vibration, premature wear, or noise in the final mechanism.
Materials Commonly Milled for Gears
Gear milling can be performed on a wide range of metals and plastics. The material choice affects machining parameters, post-process treatments, and end-use performance.
Steel grades such as 4140, 4340, and 8620 are frequently selected for industrial gears. They respond well to normalization and carburizing when higher surface hardness is required. アルミニウム合金 like 6061 and 7075 are easier to machine and are typical for lightweight or low-load applications. Brass and bronze are common in valves and low-noise mechanisms. Engineering plastics such as Delrin, nylon, and PEEK are chosen when corrosion resistance or weight reduction is a priority.
Each material family has different chip evacuation behavior and tool life expectations. Carbide end mills typically last longer when milling steel but require careful speed and feed selection. Aluminum demands higher cutting speeds and may benefit from polished flute geometry to prevent chip welding.
YPMFG supports material selection guidance during the engineering review stage. You can send your load requirements, operating environment, and lifecycle expectations, and our team will recommend a material and heat treatment plan that matches your application.
Cost Factors That Influence Gear Milling Pricing
Understanding why gear milling prices vary helps you evaluate quotes more fairly. Several variables interact to determine the final per-part cost.
The number of teeth and module size directly affect cycle time. Smaller modules and finer pitches require more cuts and tighter tolerances, which increase machining duration. Gear face width also plays a role because wider gears consume more cutter travel per tooth.
Secondary operations add cost. Deburring, keyway cutting, hobbing of pilot bores, and heat treatment all introduce separate processes with their own setup and handling charges. A seemingly low machining rate can become expensive once these finishing steps are included.
Order quantity changes the unit economics significantly. Gear milling involves per-tooth cutting, so spreading the setup cost over many parts improves the per-unit price. For very small batches, setup and programming dominate the total cost, which is why some suppliers may suggest an alternative method instead.

You should request a line-item breakdown from your supplier. A transparent quote will show machining time, setup fees, secondary operations, inspection charges, and any tooling costs separately.
How to Choose the Right Supplier for Gear Milling
Selecting a manufacturer for precision gear machining requires more than comparing base prices. You need a partner who understands your tolerance stack-ups and can flag potential issues before production begins.
Request documentation that covers your capability matrix. A credible supplier will share machine specifications, including axis count, table diameter, spindle taper size, and maximum workpiece weight. They should also provide evidence of quality management systems and experience with your target industry standards.
Ask about their measurement equipment. CMM availability, gear inspection instruments such as gear testers or tooth profilometers, and surface finish measurement tools are essential for verifying tight-tolerance gears. If a supplier relies solely on manual calipers and optical comparators, their ability to guarantee modern tolerance grades will be limited.
Sample evaluation is another reliable filter. Ordering a trial run lets you assess machining quality, communication responsiveness, and packaging standards before committing to full production. Many shops, including YPMFG, offer prototype and sample services with engineering consultation included.
Common Mistakes That Lead to Gear Milling Defects
Even experienced buyers encounter avoidable defects when specifications are unclear or process controls are insufficient.
One frequent mistake is omitting the gear datum reference on the drawing. Without a clearly defined datum, inspectors and machinists may locate the part inconsistently, leading to runout problems that surface only during assembly. Always specify the primary and secondary datums explicitly.
Another common issue is requesting impossible surface finishes for an as-milled process. Certain fine finishes require grinding or honing after milling. If your drawing specifies a finish that cannot be achieved directly, clarify early whether post-machining finishing is included or quoted separately.
Insufficiently specifying tolerance grades is also problematic. Stating a general tolerance class without noting which standard applies can lead to mismatched expectations between buyer and supplier. Reference the specific standard and grade in your drawing or purchase order.
Inconsistent material delivery is a quieter risk. If your supplier sources steel from multiple mills without traceability, heat treatment results may vary between batches. Demand material certifications and confirm that incoming stock is verified against your specification.
Standards and Tolerance Grades Worth Knowing
Referencing recognized standards in your documentation makes the purchasing process smoother and reduces the chance of disputes. These standards define tooth profile tolerances, pitch tolerances, and runout limits for cylindrical gears.
ISO 1328 covers cylindrical gears and defines accuracy grades from 1 to 12, with lower numbers indicating tighter tolerances. Grades 4 through 6 are common for precision industrial gears,while grades 7 through 9 are typical for general-purpose transmissions.
DIN 3961 and DIN 3962 provide detailed tolerance tables aligned with the German standardization system. Many European manufacturers and buyers reference these documents.
AGMA 2000 is the primary American standard for gear accuracy and is widely used in North American industries. It includes specifications for tooth profile, cumulative errors, and runout measurements.
Before placing an order, confirm which standard your project follows and communicate that clearly to your manufacturer. Mismatched standard references are a surprisingly common cause of qualification failures.
Post-Processing Options After Gear Milling
Machining rarely represents the final step for most functional gears. Several post-processing routes may be necessary depending on your performance requirements.
Heat treatment improves surface hardness and wear resistance. Carburizing, nitriding, and induction hardening are common choices for steel gears. Each method produces different case depths and distortion characteristics, so discuss expected dimensional changes with your supplier before approval.
Grinding is often applied after heat treatment to restore precise tooth geometry and achieve fine surface finishes. If your application demands grade 4 or 5 accuracy, grinding is typically mandatory because milling alone cannot reliably hold those tolerances after hardening.
Deburring removes sharp edges created during cutting. Even small burrs can interfere with gear engagement and accelerate wear in adjacent components. Ask whether deburring is performed manually, vibratory, or thermally, and confirm that the method will not damage your tooth profile.
Coatings such as black oxide, zinc plating, or PTFE impregnation may be specified for corrosion protection or friction reduction. Verify that the coating process will not affect measurement datums or interfere with mating surfaces.
購入者がよく尋ねる実用的な質問
Buyers tend to have the same core concerns when they start sourcing gear milling services. Addressing these questions upfront helps you move from inquiry to production more efficiently.
What batch size is gear milling cost-effective for? Gear milling is most economical for small to medium batches, typically ranging from ten to several hundred parts. For quantities above that range, gear hobbing usually becomes more competitive due to its continuous cutting advantage.
Can gear milling produce internal gears? Yes, internal gear milling is possible on CNC工作機械s with appropriate tool access. However, tool deflection and chip evacuation become more challenging inside the bore, so the minimum internal diameter and tooth count should be reviewed by the machine shop before quoting.
How long does a typical gear milling lead time take? Lead time depends on drawing complexity, material availability, heat treatment requirements, and current production load. Standard gears in readily available material often ship within one to three weeks. Custom materials, heat treatment, or grinding steps will extend the timeline.
What file formats do suppliers need for gear milling quotes? Most manufacturers accept PDF drawings, STEP models, and native CAD files. Providing a complete drawing with callouts, tolerance notes, material specification, and inspection requirements will result in a faster and more accurate quote.
Is inspection documentation included in the standard price? Inspection services are sometimes quoted separately. Clarify whether your quote includes first-article inspection reports, CMM data, or gear test certificates, and confirm which acceptance criteria apply to your order.
Can I request a prototype before full production? Many machining suppliers offer prototype runs to validate tool paths and confirm quality before committing to larger quantities. This step is especially valuable for tight-tolerance or high-volume applications where rework cost would be significant.
Need Help Selecting the Right Gear Milling Approach
Gear milling offers a flexible and precise route for producing customized gear teeth without the tooling expense of dedicated hobbing setups. The method shines when your priorities include design flexibility, moderate batch sizes, and verifiable quality documentation. The main limitation is cycle time per part, which makes very high-volume production less economical compared to alternative processes.
When you prepare your next gear project, start by defining your tolerance grade, surface finish requirement, and material specification clearly. Then share those details with a manufacturer who can review your drawing for manufacturability and suggest optimizations before quoting. YPMFG provides 技術評価, カスタムソリューション、および サンプル試験 to help you validate your design early and avoid costly surprises downstream. Send your specifications to us for a review, and we will return a detailed assessment with machining recommendations and a transparent quote.